
10 Manning RoadDennis, MA 02639
Mortgage Calculator
Monthly Payment (Est.)
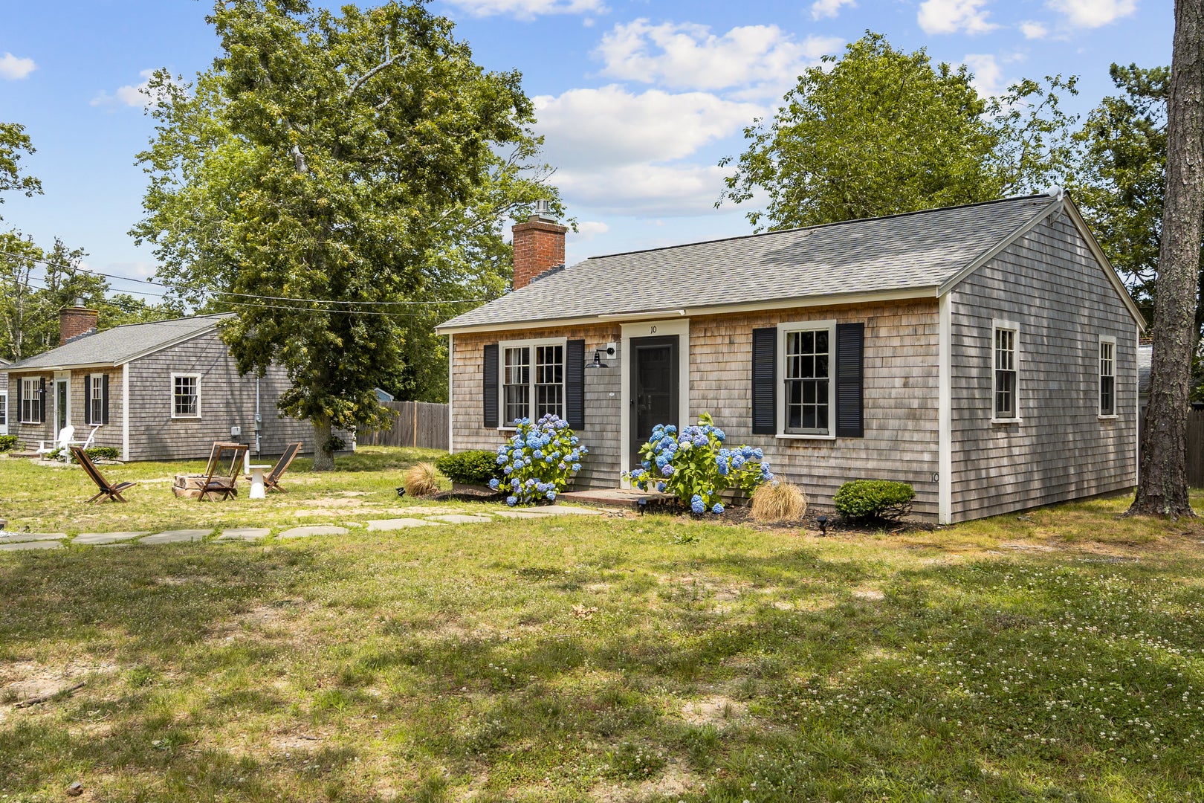
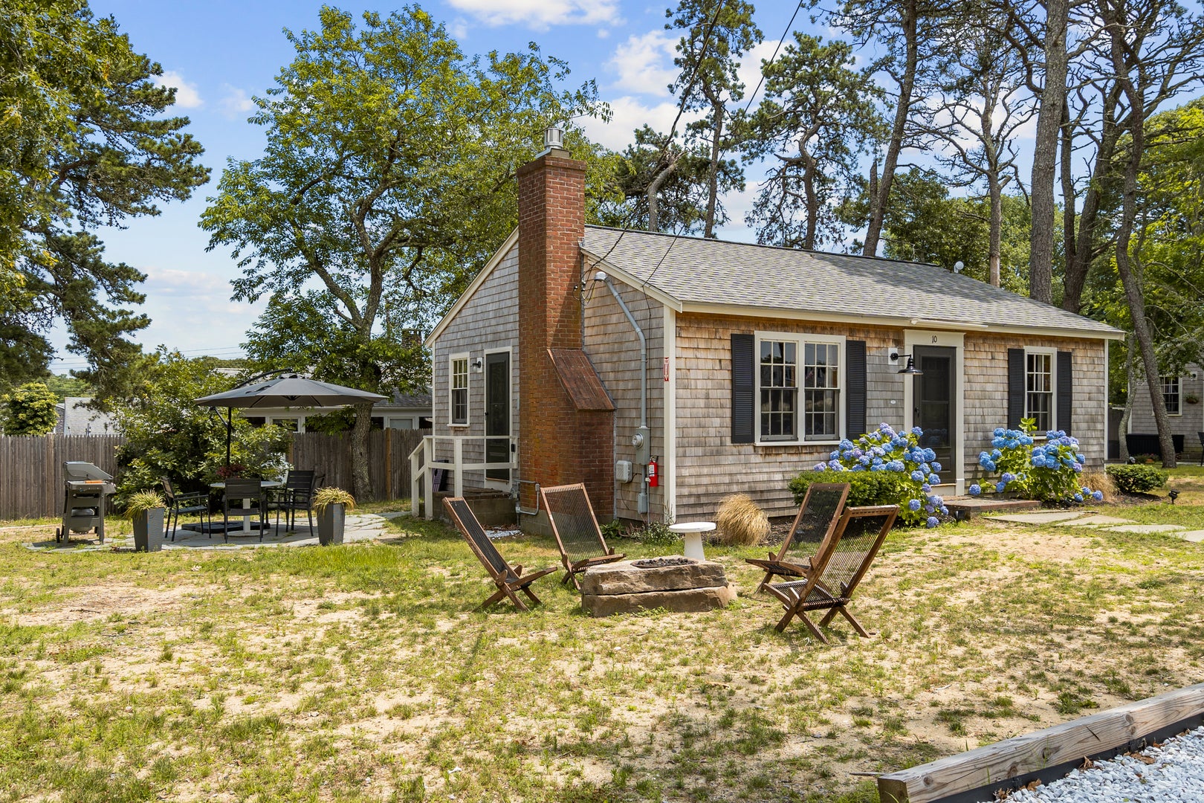
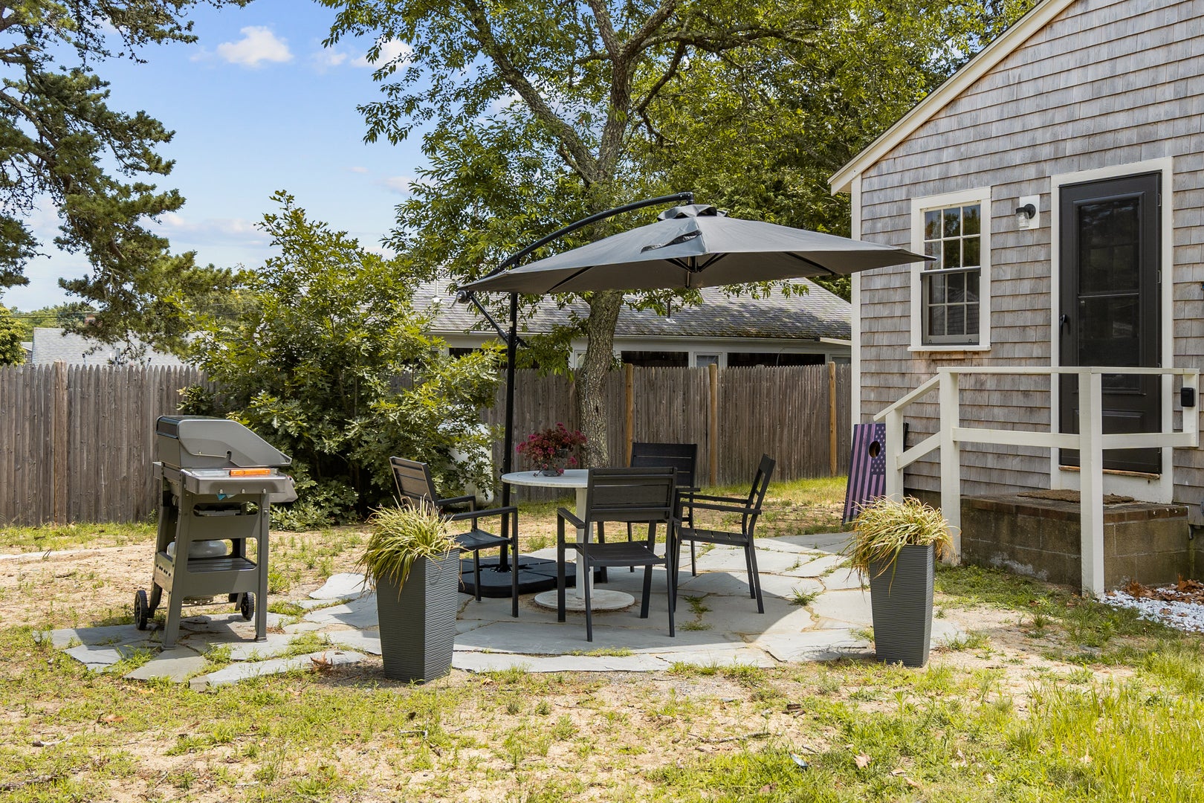
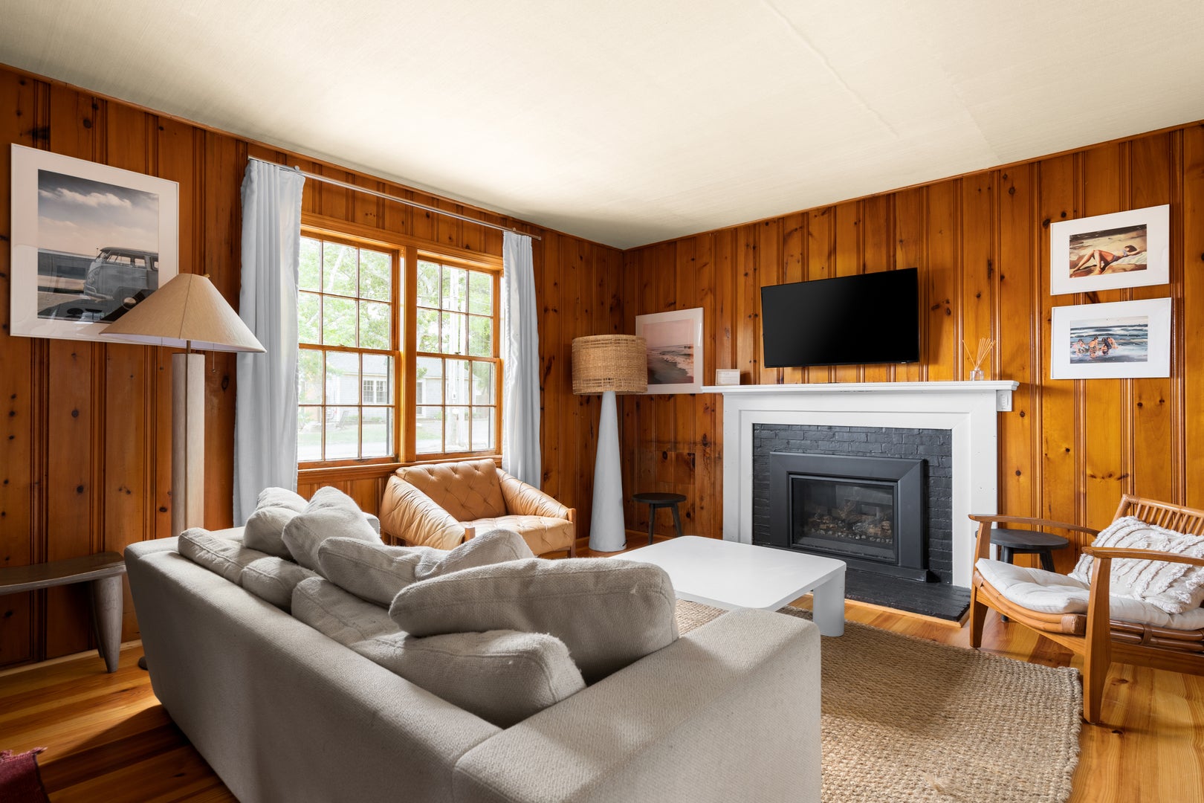
Enter an interest rate to see your estimated monthly payment.Experience the quintessential Cape Cod lifestyle in this meticulously renovated, fully furnished retreat that balances high-end design with effortless coastal charm. Located in one of Dennisport's most vibrant pockets, this home places you moments from the beach, downtown Harwichport and all the local favorites in Dennisport. Every detail has been curated for immediate enjoyment, from the stylish, sun-drenched interior to the quality linens and kitchen essentials already in place. Modern comforts are woven throughout, including mini-splits for year-round climate control, a tankless hot water system, and a cozy indoor gas stove that anchors the living space. The outdoor living area is a true extension of the home, designed for entertaining and relaxation with your private patio equipt with a Weber grill. Whether you are looking for a year-round home, vacation retreat, or income producing investment property with it's strong rental history this is your opportunity to own an authentic Cape Cod experience!
| 6 days ago | Listing updated with changes from the MLS® | |
| 6 days ago | Status changed to Active | |
| 2 weeks ago | Listing first seen on site |

Based on information submitted to the MLS GRID as of 2026-10-10 01:54 PM UTC. All data is obtained from various sources and may not have been verified by broker or MLS GRID. Supplied Open House Information is subject to change without notice. All information should be independently reviewed and verified for accuracy. Properties may or may not be listed by the office/agent presenting the information.
Last checked: 2026-10-10 01:54 PM UTC
MRED DMCA Copyright Information Copyright © 2026 Midwest Real Estate Data LLC. All rights reserved.