
Search Homes for Sale in Chicago’s Western Suburbs
5805 Oakwood Drive ELisle, IL 60532
Mortgage Calculator
Monthly Payment (Est.)
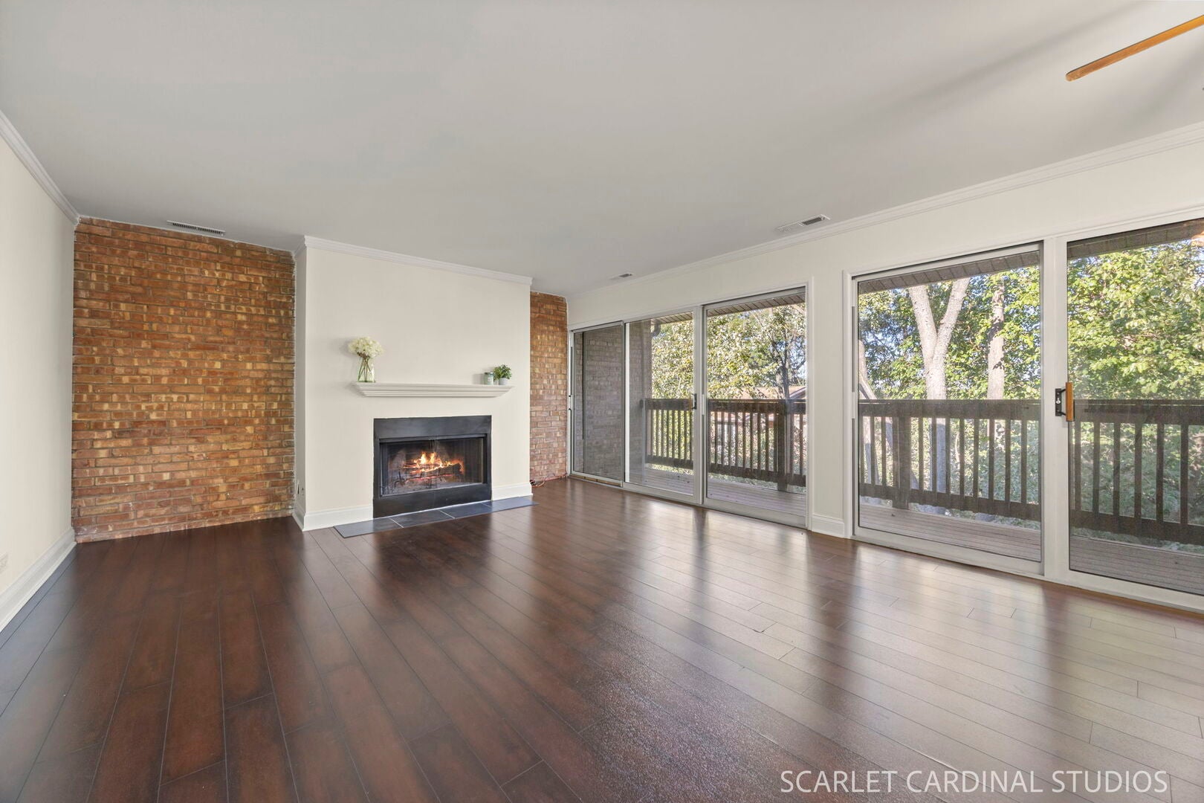
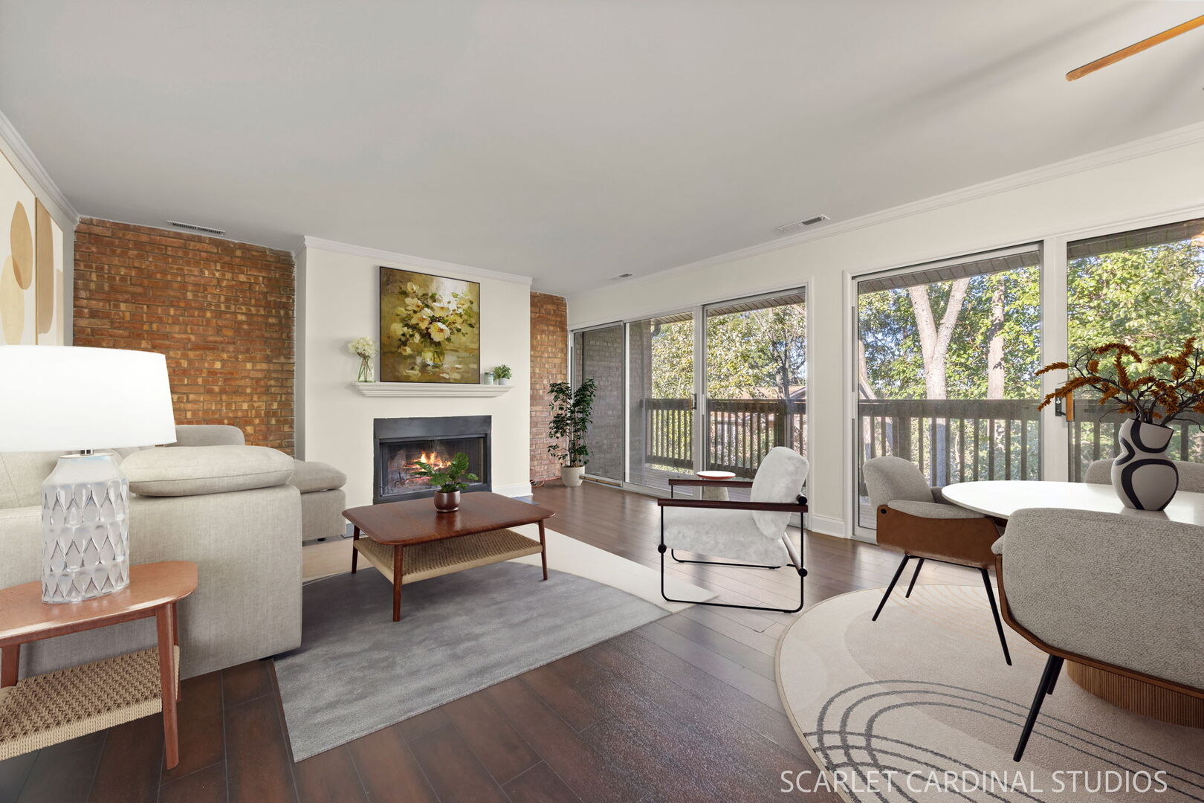
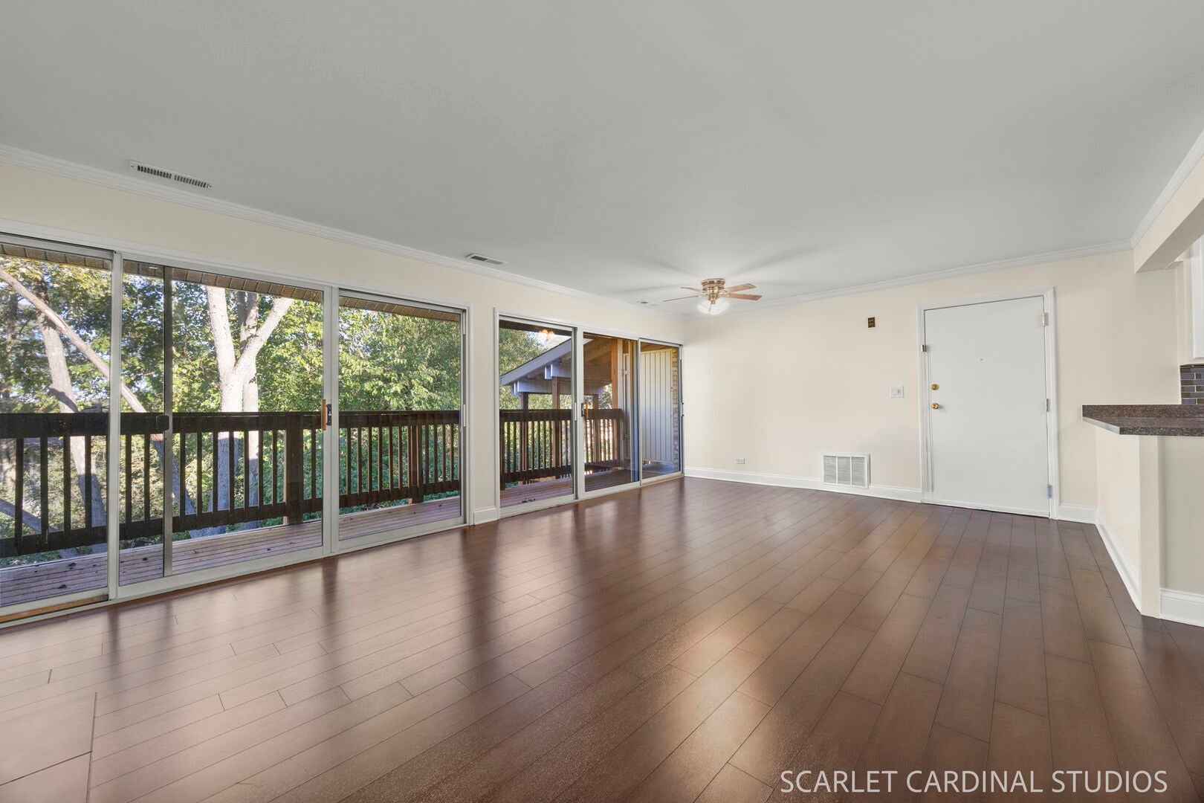
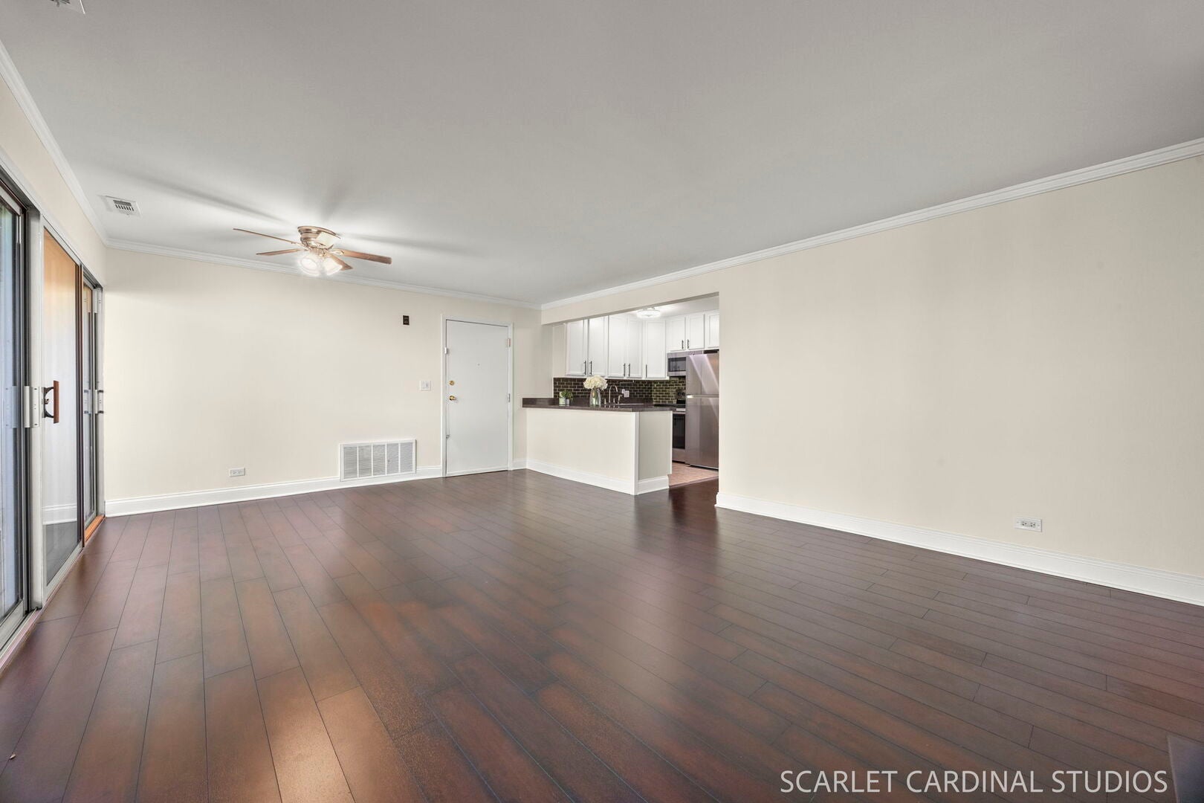
Enter an interest rate to see your estimated monthly payment.Experience life among the treetops from your move-in-ready, top-floor 2-bedroom, 1-bath retreat in the popular Four Lakes community, where wooded views, abundant natural light and incredible resort style amenities make everyday living feel like a getaway. Perfectly positioned as an end unit with no neighbors above and no shared walls, you'll enjoy an added sense of privacy and peacefulness that's rare to find in condo living. Freshly painted throughout, with brand new flooring in the bedrooms and recently updated throughout, this home is ready for you to move right in and enjoy. As you step inside, you'll immediately feel at home as a full wall of floor-to-ceiling windows draws your eye to the oversized private balcony, surrounded by lush treetop views. An exposed brick wall and wood-burning fireplace add warmth and character to the spacious living and dining area, with plenty of room to relax, entertain and unwind. The open layout flows into an updated kitchen featuring stylish white cabinetry, stainless steel appliances, granite countertops and a sleek backsplash. Two spacious bedrooms, a modern full bath, in-unit laundry and generous storage complete the home. A large private storage locker and designated parking space are also included. Beyond your front door, the community amenities are truly exceptional. Four Lakes offers a lifestyle that allows you to embrace each season, with something to enjoy all year long. Spend warm summer days lounging by the pools, paddle boating or canoeing across the ponds, casting a fishing line, or gathering friends for tennis, sand volleyball or disc golf. When winter arrives, embrace the snow without ever leaving home on the community's very own ski/snowboard hill. Year-round, meet friends for dinner, drinks, live music and regular specials at BaseCamp Pub & Eatery, grab everyday essentials from the onsite convenience store, or stay active at the fitness center (with optional membership). Surrounded by nature yet conveniently located just minutes from I-355, I-88 and the Metra, this home offers the best of both worlds: a peaceful retreat with easy access to everywhere you need to be. Investor-friendly and filled with built-in recreation, this treetop penthouse offers the flexibility to make it your own, enjoy it as a weekend-like escape, or add it to your investment portfolio. Welcome home!
| 2 weeks ago | Listing updated with changes from the MLS | |
| 2 weeks ago | Status changed to Active Under Contract | |
| a month ago | Listing first seen on site |

Based on information submitted to the MLS GRID as of 2026-11-09 08:22 PM UTC. All data is obtained from various sources and may not have been verified by broker or MLS GRID. Supplied Open House Information is subject to change without notice. All information should be independently reviewed and verified for accuracy. Properties may or may not be listed by the office/agent presenting the information.
Last checked: 2026-11-09 08:22 PM UTC
MRED DMCA Copyright Information Copyright © 2026 Midwest Real Estate Data LLC. All rights reserved.
Did you know? You can invite friends and family to your search. They can join your search, rate and discuss listings with you.