O'Neil Property Group

Search Homes for Sale in Chicago’s Western Suburbs

Save
Ask
Tour
Hide
Share
$190,000
31 Days On Site

5803 Oakwood Drive 2D
Lisle, IL 60532

For Sale|Condominium|Active Under Contract
1
Bed
1
Total Bath
1
Full Bath
640
SqFt
$297
/SqFt
1974
Built
Subdivision:
Four Lakes
County:
DuPage
Listing Courtesy of MRED as distributed by MLS Grid of Legacy Properties, A Sarah Leonard Company, LLC
5803 Oakwood Drive 2D5803 Oakwood Drive 2D5803 Oakwood Drive 2D5803 Oakwood Drive 2D
Save
Ask
Tour
Hide
Share

Mortgage Calculator

Monthly Payment (Est.)

Enter an interest rate to see your estimated monthly payment.
Calculator powered by Showcase IDX, a Constellation1 Company. Copyright Β©2026 Information is deemed reliable but not guaranteed.

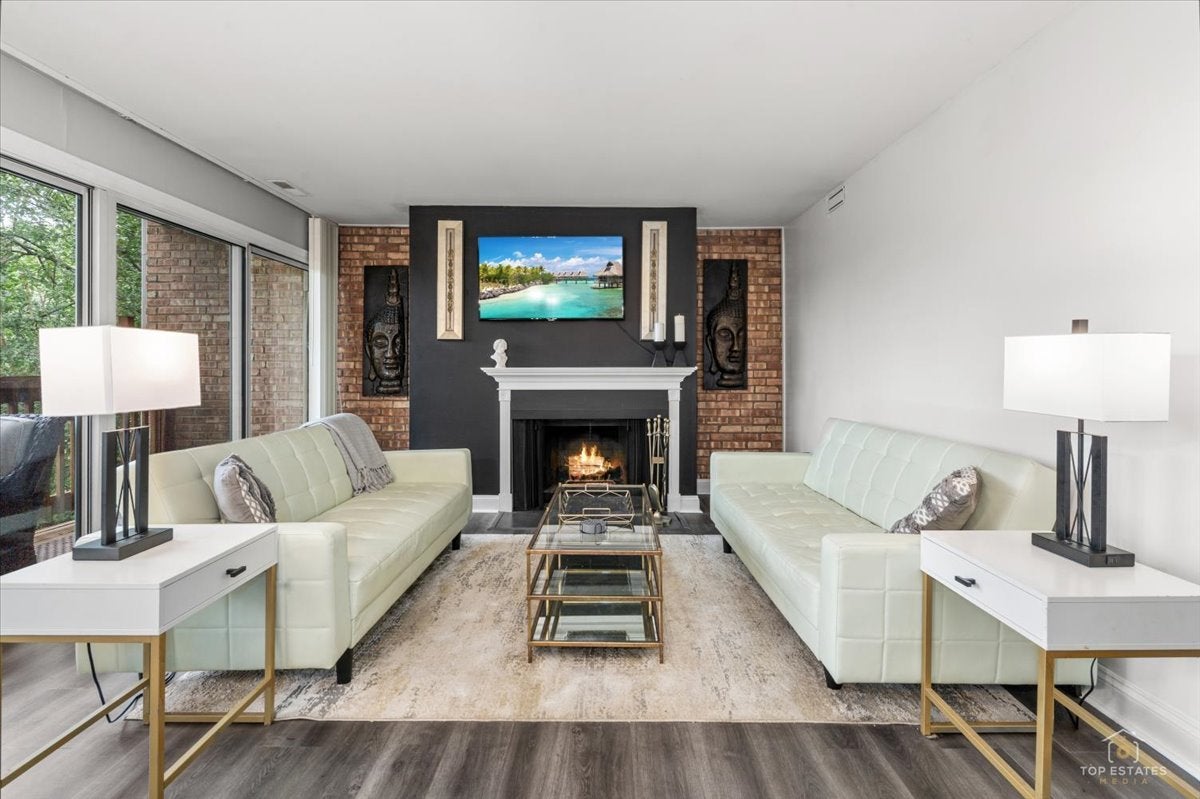
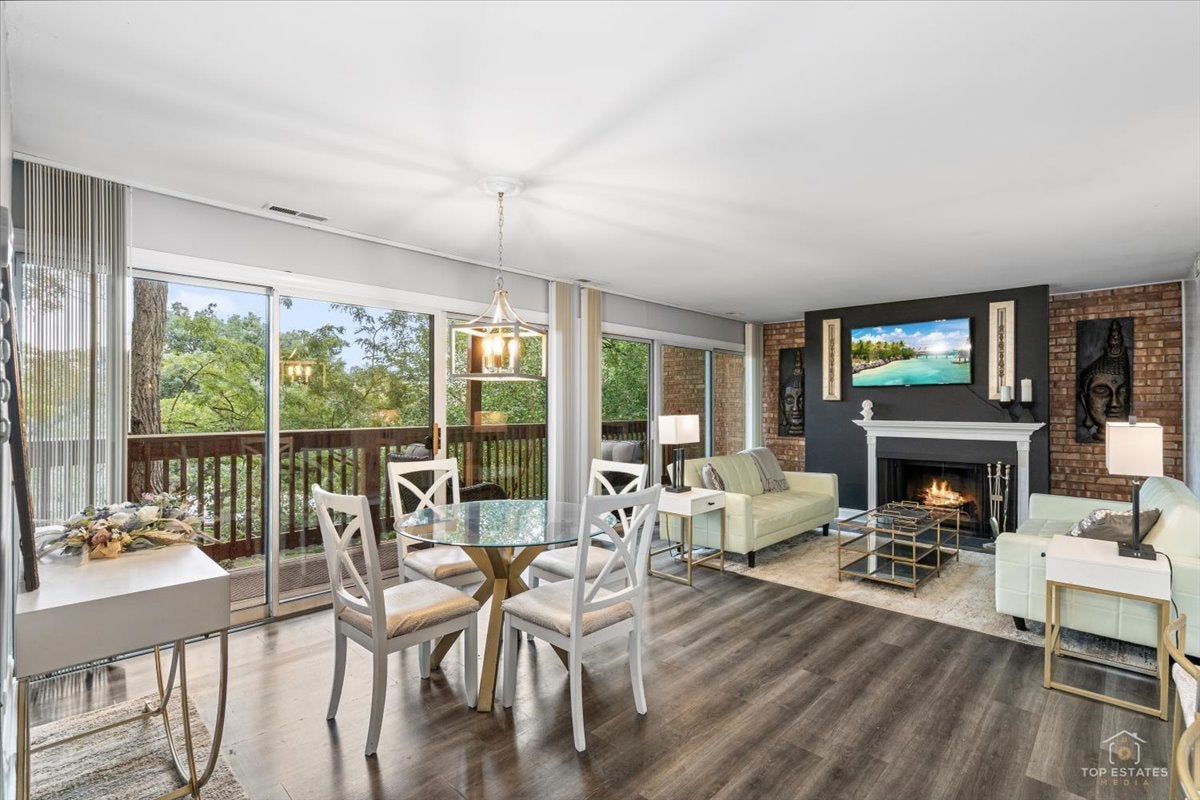
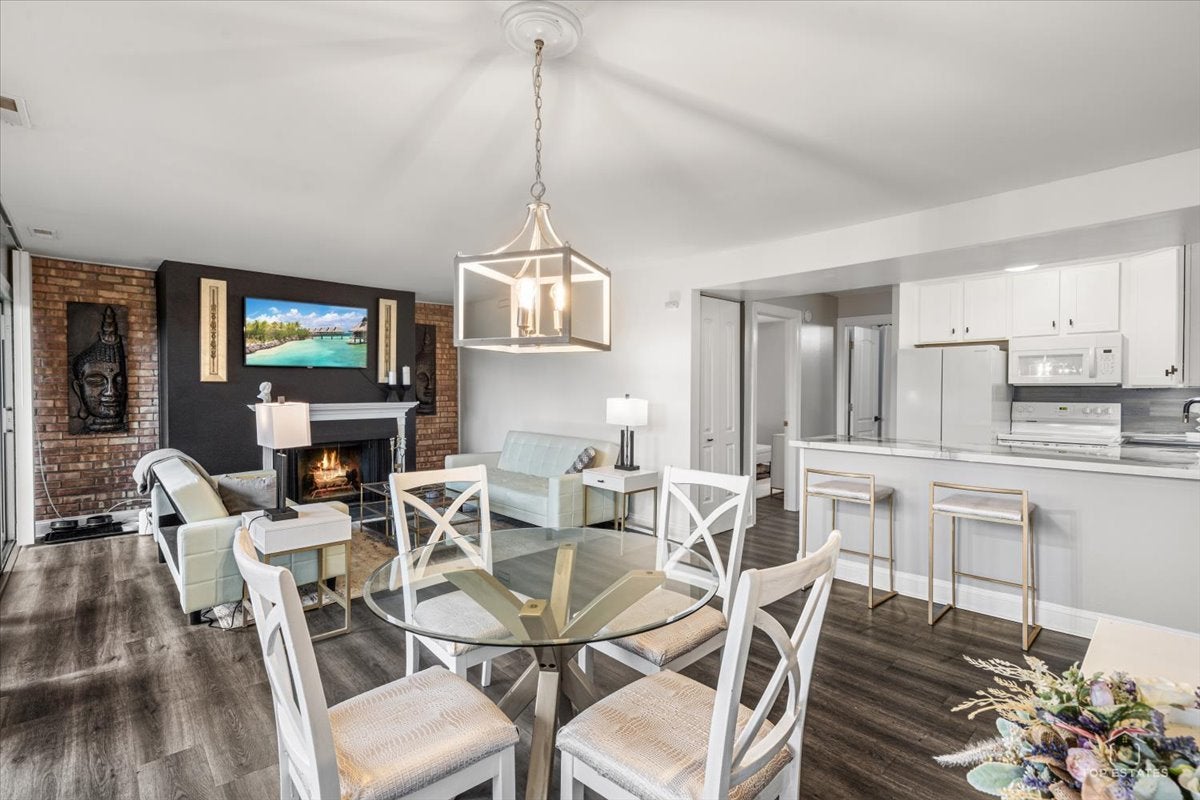
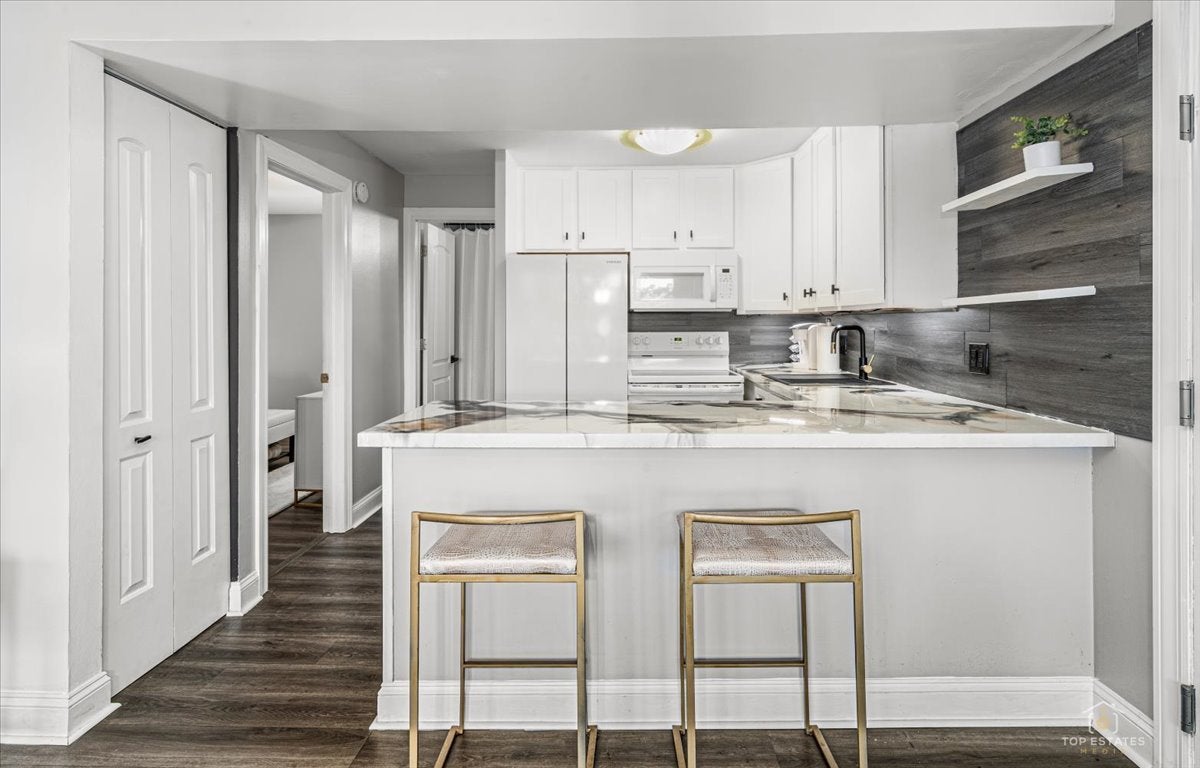
Fantastic opportunity in the highly sought-after Four Lakes community of Lisle! This updated 1-bedroom, 1-bath condo combines a modern interior with the wooded setting and extensive amenities Four Lakes is known for. The open living and dining area features a fireplace, wall of sliding glass doors, and access to an impressive 20-foot-long balcony overlooking the surrounding trees and grounds. The kitchen features white cabinetry, expansive countertops with breakfast bar seating, and opens directly to the main living space. The bedroom includes an accent wall, ceiling fan, and convenient, brand new in-unit washer and dryer, while the updated full bath features contemporary black fixtures and finishes. Four Lakes offers a resort-style setting with swimming pools, ski hill, canoe and kayak rentals, tennis and volleyball courts, disc golf, fitness facilities, convenience store, lodge facilities, and regular community events including a summer concert series. Enjoy the feeling of a secluded wooded retreat while remaining centrally located near Downtown Lisle, Downtown Naperville, The Morton Arboretum, Seven Bridges, shopping, restaurants, Metra transportation, and convenient access to I-355 and I-88!

Save
Ask
Tour
Hide
Share
Listing Snapshot
PriceΒ 
$190,000
Days On SiteΒ 
31 Days
BedroomsΒ 
1
Inside Area (SqFt)Β 
640 sqft
Total BathsΒ 
1
Full BathsΒ 
1
Partial BathsΒ 
N/A
Lot SizeΒ 
N/A
Year BuiltΒ 
1974
MLS NumberΒ 
12771056
StatusΒ 
Active Under Contract
Property TaxΒ 
$3,137
HOA/Condo/Coop FeesΒ 
$385 monthly
Sq Ft SourceΒ 
Assessor
Friends & Family
Recent Activity
6 days agoListing updated with changes from the MLS
3 weeks agoStatus changed to Active Under Contract
a month agoListing first seen on site
General Features
Number Of StoriesΒ 
4
Parking SpacesΒ 
1
PetsΒ 
Cats OKDogs OK
Property Sub TypeΒ 
Condominium
SewerΒ 
Public SewerOther
Water SourceΒ 
Public
Interior Features
AppliancesΒ 
RangeMicrowaveDishwasherRefrigeratorWasherDryer
BasementΒ 
None
CoolingΒ 
Ceiling Fan(s)Central Air
HeatingΒ 
Forced Air
Laundry FeaturesΒ 
In Unit
Window FeaturesΒ 
Screens
Bedroom 2Β 
Bedroom 3Β 
Bedroom 4Β 
Dining RoomΒ 
Family RoomΒ 
KitchenΒ 
Dimensions - 7X7Level - MainDescription - Eating Area-Breakfast Bar
LaundryΒ 
Living RoomΒ 
Dimensions - 23X13Level - Main
Master BedroomΒ 
Dimensions - 15X11Level - Main
Save
Ask
Tour
Hide
Share
Exterior Features
Construction DetailsΒ 
Other
ExteriorΒ 
Balcony
Pool FeaturesΒ 
In Ground
Windows/DoorsΒ 
Screens
Community Features
Association FeeΒ 
$385.0
Association Fee FrequencyΒ 
Monthly
MLS AreaΒ 
Lisle
School DistrictΒ 
Downers Grove North High School
TownshipΒ 
Lisle
Schools
School District
Downers Grove North High School
Elementary School
Goodrich Elementary School
Middle School
Thomas Jefferson Junior High Sch
High School
Downers Grove North High School
Listing Courtesy of MRED as distributed by MLS Grid of Legacy Properties, A Sarah Leonard Company, LLC


Based on information submitted to the MLS GRID as of 2026-10-30 12:06 PM UTC. All data is obtained from various sources and may not have been verified by broker or MLS GRID. Supplied Open House Information is subject to change without notice. All information should be independently reviewed and verified for accuracy. Properties may or may not be listed by the office/agent presenting the information.
Last checked: 2026-10-30 12:06 PM UTC
MRED DMCA Copyright Information Copyright Β© 2026 Midwest Real Estate Data LLC. All rights reserved.

Neighborhood & Commute
Source: Walkscore
Disclosure: Community information and market data powered by Constellation Data Labs. Information is deemed reliable but not guaranteed.
Save
Ask
Tour
Hide
Share