
Search Homes for Sale in Chicago’s Western Suburbs
914 Waterstone WayMalta, IL 60150
Mortgage Calculator
Monthly Payment (Est.)
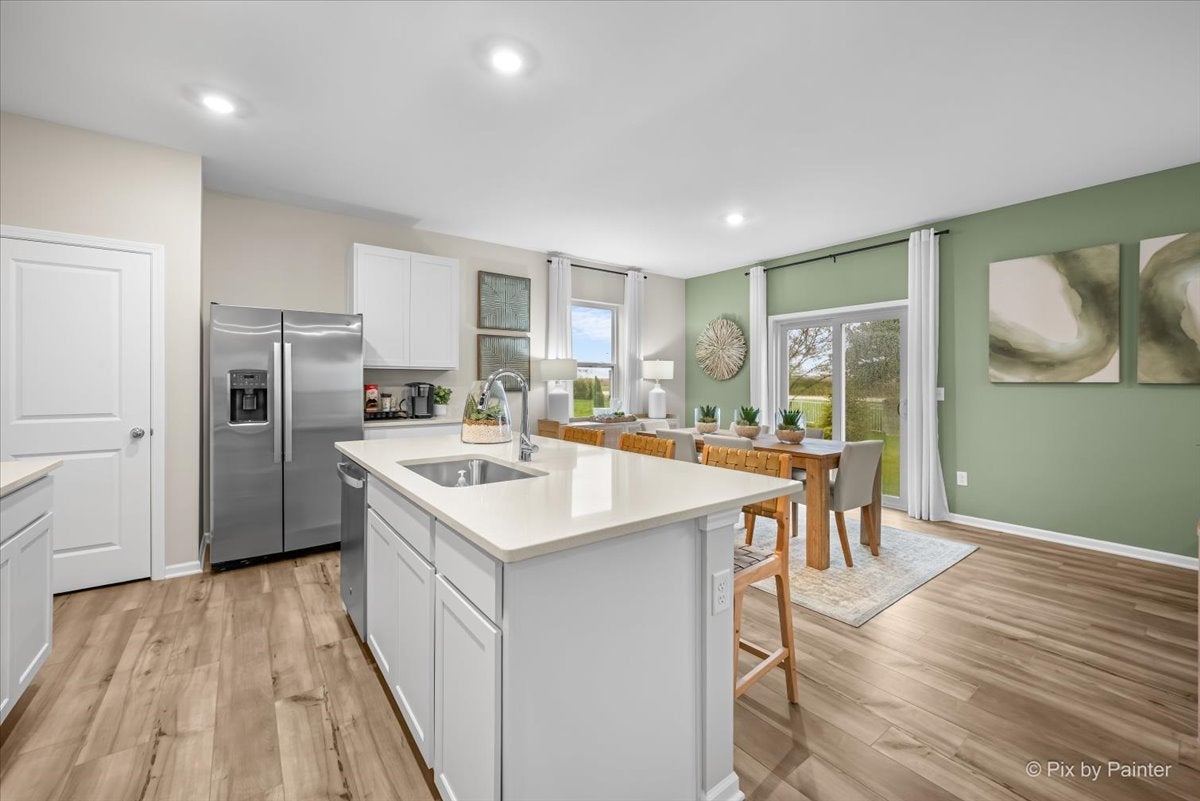
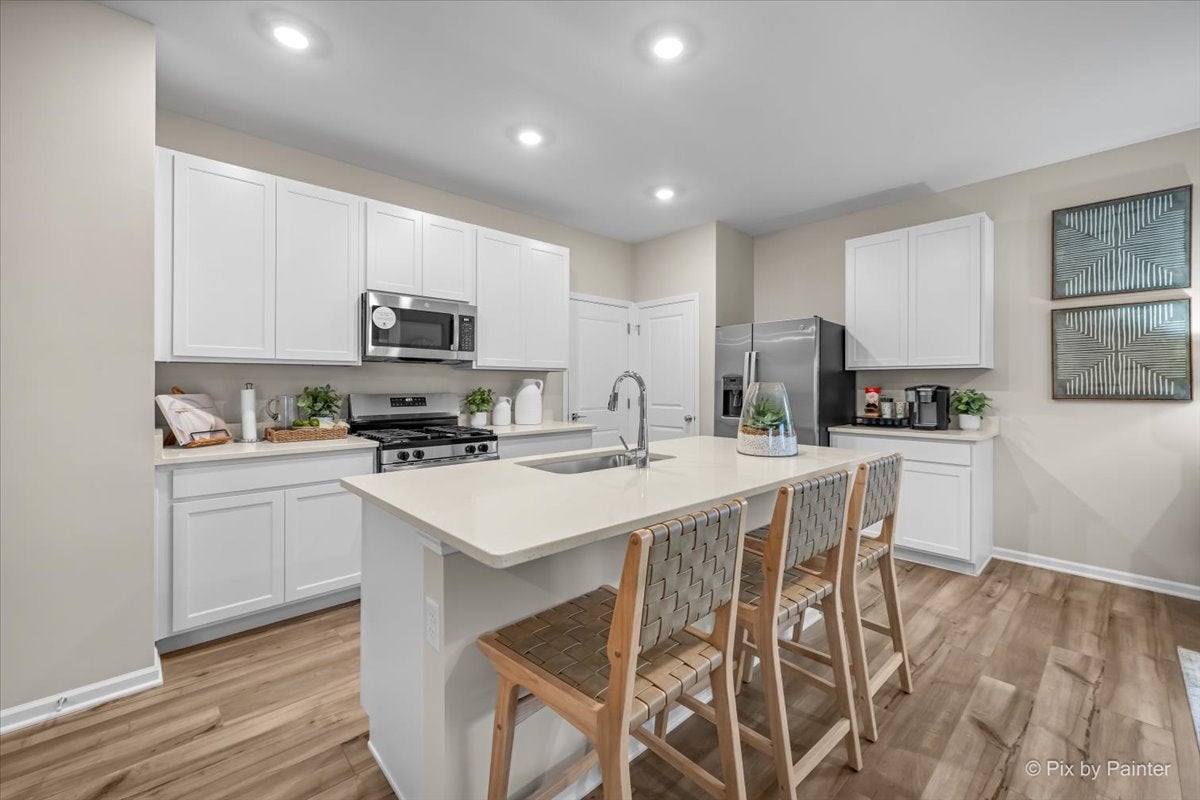
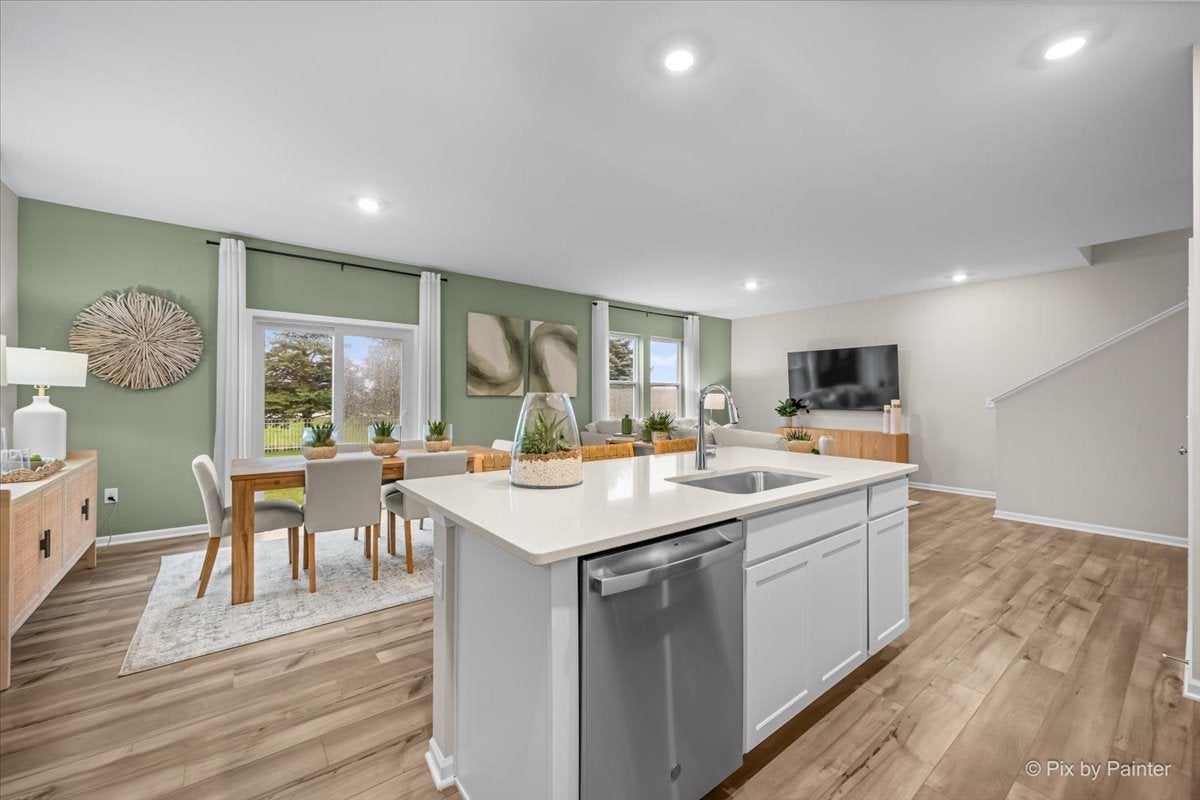
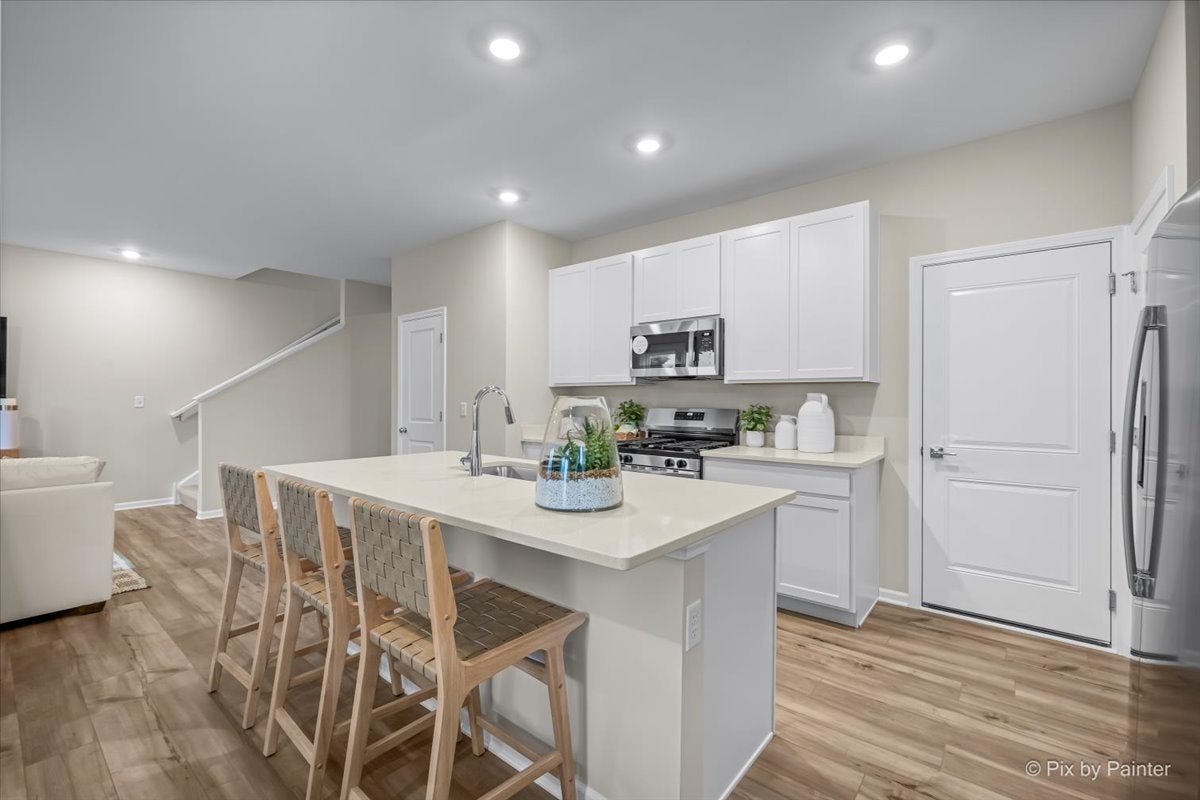
Enter an interest rate to see your estimated monthly payment.Welcome to 914 Water Stone Way in Malta's Prairie Springs community! This professionally decorated, former builder model offers approximately 1,990 square feet with 4 bedrooms, 2.5 bathrooms, a versatile second-floor loft, full basement, and attached 2-car garage. The open-concept main level is designed for daily living AND entertaining, featuring a spacious family room that flows seamlessly into the dining area and kitchen. Upstairs, the private owner's suite offers a walk-in closet and ensuite bathroom. Three additional bedrooms, a full hall bath, convenient second-floor laundry, and a spacious loft provide plenty of flexibility for a home office, playroom, study area, or additional living space. The full basement offers excellent storage and plenty of potential for future finished living space. Located in Prairie Springs in Malta and served by DeKalb Community Unit School District 428, including Malta Elementary, Huntley Middle School, and DeKalb High School. With four bedrooms, flexible living spaces, a full basement, and nearly 2,000 square feet, 914 Water Stone Way offers new construction benefits without the wait...Schedule your showing today!
| 6 days ago | Listing updated with changes from the MLS® | |
| 6 days ago | Status changed to Active Under Contract | |
| 2 weeks ago | Listing first seen on site |

Based on information submitted to the MLS GRID as of 2026-10-14 11:38 PM UTC. All data is obtained from various sources and may not have been verified by broker or MLS GRID. Supplied Open House Information is subject to change without notice. All information should be independently reviewed and verified for accuracy. Properties may or may not be listed by the office/agent presenting the information.
Last checked: 2026-10-14 11:38 PM UTC
MRED DMCA Copyright Information Copyright © 2026 Midwest Real Estate Data LLC. All rights reserved.
Did you know? You can invite friends and family to your search. They can join your search, rate and discuss listings with you.