O'Neil Property Group

Search Homes for Sale in Chicago’s Western Suburbs

Save
Ask
Tour
Hide
Share
$535,000
24 Days On Site

11700 61st Avenue Place
Blue Grass, IA 52726

For Sale|Single Family Residence|Active
6
Beds
4
Total Baths
3
Full Baths
1
Partial Bath
4,000
SqFt
$134
/SqFt
1978
Built
Subdivision:
Village Oaks
County:
Scott
Listing Courtesy of MRED as distributed by MLS Grid of RE/MAX Concepts Bettendorf
11700 61st Avenue Place11700 61st Avenue Place11700 61st Avenue Place11700 61st Avenue Place
Save
Ask
Tour
Hide
Share

Mortgage Calculator

Monthly Payment (Est.)

Enter an interest rate to see your estimated monthly payment.
Calculator powered by Showcase IDX, a Constellation1 Company. Copyright Β©2026 Information is deemed reliable but not guaranteed.

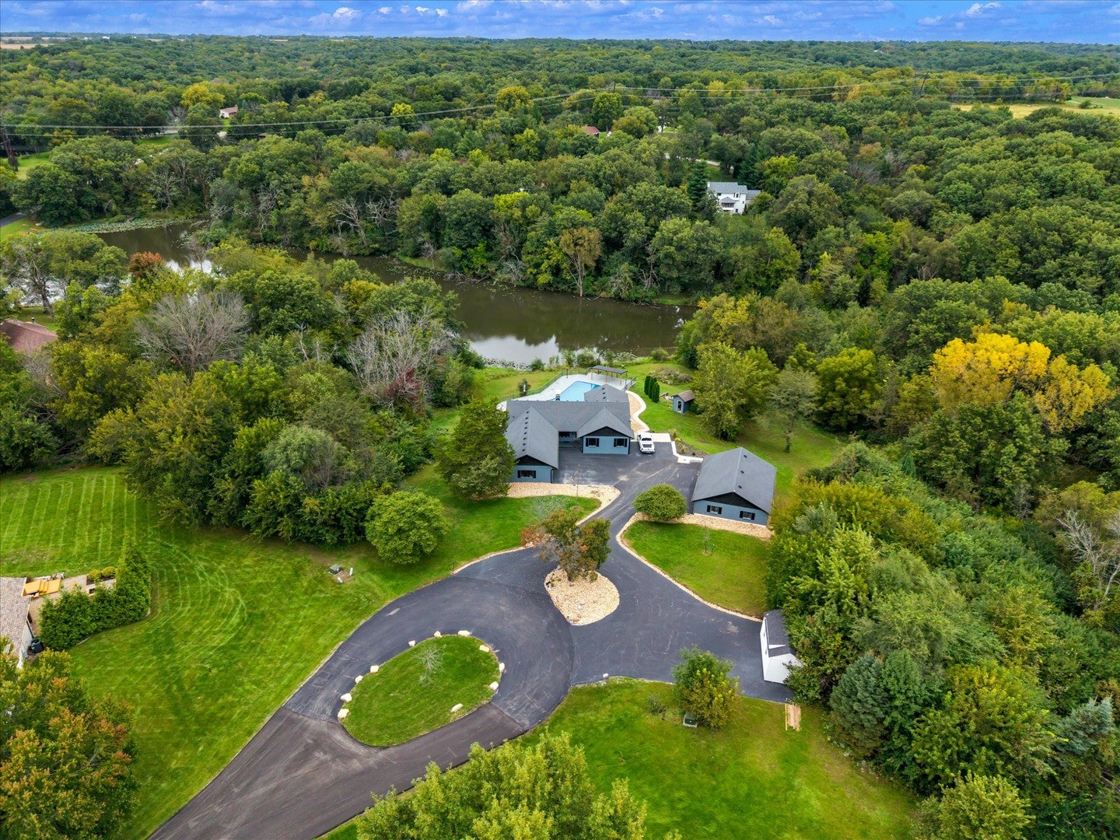
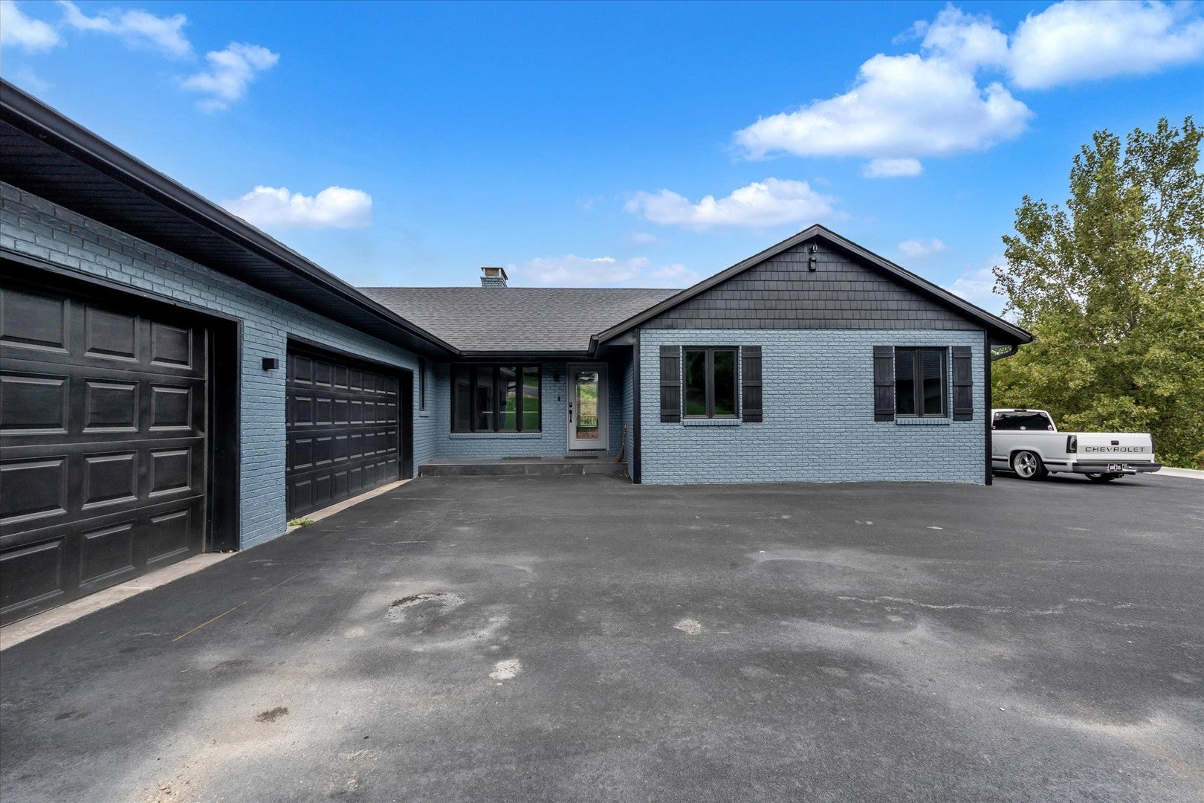
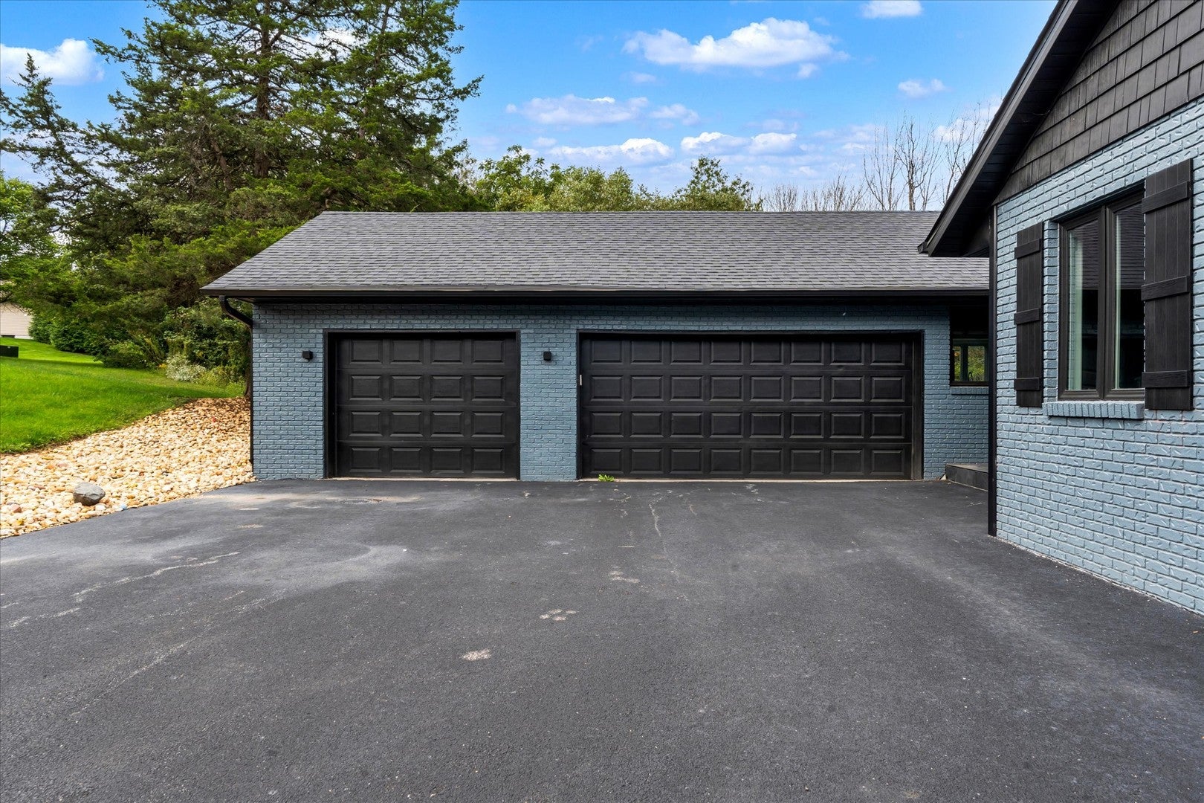
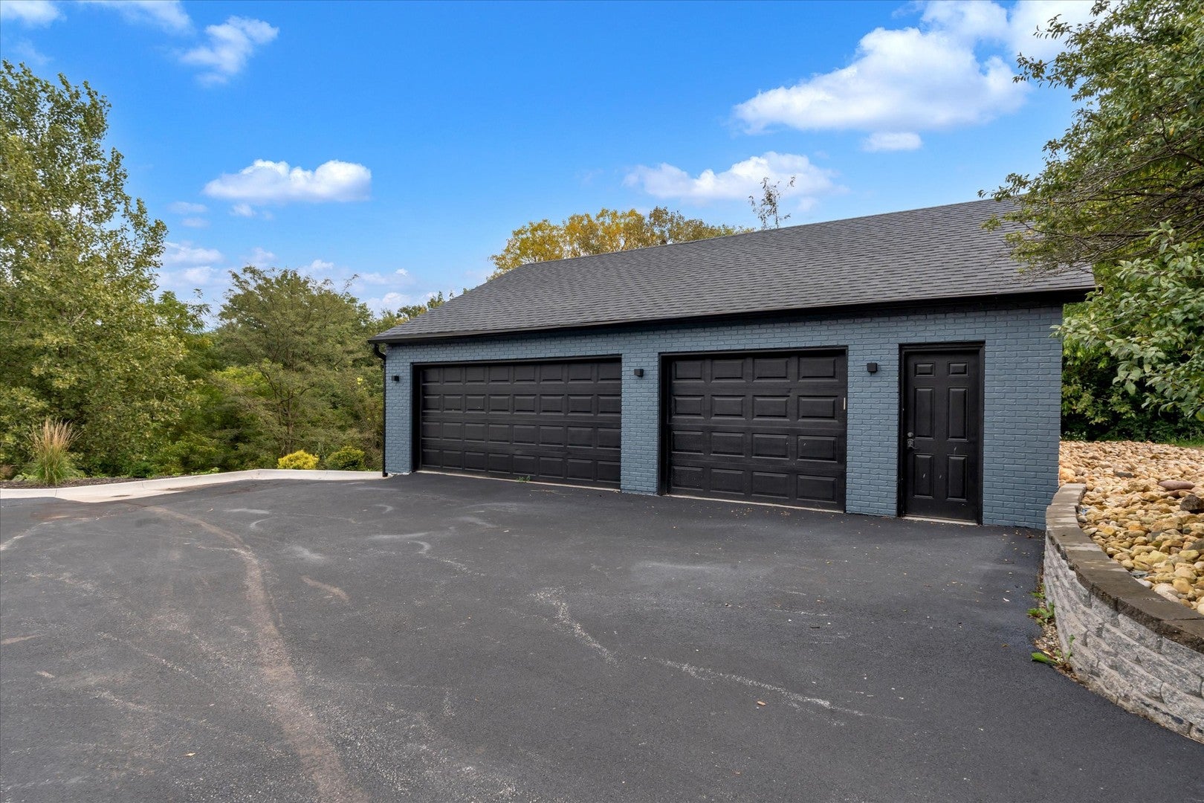
6-bedroom, 3.5-bath, walkout ranch home situated on a 2+ acre lot along the lake in the Village Oaks community in Blue Grass. This home features 4k finished sq ft & comes equipped with a dual-zone HVAC system & an invisible pet fence with front & back zones. The main level has new flooring throughout, updated interior doors & trim, a functional pantry/mudroom, a double-sided fireplace, & a kitchen featuring quartz countertops, refinished cabinetry, & high-end appliances. The primary suite offers great lake views, private access to the back deck, & a fabulous private en suite bathroom. The finished walkout basement features LifeProof waterproof flooring, a spacious remodeled rec room, plumbing pre-rough-in for a future kitchen or wet bar, & 3 basement bedrooms, 2 of which are non-conforming due to no windows. Outside, the property includes sweeping lake views, 2 deck levels featuring a refinished deck, a new pergola, updated railings, integrated lighting, & solar accent lighting, all overlooking a heated in-ground pool equipped with a new liner, heater, pump, & sand filtration system. Exterior updates include new siding, gutters, exterior lighting, a slate tile front porch, a custom entry door, & a full-length asphalt driveway with drainage and expanded guest parking. And we can't forget about the attached, heated 3-car garage with flaked flooring & attic storage, plus a separate detached, fully insulated & climate-controlled shop with 4-plus car capacity, flaked floors, designer wood wall finishes, attic storage, & a 60-gallon air compressor.

Save
Ask
Tour
Hide
Share
Listing Snapshot
PriceΒ 
$535,000
Days On SiteΒ 
24 Days
BedroomsΒ 
6
Inside Area (SqFt)Β 
4,000 sqft
Total BathsΒ 
4
Full BathsΒ 
3
Partial BathsΒ 
1
Lot SizeΒ 
2.45 Acres
Year BuiltΒ 
1978
MLS NumberΒ 
12771116
StatusΒ 
Active
Property TaxΒ 
$5,084
HOA/Condo/Coop FeesΒ 
$86.67 monthly
Sq Ft SourceΒ 
Assessor
Friends & Family
Recent Activity
2 weeks agoListing updated with changes from the MLS
3 weeks agoStatus changed to Active
4 weeks agoListing first seen on site
General Features
AcresΒ 
2.45
Attached GarageΒ 
Yes
FoundationΒ 
Concrete Perimeter
GarageΒ 
Yes
Garage SpacesΒ 
6
ParkingΒ 
AsphaltCircular DrivewayGarage Door OpenerHeated GarageGarageAttachedDetached
Parking SpacesΒ 
6
Property Sub TypeΒ 
Single Family Residence
SewerΒ 
Septic Tank
SqFt BelowΒ 
2000
SqFt TotalΒ 
2000
StyleΒ 
Ranch
Water SourceΒ 
Shared Well
Interior Features
AppliancesΒ 
RangeMicrowaveDishwasherRefrigeratorWasherDryerDisposalStainless Steel Appliance(s)Water Softener OwnedGas CooktopGas Oven
BasementΒ 
FinishedExterior EntryStorage SpaceDaylightFullWalk-Out Access
CoolingΒ 
Ceiling Fan(s)Central Air
FireplaceΒ 
Yes
Fireplace FeaturesΒ 
Family RoomLiving RoomDouble SidedGas LogGas Starter
FireplacesΒ 
1
FlooringΒ 
Laminate
HeatingΒ 
Natural GasForced Air
InteriorΒ 
Entrance FoyerBuilt-in FeaturesWalk-In Closet(s)Bookcases
Laundry FeaturesΒ 
Electric Dryer Hookup
Bedroom 2Β 
Dimensions - 10X13Level - Main
Bedroom 3Β 
Dimensions - 10X13Level - Main
Bedroom 4Β 
Dimensions - 20X26
Bedroom 5Β 
Dimensions - 8X9
Bedroom 6Β 
Dimensions - 9X10
Dining RoomΒ 
Dimensions - 9X13Level - Main
Eating AreaΒ 
Dimensions - 10X8Level - Main
Family RoomΒ 
Dimensions - 10X16Level - Main
Family Room - DownΒ 
Dimensions - 16X11
FoyerΒ 
Dimensions - 14X10Level - Main
KitchenΒ 
Dimensions - 10X14Level - MainDescription - Eating Area-Breakfast Bar,Eating Area-Table Space,Pantry-Closet,Pantry,SolidSurfaceCounter,Updated Kitchen
LaundryΒ 
Dimensions - 8X8Level - Basement
Living RoomΒ 
Dimensions - 15X14Level - Main
Master BedroomΒ 
Dimensions - 17X12Level - Main
Recreation RoomΒ 
Dimensions - 29X25
Utility Room-Lower LevelΒ 
Dimensions - 7X9
Save
Ask
Tour
Hide
Share
Exterior Features
Construction DetailsΒ 
Vinyl SidingBrick
ExteriorΒ 
OtherLighting
FencingΒ 
Invisible
Lot FeaturesΒ 
Cul-De-SacIrregular LotLandscapedWoodedLevelViewsSloped
Other StructuresΒ 
WorkshopPergolaSecond GarageShed(s)
Patio And PorchΒ 
DeckPatioPorch
Pool FeaturesΒ 
In Ground
RoofΒ 
Asphalt
ViewΒ 
Water
WaterfrontΒ 
Yes
Waterfront FeaturesΒ 
Lake Front
WaterviewΒ 
Water
Windows/DoorsΒ 
Sliding Doors
Community Features
Association FeeΒ 
$1040.0
Association Fee FrequencyΒ 
Annually
Community FeaturesΒ 
Lake
MLS AreaΒ 
Blue Grass
School DistrictΒ 
1611
TownshipΒ 
N/A
Schools
School District
1611
Elementary School
Unknown
Middle School
Unknown
High School
Unknown
Listing Courtesy of MRED as distributed by MLS Grid of RE/MAX Concepts Bettendorf


Based on information submitted to the MLS GRID as of 2026-10-23 07:04 PM UTC. All data is obtained from various sources and may not have been verified by broker or MLS GRID. Supplied Open House Information is subject to change without notice. All information should be independently reviewed and verified for accuracy. Properties may or may not be listed by the office/agent presenting the information.
Last checked: 2026-10-23 07:04 PM UTC
MRED DMCA Copyright Information Copyright Β© 2026 Midwest Real Estate Data LLC. All rights reserved.

Neighborhood & Commute
Source: Walkscore
Disclosure: Community information and market data powered by Constellation Data Labs. Information is deemed reliable but not guaranteed.
Save
Ask
Tour
Hide
Share