O'Neil Property Group

Search Homes for Sale in Chicago’s Western Suburbs

Save
Ask
Tour
Hide
Share
$3,299,000
25 Days On Site

17 Ambriance Drive
Burr Ridge, IL 60527

For Sale|Single Family Residence|Active
5
Beds
7
Total Baths
6
Full Baths
1
Partial Bath
10,500
SqFt
$314
/SqFt
2005
Built
Subdivision:
Ambriance
County:
Cook
Listing Courtesy of MRED as distributed by MLS Grid of Jameson Sotheby's International Realty
17 Ambriance Drive17 Ambriance Drive17 Ambriance Drive17 Ambriance Drive
Save
Ask
Tour
Hide
Share

Mortgage Calculator

Monthly Payment (Est.)

Enter an interest rate to see your estimated monthly payment.
Calculator powered by Showcase IDX, a Constellation1 Company. Copyright Β©2026 Information is deemed reliable but not guaranteed.

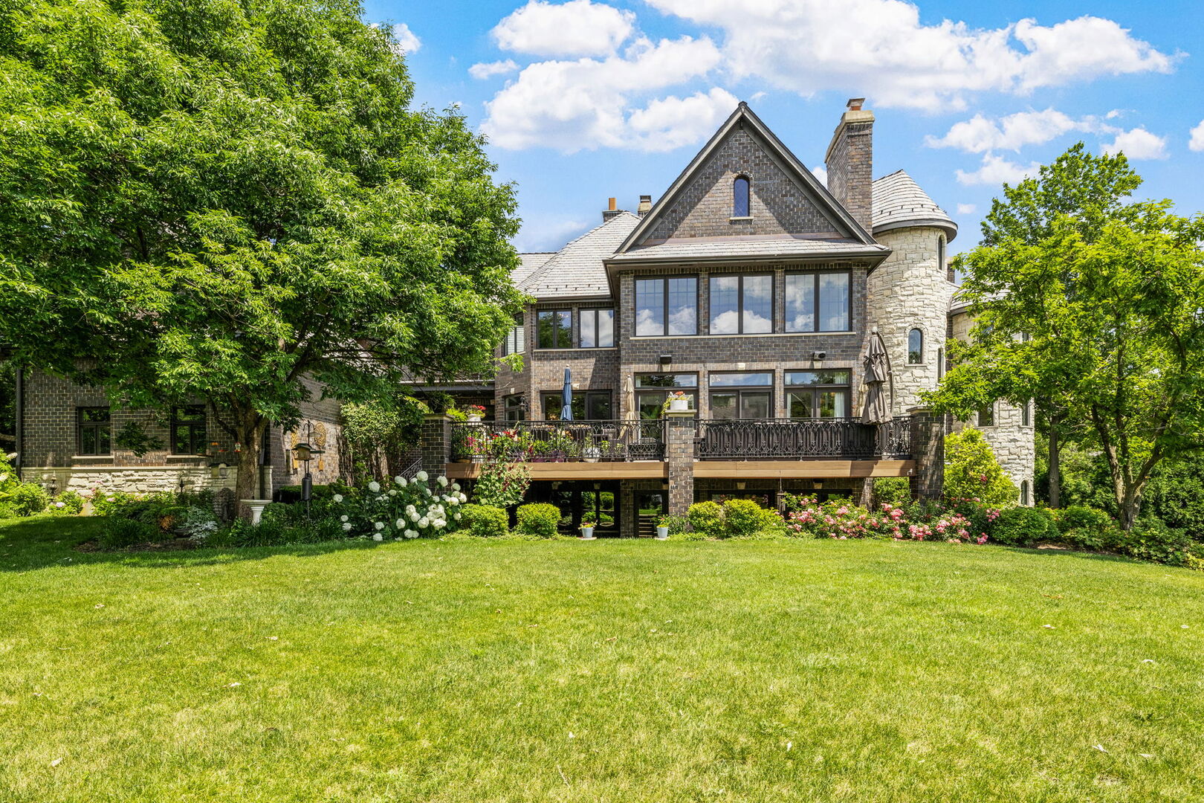
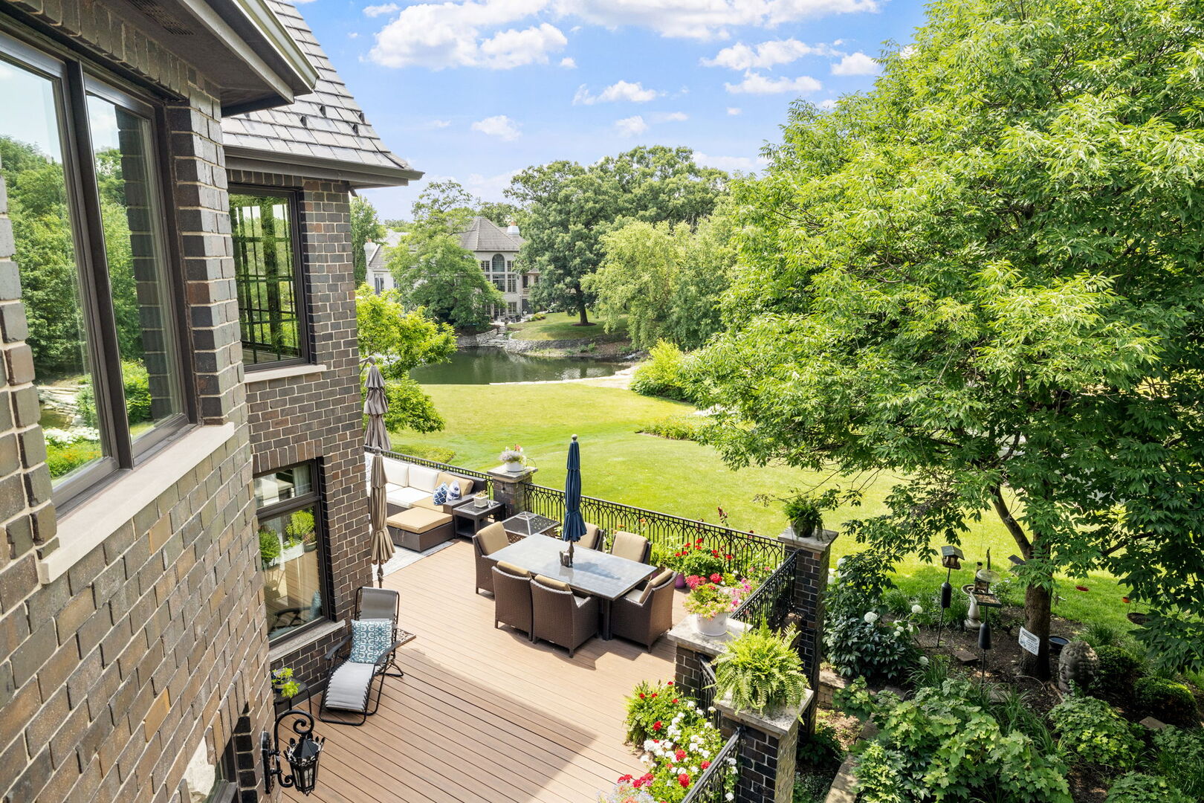
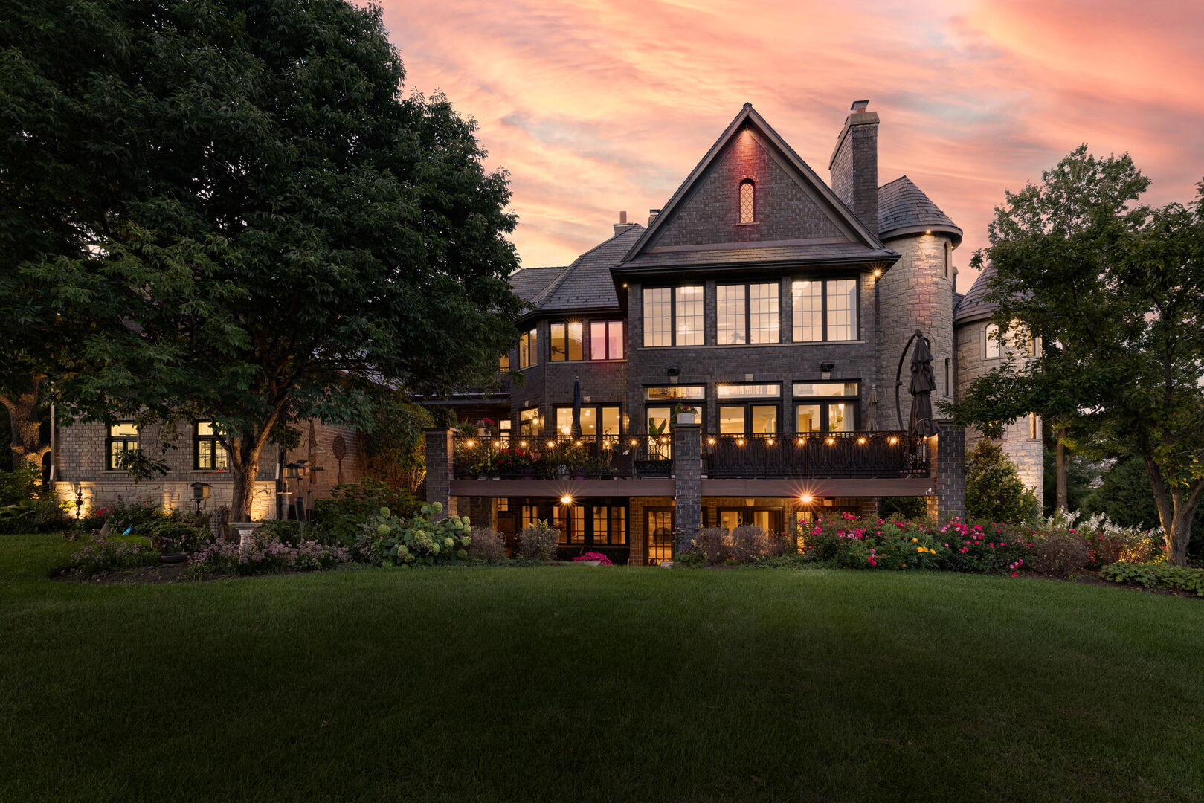
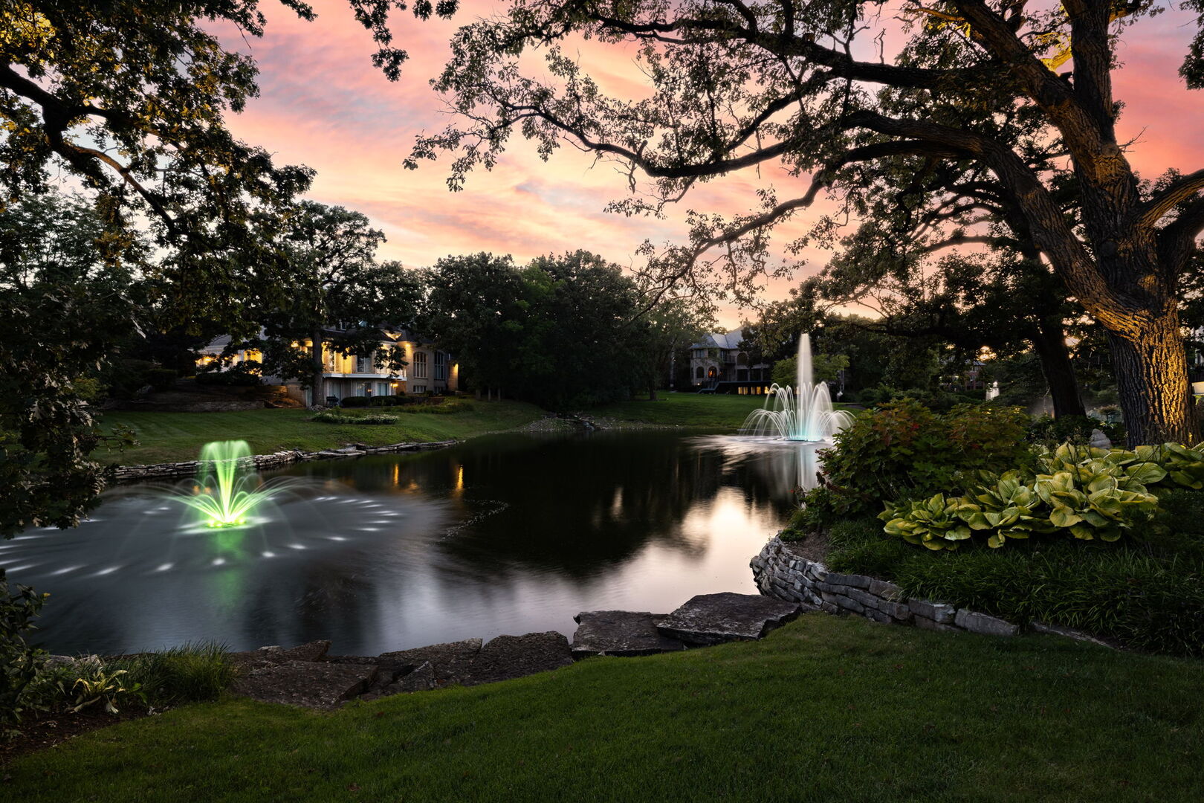
Premier water-view location in the sought after, 24-hour gated community of Ambriance! Truly move-in ready home with fresh new finishes and updates. Step outside the walk-out basement to the peaceful outdoor setting on one of the best lots in Ambriance-featuring an expansive yard, lush gardens and stunning pond views. Inside this magnificent home, you'll find multiple living and entertaining areas on 4 finished levels, with 2 private home offices, 2 laundry rooms, 8 fireplaces, and 5 generously sized bedrooms-each with it's own private en-suite bathroom. The finished THIRD FLOOR lives like a private apartment with a spacious 5th bedroom, full bathroom, and a cozy living area. The lavish primary suite includes a truly spa-inspired bathroom, a fireplace, an enormous & elegantly designed walk-in closet and a private balcony overlooking the serene pond. The grand kitchen is a chef's dream, featuring professional-grade appliances including a 60" Wolf range, 4 SubZero freezer drawers, 2 Bosch dishwashers, 2 prep sinks, a hidden walk-in pantry, and an ice maker. The adjacent breakfast area walks out to the expansive deck with breathtaking water views. Finished lower level includes a fully equipped kitchenette/bar, a state of the art movie theater, a gym (could be 6th bedroom), a full bathroom with steam shower, a climate controlled wine cellar that accommodates over 2000 bottles complete with storage lockers, and an intimate tasting table with fireplace-perfect for entertaining or quiet enjoyment. New Davinci roof, gutters, insulation, skylights and so much more. All this and just a short stroll to Burr Ridge Center with boutique stores, top-rated restaurants & everyday essentials. Just minutes to I55, I294, & RT83. This is more than a home-it's a lifestyle! *See Attached SPECIAL FEATURES. Can be available furnished - please inquire

Save
Ask
Tour
Hide
Share
Listing Snapshot
PriceΒ 
$3,299,000
Days On SiteΒ 
25 Days
BedroomsΒ 
5
Inside Area (SqFt)Β 
10,500 sqft
Total BathsΒ 
7
Full BathsΒ 
6
Partial BathsΒ 
1
Lot SizeΒ 
0.6055 Acres
Year BuiltΒ 
2005
MLS NumberΒ 
12771118
StatusΒ 
Active
Property TaxΒ 
$38,035
HOA/Condo/Coop FeesΒ 
$675 monthly
Sq Ft SourceΒ 
Other
Friends & Family
Recent Activity
3 weeks agoListing updated with changes from the MLS
3 weeks agoStatus changed to Active
4 weeks agoListing first seen on site
General Features
AcresΒ 
0.6055
Attached GarageΒ 
Yes
FoundationΒ 
Concrete Perimeter
GarageΒ 
Yes
Garage SpacesΒ 
4
ParkingΒ 
Garage Door OpenerHeated GarageGarageAttachedDriveway
Parking SpacesΒ 
4
Property Sub TypeΒ 
Single Family Residence
SecurityΒ 
Security System
SewerΒ 
Public Sewer
Interior Features
AppliancesΒ 
RangeMicrowaveDishwasherRefrigeratorBar FridgeFreezerWasherDryerDisposalWine RefrigeratorRange HoodWater Purifier OwnedHumidifier
BasementΒ 
Sump PumpFinishedFullWalk-Out Access
CoolingΒ 
Ceiling Fan(s)Central AirZoned
ElectricΒ 
Circuit Breakers
FireplaceΒ 
Yes
Fireplace FeaturesΒ 
Family RoomLiving RoomMaster BedroomDouble SidedWood BurningGas LogGas Starter
FireplacesΒ 
8
FlooringΒ 
HardwoodWood
HeatingΒ 
Natural GasForced AirRadiantZonedRadiant Floor
InteriorΒ 
Central VacuumEntrance FoyerPantryVaulted Ceiling(s)Cathedral Ceiling(s)Wet BarIn-Law FloorplanBuilt-in FeaturesWalk-In Closet(s)High CeilingsCoffered Ceiling(s)Granite Counters
Laundry FeaturesΒ 
Upper LevelMultiple LocationsSink
Window FeaturesΒ 
Skylight(s)Drapes
Bar/EntertainmentΒ 
Dimensions - 16X14
Bedroom 2Β 
Dimensions - 16X15Level - Second
Bedroom 3Β 
Dimensions - 16X15Level - Second
Bedroom 4Β 
Dimensions - 15X15Level - Second
Bedroom 5Β 
Dimensions - 20X9Level - Third
DenΒ 
Dimensions - 18X12Level - Main
Dining RoomΒ 
Dimensions - 16X16Level - Main
Eating AreaΒ 
Dimensions - 15X12Level - Main
Family RoomΒ 
Dimensions - 34X20
FoyerΒ 
Dimensions - 23X16Level - Main
KitchenΒ 
Dimensions - 31X22Level - MainDescription - Eating Area-Breakfast Bar,Eating Area-Table Space,Island,Pantry-Butler,Pantry-Closet,Pantry-Walk-in,Custom Cabinetry,Granite Counters,Pantry
LaundryΒ 
Dimensions - 7X7Level - Second
Living RoomΒ 
Dimensions - 23X20Level - Main
Master BedroomΒ 
Dimensions - 28X26Level - Second
OfficeΒ 
Dimensions - 17X14Level - Main
Other RoomΒ 
Dimensions - 21X17
PantryΒ 
Dimensions - 9X7Level - Main
Sitting RoomΒ 
Dimensions - 16X15Level - Main
Theatre RoomΒ 
Dimensions - 22X13
Save
Ask
Tour
Hide
Share
Exterior Features
Construction DetailsΒ 
BrickStone
ExteriorΒ 
BalconyLighting
Lot FeaturesΒ 
LandscapedWooded
Patio And PorchΒ 
DeckPorchPatio
RoofΒ 
Other
ViewΒ 
Water
WaterfrontΒ 
Yes
Waterfront FeaturesΒ 
PondWaterfront
WaterviewΒ 
Water
Windows/DoorsΒ 
Skylight(s)Drapes
Community Features
Accessibility FeaturesΒ 
Therapeutic Whirlpool
Association FeeΒ 
$675.0
Association Fee FrequencyΒ 
Monthly
Community FeaturesΒ 
LakeCurbsGatedStreet Lights
MLS AreaΒ 
Burr Ridge
School DistrictΒ 
Lyons Twp High School
TownshipΒ 
Lyons
Schools
School District
Lyons Twp High School
Elementary School
Pleasantdale Elementary School
Middle School
Pleasantdale Middle School
High School
Lyons Twp High School
Listing Courtesy of MRED as distributed by MLS Grid of Jameson Sotheby's International Realty


Based on information submitted to the MLS GRID as of 2026-10-23 05:42 PM UTC. All data is obtained from various sources and may not have been verified by broker or MLS GRID. Supplied Open House Information is subject to change without notice. All information should be independently reviewed and verified for accuracy. Properties may or may not be listed by the office/agent presenting the information.
Last checked: 2026-10-23 05:42 PM UTC
MRED DMCA Copyright Information Copyright Β© 2026 Midwest Real Estate Data LLC. All rights reserved.

Neighborhood & Commute
Source: Walkscore
Disclosure: Community information and market data powered by Constellation Data Labs. Information is deemed reliable but not guaranteed.
Save
Ask
Tour
Hide
Share