
Search Homes for Sale in Chicago’s Western Suburbs
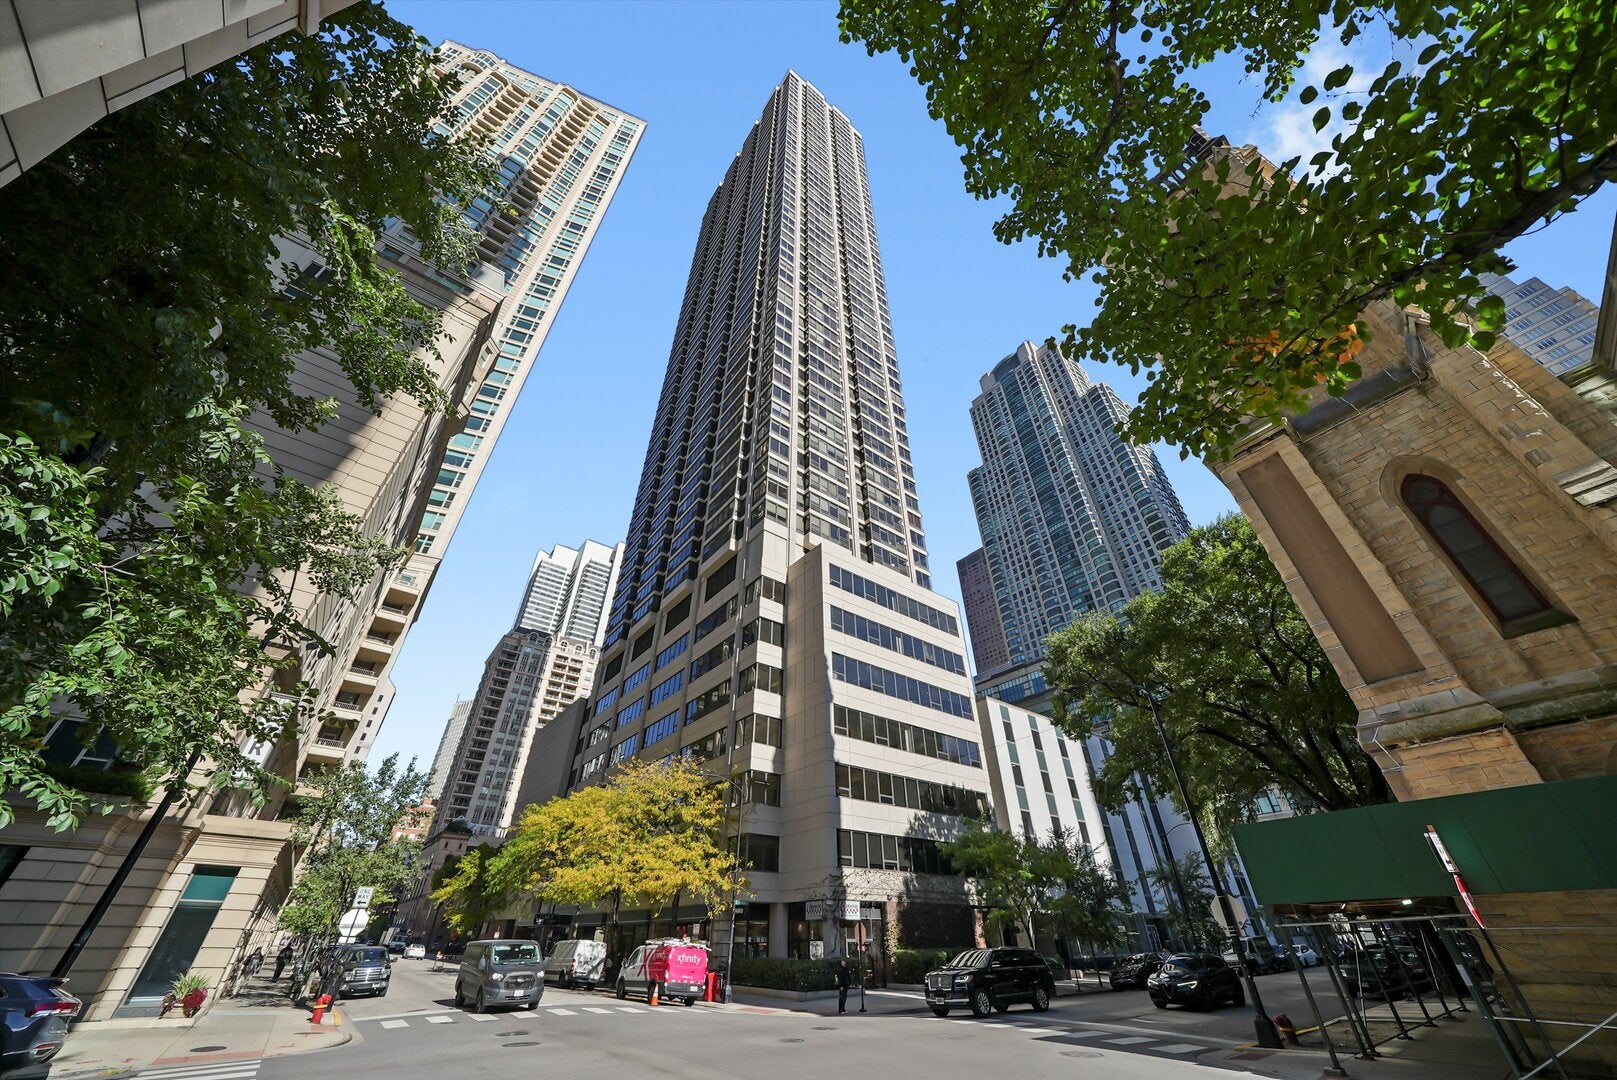
30 E Huron Street 3508Chicago, IL 60611
Mortgage Calculator
Monthly Payment (Est.)
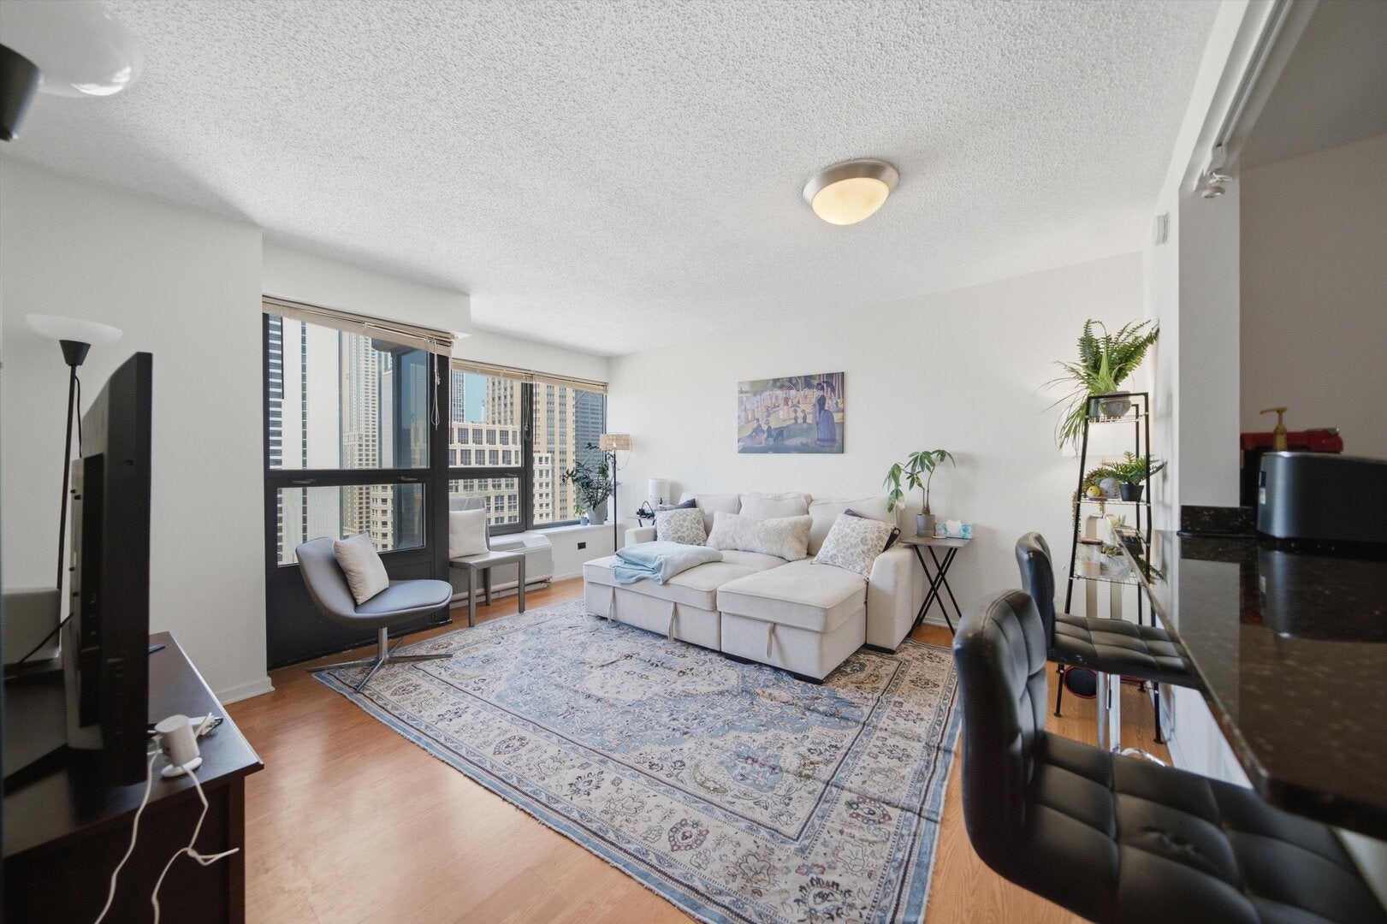
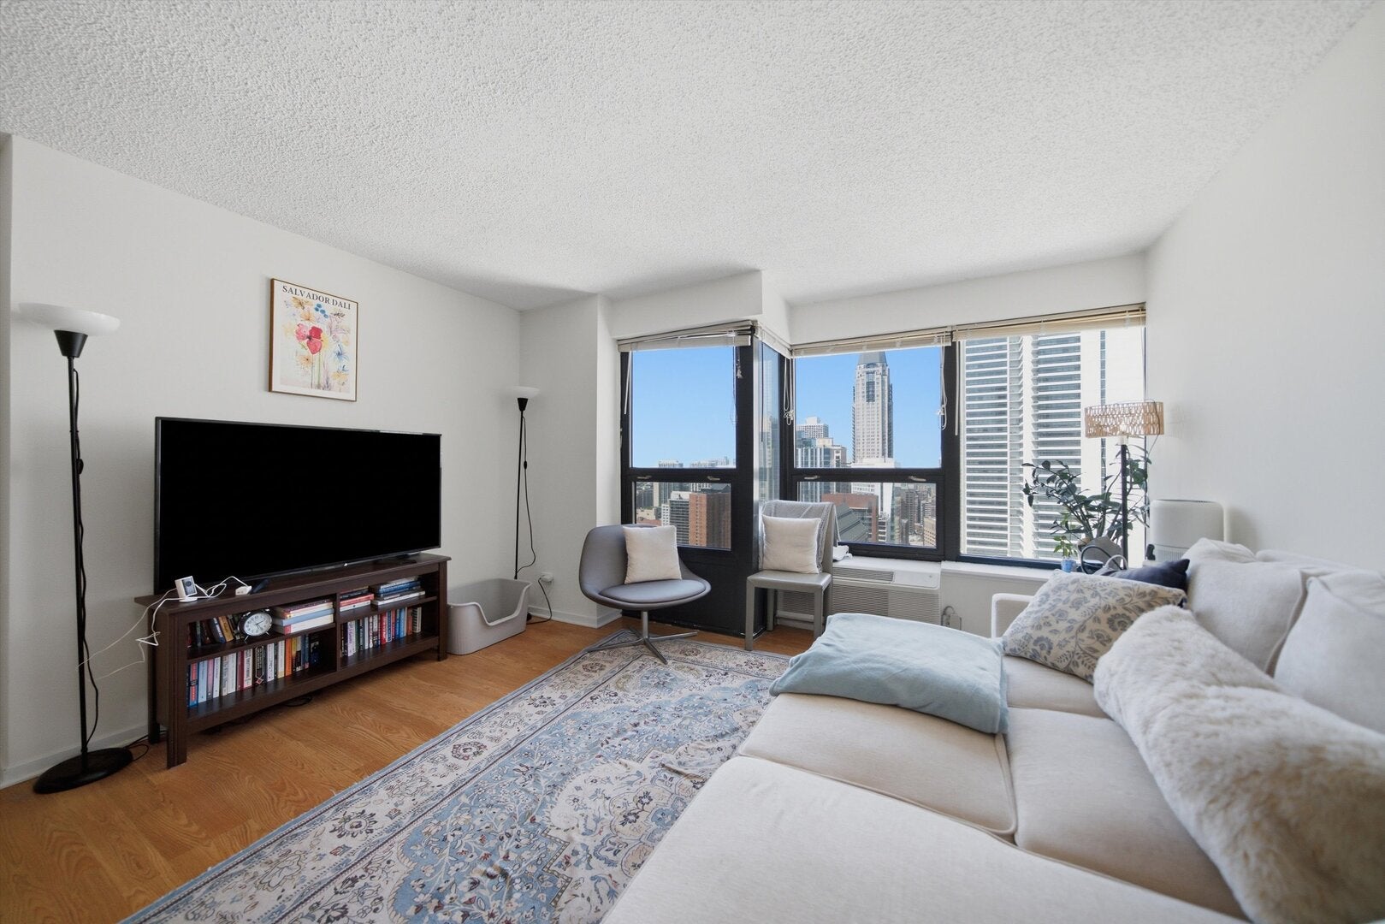
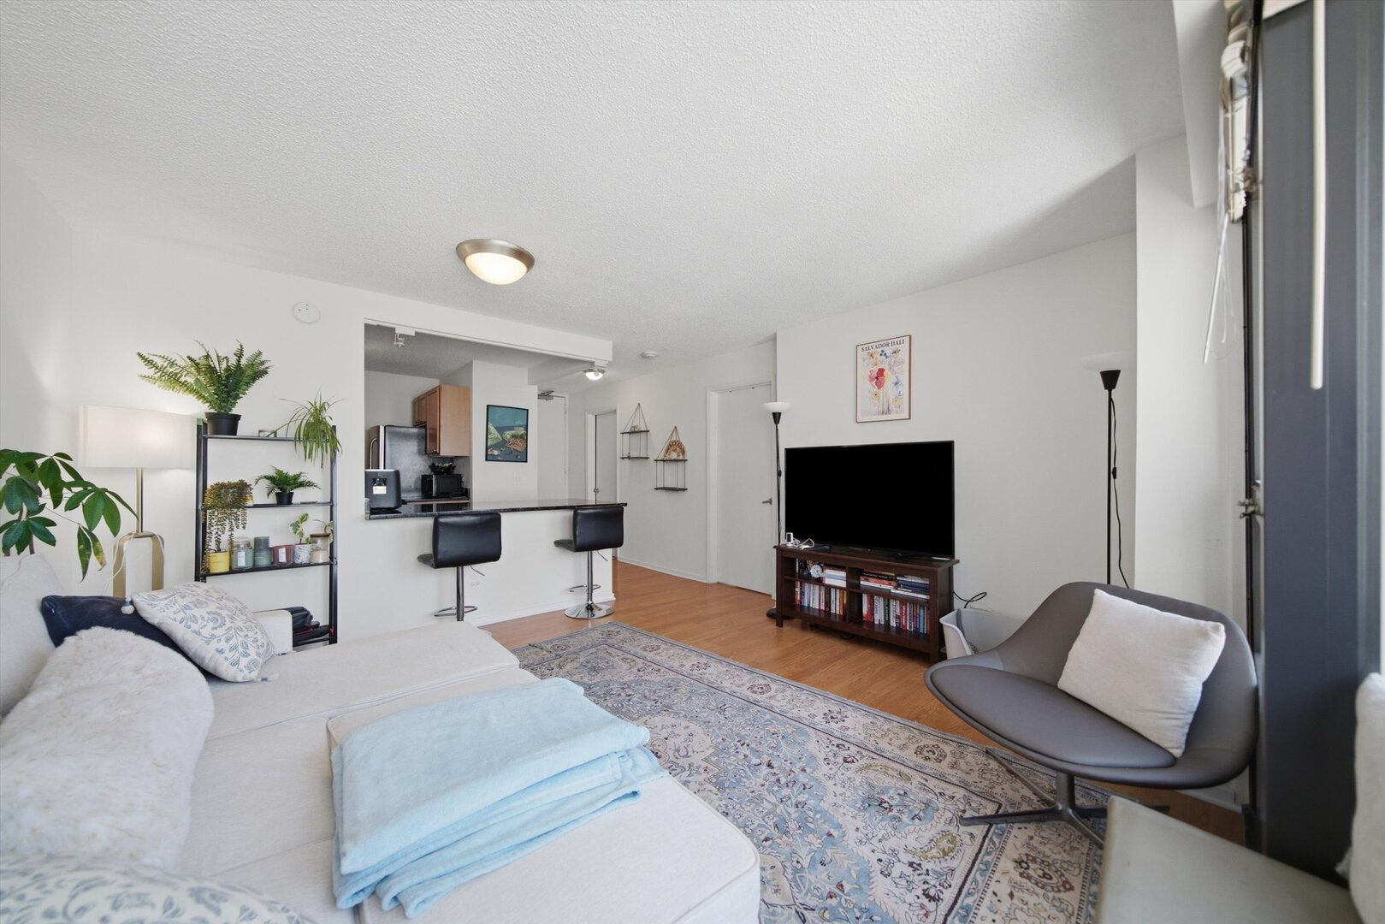
Enter an interest rate to see your estimated monthly payment.This high-floor unit offers breathtaking city and lake views providing a picturesque backdrop to your daily life. BEST VIEWS IN THE BUILDING on the 35th floor. Absolutely Breathtaking Views of Chicago & Lake. It doesn't get better than this. ELECTRIC IS ONLY OUTSIDE UTILITY. Hardwood floors, updated spacious kitchen with granite counter tops, stainless steel appliances, and breakfast bar, modern bathroom, and walk in closet in bedroom complete the space. Enjoy beautiful city views, including the iconic Hancock Building. Short term leases allowed including AIRBNB w/30 day minimum stay so you can rent out your unit when you are not in Chicago. INCREDIBLE FOREVER VIEWS OF THE SKYLINE FROM EVERY ROOM. Amenities Include 24-Hour Doorman, Award Winning 2 Story Sundeck & Outdoor Rooftop Pool, Comprehensive Gym, Biz Center, Theater (w/Movie Nights) & Party Room. Steps from Magnificent Mile, top restaurants and shopping in the world. NO RENTAL RESTRICTIONS. Don't miss out on this one.
| 3 days ago | Listing updated with changes from the MLS | |
| 3 weeks ago | Status changed to Active | |
| 4 weeks ago | Listing first seen on site |

Based on information submitted to the MLS GRID as of 2026-10-24 06:56 PM UTC. All data is obtained from various sources and may not have been verified by broker or MLS GRID. Supplied Open House Information is subject to change without notice. All information should be independently reviewed and verified for accuracy. Properties may or may not be listed by the office/agent presenting the information.
Last checked: 2026-10-24 06:56 PM UTC
MRED DMCA Copyright Information Copyright © 2026 Midwest Real Estate Data LLC. All rights reserved.
Did you know? You can invite friends and family to your search. They can join your search, rate and discuss listings with you.