
Search Homes for Sale in Chicago’s Western Suburbs
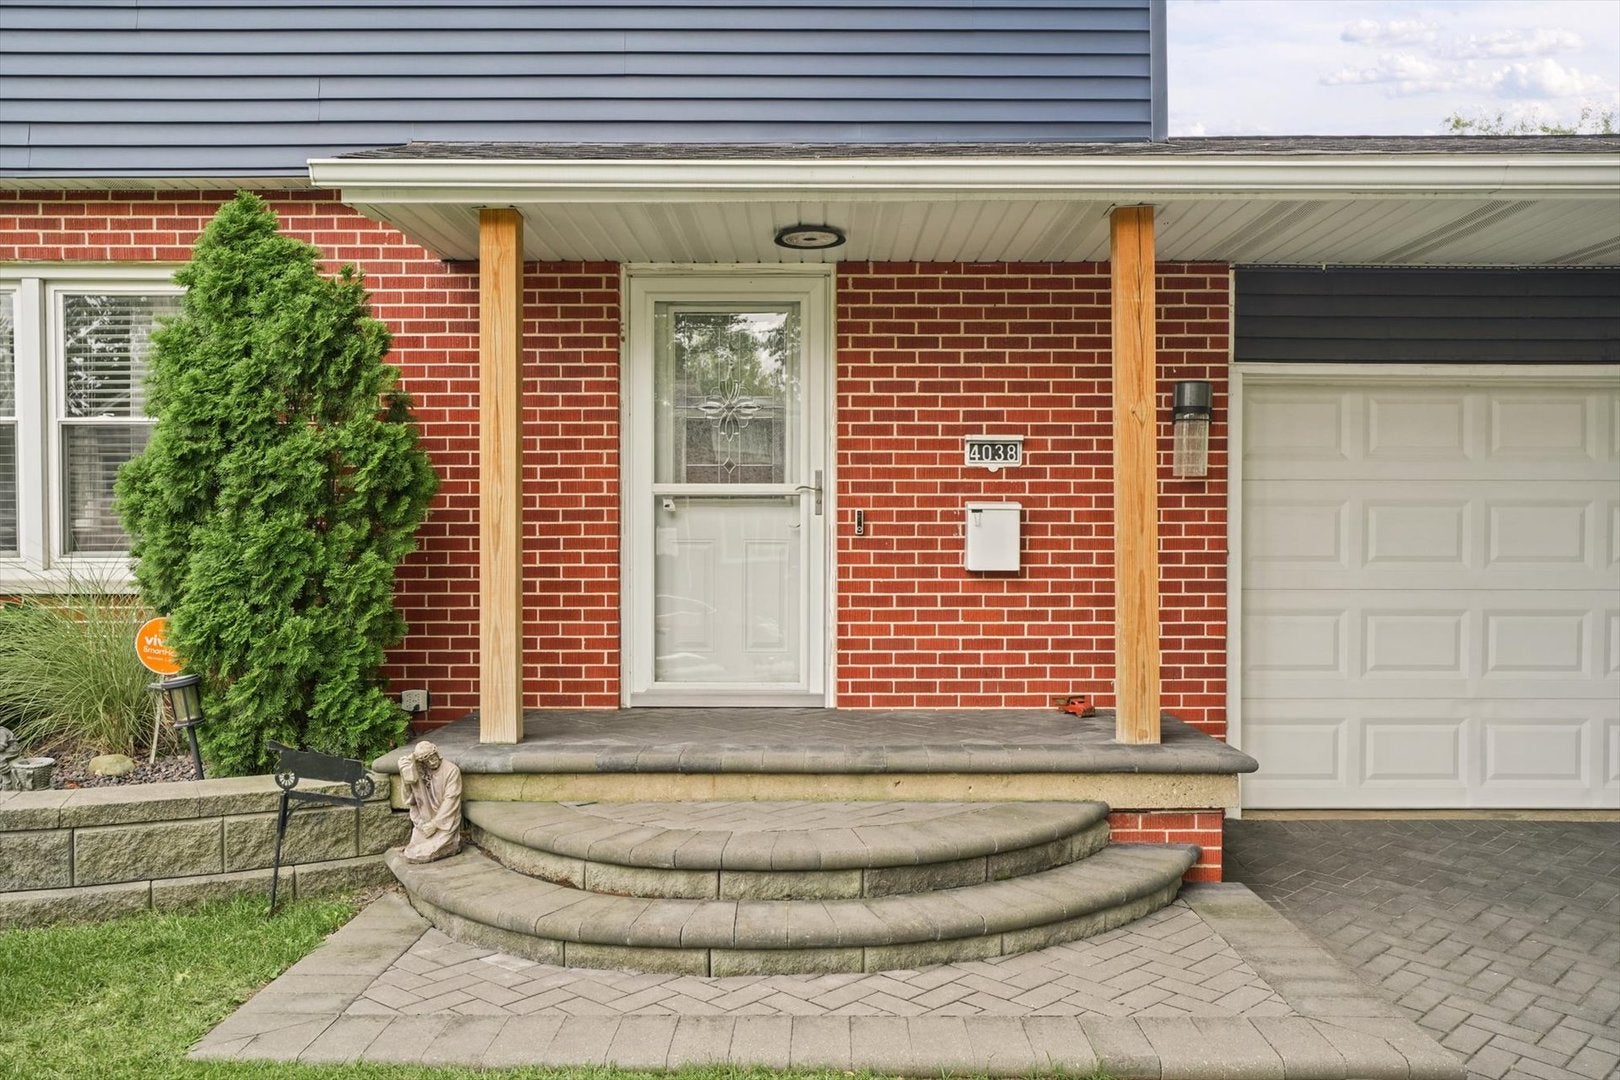
4038 N Buckingham DriveDecatur, IL 62526
Mortgage Calculator
Monthly Payment (Est.)
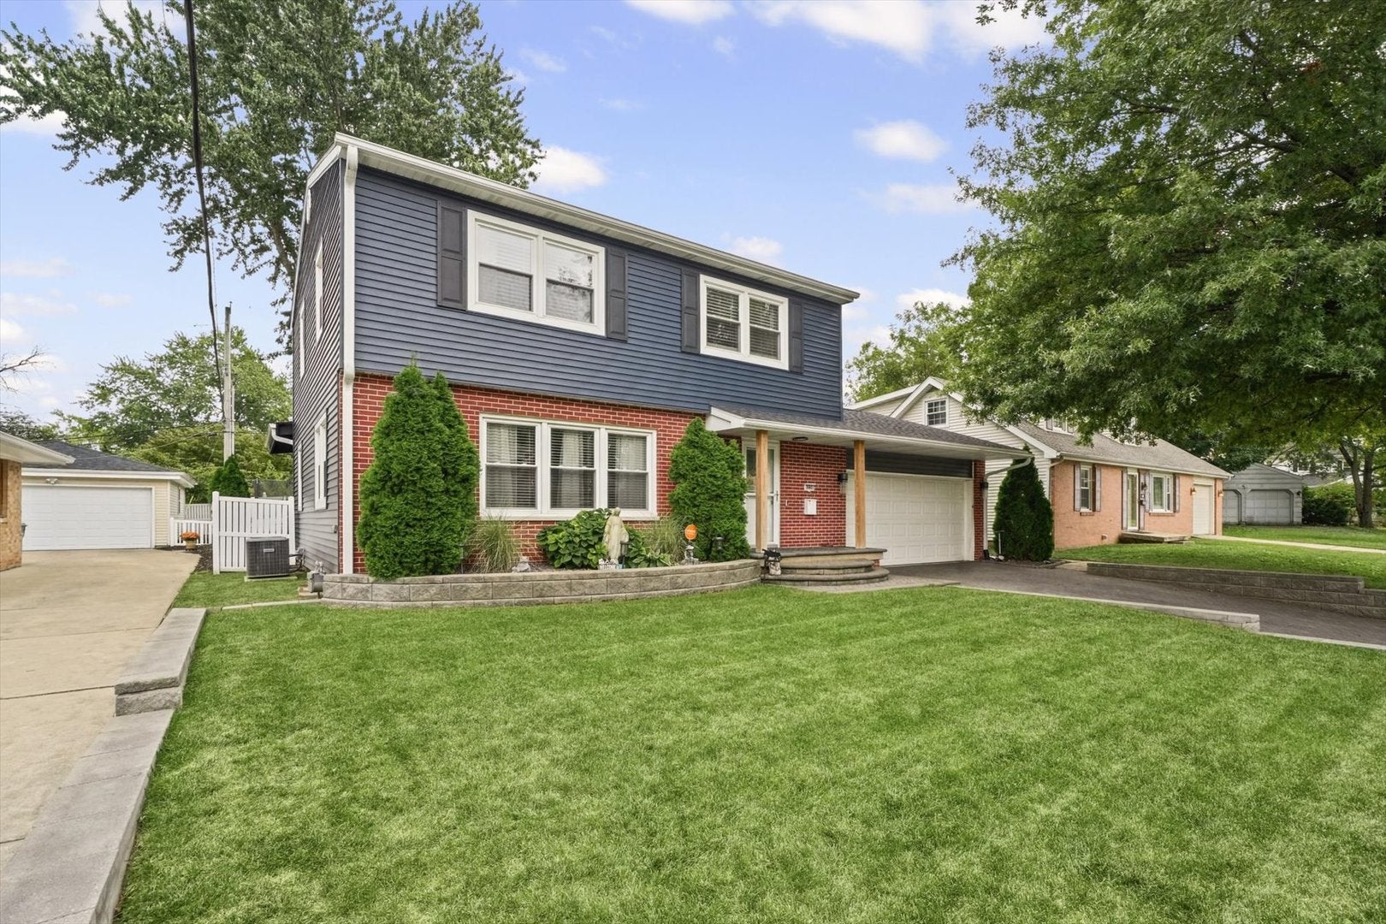
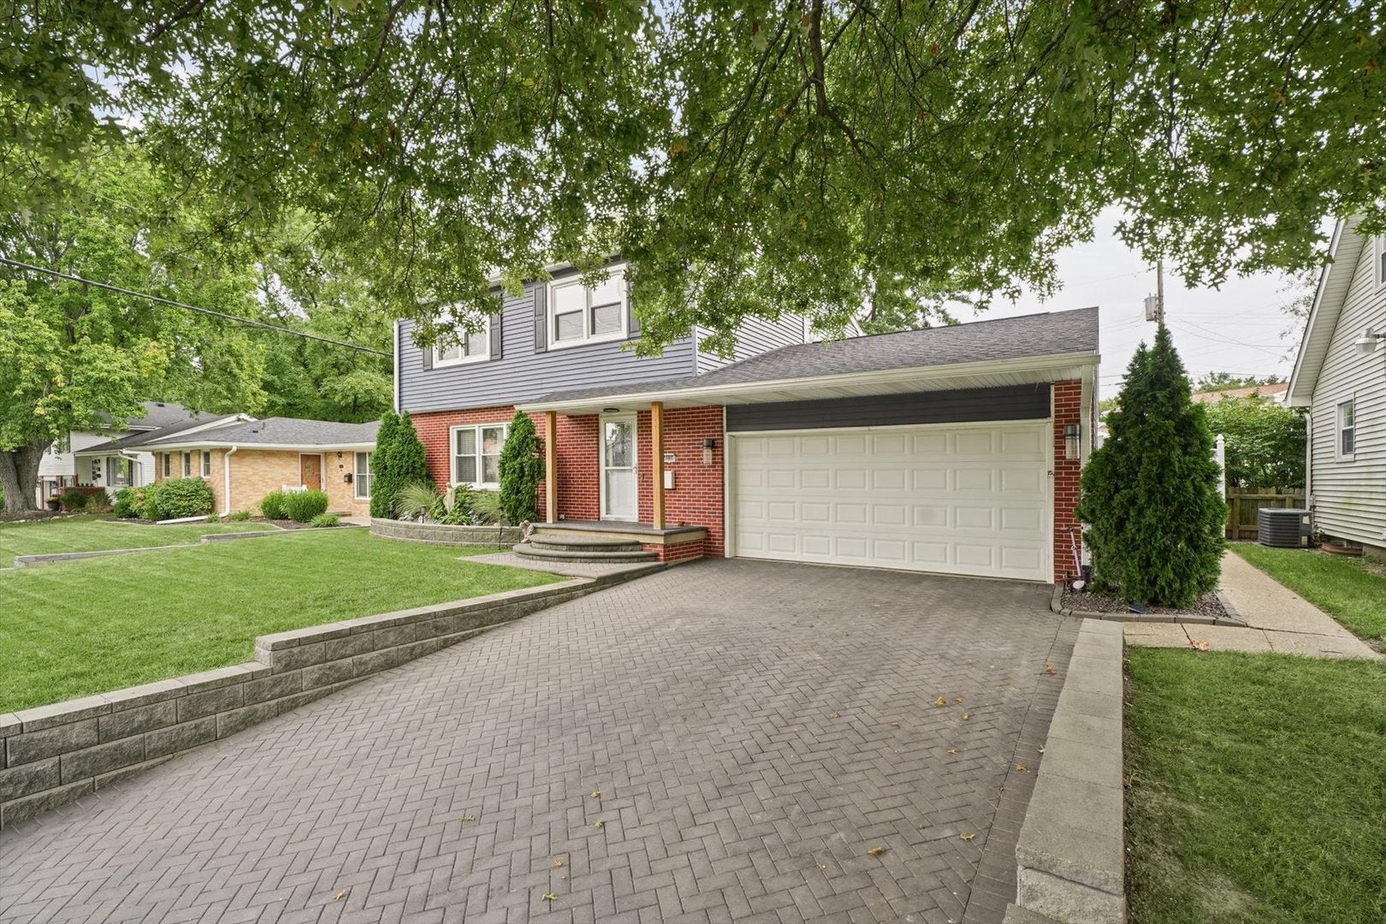
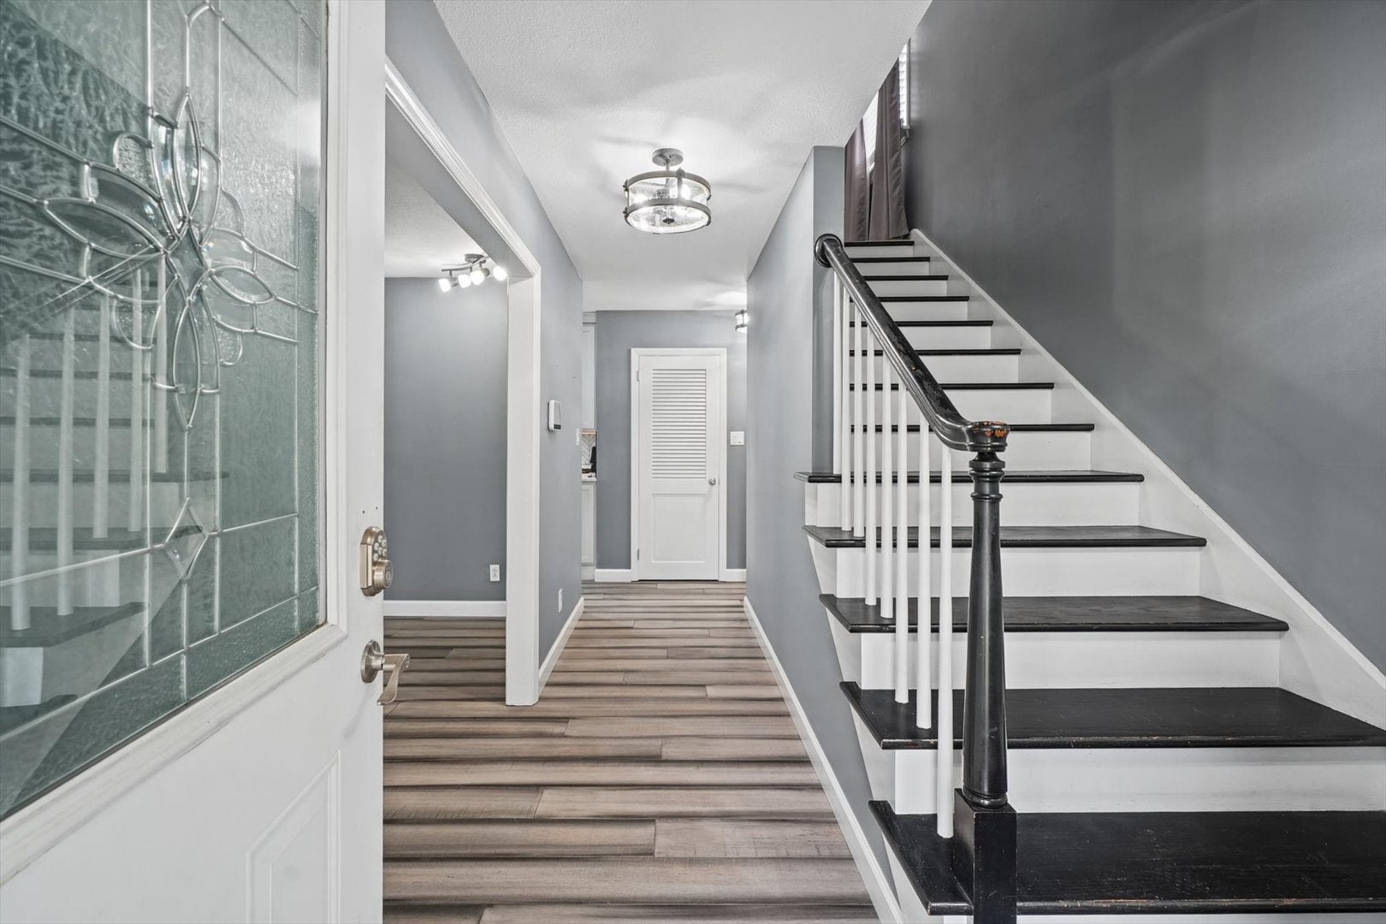
Enter an interest rate to see your estimated monthly payment.Move-in ready and loaded with updates, this beautifully maintained 3-bedroom home offers far more than meets the eye! Step inside to a bright, stylish interior featuring an updated kitchen, modern finishes and a comfortable open flow between the living and dining areas. Upstairs you'll find three bedrooms and two baths, including a private primary bath. The finished basement provides valuable additional living space with a fireplace, bonus room and full bath-ideal for a family room, home office, workout area or guest space-plus a separate unfinished utility/laundry area for storage. Outside is where this home really stands apart. Enjoy a large, beautifully maintained fenced backyard, an impressive covered patio perfect for outdoor entertaining, storage shed and plenty of room to relax, play or host family and friends. An attached garage adds everyday convenience. Extensive improvements throughout the property include an updated kitchen, new roof in 2024, new siding in 2022 and newer windows, along with a paver driveway, fencing and additional exterior improvements. Thoughtfully cared for inside and out, this is a home where much of the work has already been done. Updated, spacious, move-in ready and offering exceptional indoor/outdoor living-4038 N Buckingham Drive is one you'll want to see in person.
| 3 days ago | Listing updated with changes from the MLS | |
| 4 days ago | Status changed to Active | |
| a week ago | Price changed to $249,900 | |
| a month ago | Listing first seen on site |

Based on information submitted to the MLS GRID as of 2026-11-07 04:01 AM UTC. All data is obtained from various sources and may not have been verified by broker or MLS GRID. Supplied Open House Information is subject to change without notice. All information should be independently reviewed and verified for accuracy. Properties may or may not be listed by the office/agent presenting the information.
Last checked: 2026-11-07 04:01 AM UTC
MRED DMCA Copyright Information Copyright © 2026 Midwest Real Estate Data LLC. All rights reserved.