O'Neil Property Group

Search Homes for Sale in Chicago’s Western Suburbs

Save
Ask
Tour
Hide
Share
$699,900
1 Day On Site

1321 Bayshore Drive
Antioch, IL 60002

For Sale|Single Family Residence|Active
4
Beds
4
Total Baths
3
Full Baths
1
Partial Bath
5,338
SqFt
$131
/SqFt
2003
Built
Subdivision:
Landmark Pointe
County:
Lake
Listing Courtesy of MRED as distributed by MLS Grid of Re/Max Advantage
1321 Bayshore Drive1321 Bayshore Drive1321 Bayshore Drive1321 Bayshore Drive
Save
Ask
Tour
Hide
Share

Mortgage Calculator

Monthly Payment (Est.)

Enter an interest rate to see your estimated monthly payment.
Calculator powered by Showcase IDX, a Constellation1 Company. Copyright Β©2026 Information is deemed reliable but not guaranteed.

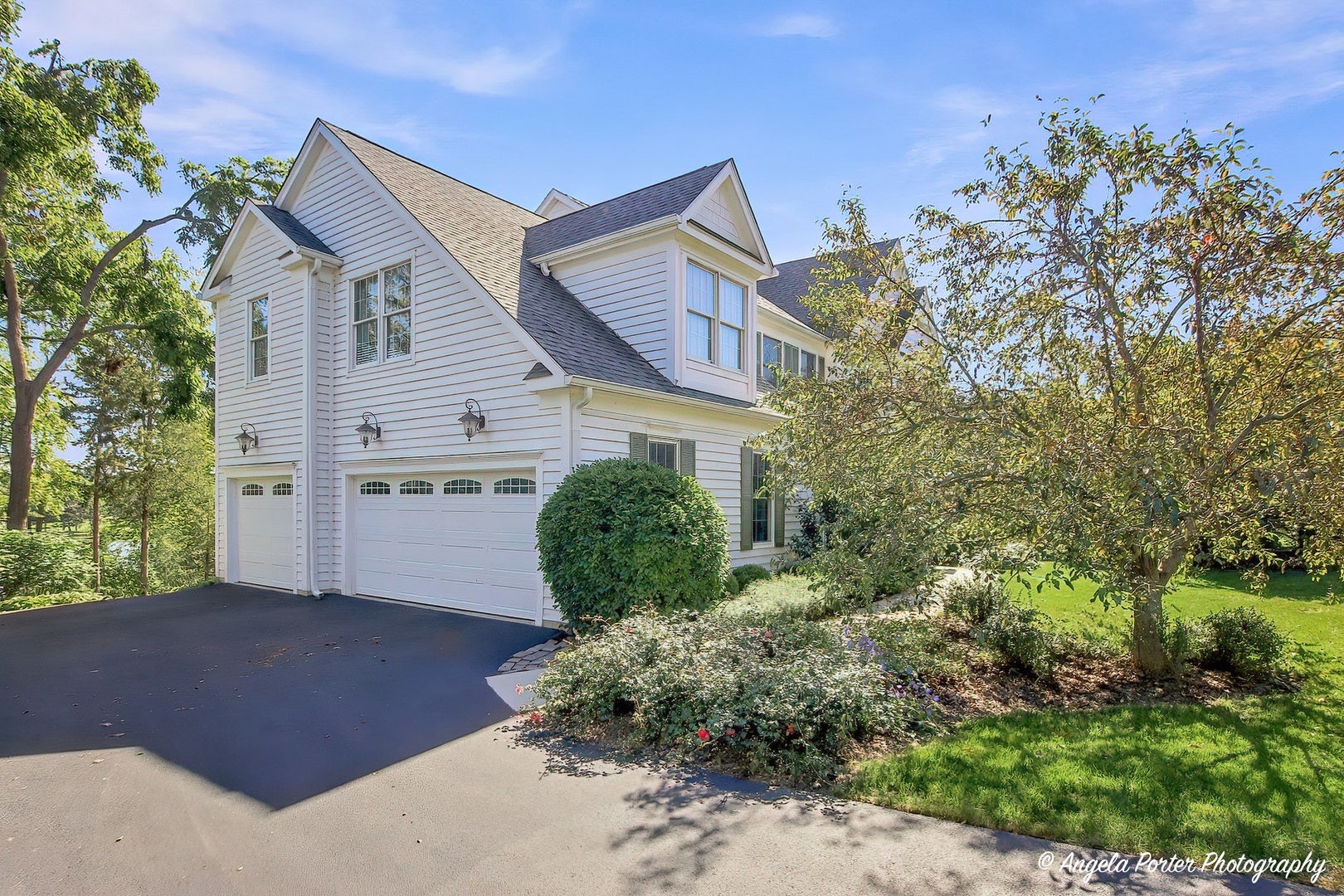
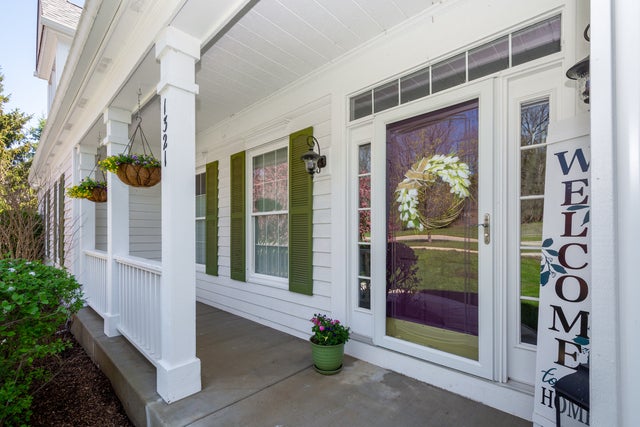
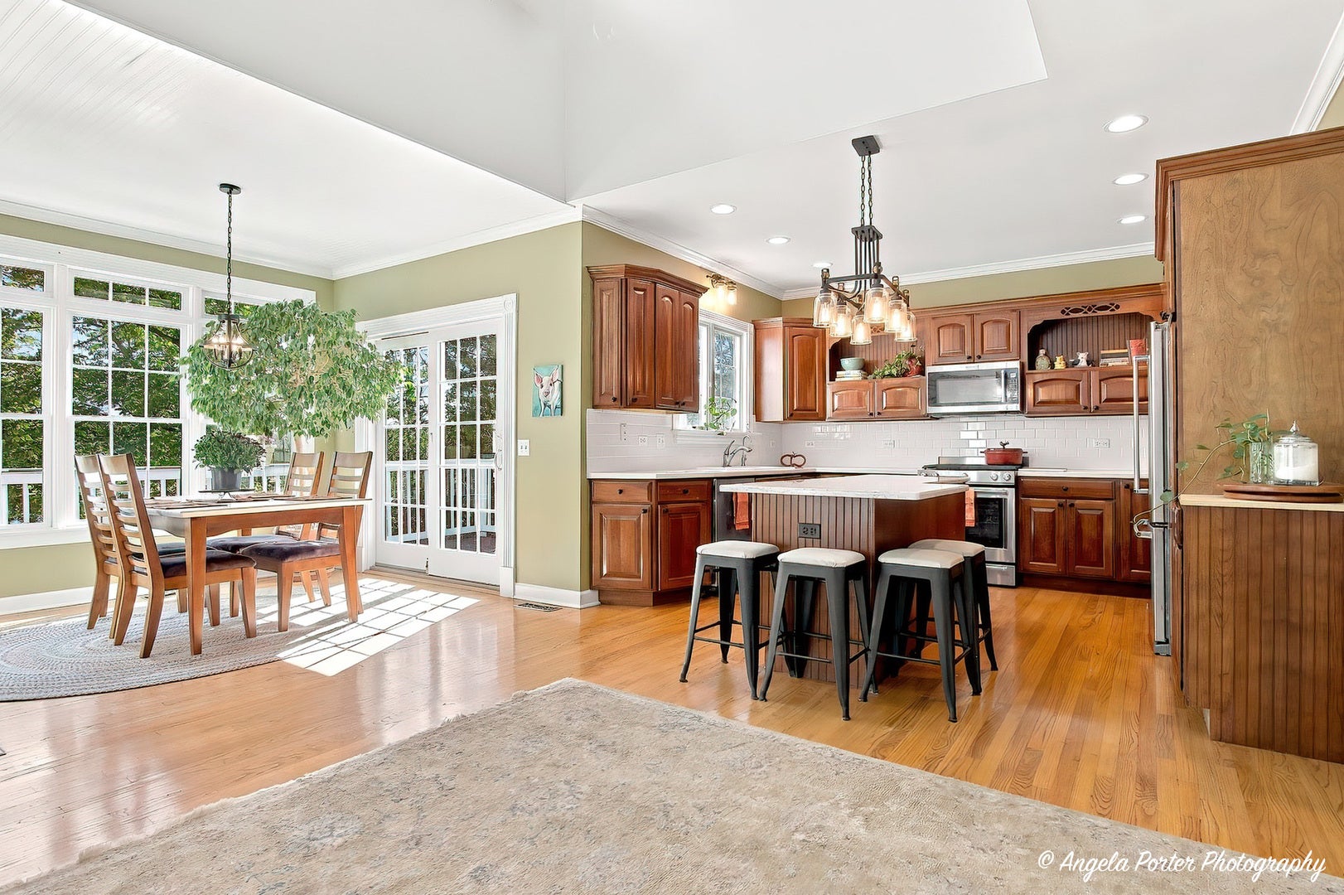
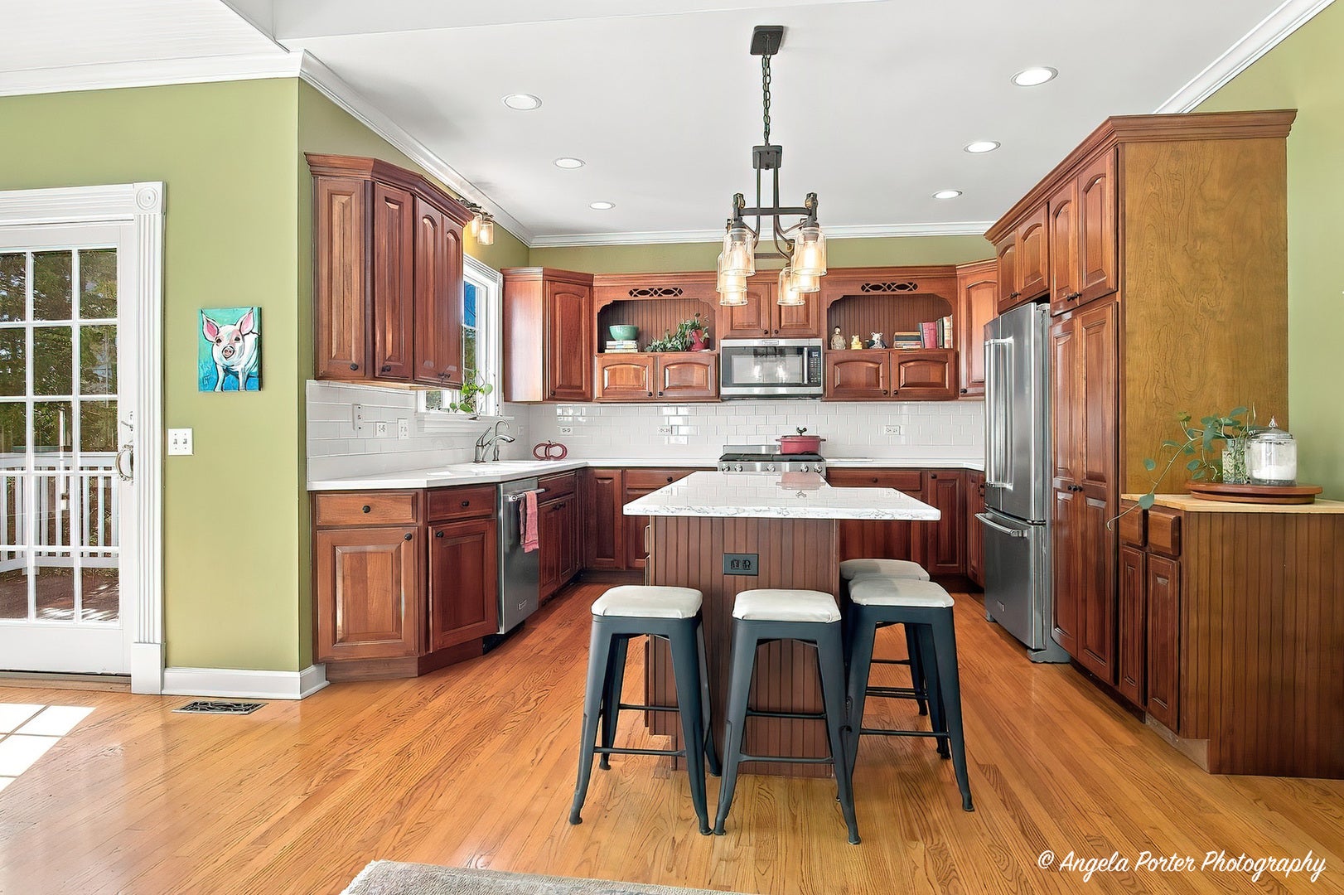
Landmark Pointe Lakefront! Stunning views of peaceful and serene Lake Antioch surround this gorgeous home featuring 5300 square feet of luxury including a full finished walkout lower level! Large Trex deck and paver brick patio, beautiful landscaping, 3+ car garage, freshly painted interior, crown molding throughout the first floor, huge 2nd floor bonus room/bedroom, 1st floor den, kitchen with all newer SS appliances, center island/breakfast bar, sliders to the deck, open floor plan that leads into the light-filled family room, large primary suite with huge custom walk-in closet and full bath, abundant updates throughout include driveway 2024, roof (2018), Anderson sliding doors, brand new carpeting 2026 (living and dining rooms, stairs, bedrooms (except bonus room), appliances (2024), washer/dryer 2026, living room & dining room carpet 2026, tankless water heater 2023, windows replaced throughout in 2011. A short drive to lovely downtown Antioch with lots of shops and great restaurants plus the Metra station to Chicago. No gas powered boats allowed on the lake, bring your rowboats, kayaks, sailboats and enjoy this beautiful lake!

Save
Ask
Tour
Hide
Share
Listing Snapshot
PriceΒ 
$699,900
Days On SiteΒ 
1 Day
BedroomsΒ 
4
Inside Area (SqFt)Β 
5,338 sqft
Total BathsΒ 
4
Full BathsΒ 
3
Partial BathsΒ 
1
Lot SizeΒ 
0.47 Acres
Year BuiltΒ 
2003
MLS NumberΒ 
12771185
StatusΒ 
Active
Property TaxΒ 
$20,537.62
HOA/Condo/Coop FeesΒ 
$47.92 monthly
Sq Ft SourceΒ 
Assessor
Friends & Family
Recent Activity
yesterdayListing updated with changes from the MLS
yesterdayListing first seen on site
General Features
AcresΒ 
0.47
Attached GarageΒ 
Yes
FoundationΒ 
Concrete Perimeter
GarageΒ 
Yes
Garage SpacesΒ 
3
ParkingΒ 
AsphaltGarage Door OpenerAttachedGarage
Parking SpacesΒ 
3
Property Sub TypeΒ 
Single Family Residence
SewerΒ 
Public Sewer
SqFt BelowΒ 
1140
SqFt TotalΒ 
4198
Water SourceΒ 
Public
Interior Features
AppliancesΒ 
RangeMicrowaveDishwasherRefrigeratorWasherDryerDisposal
BasementΒ 
FinishedFullWalk-Out Access
CoolingΒ 
Central Air
ElectricΒ 
Circuit Breakers
FireplaceΒ 
Yes
Fireplace FeaturesΒ 
Family Room
FireplacesΒ 
1
FlooringΒ 
Hardwood
HeatingΒ 
Forced Air
InteriorΒ 
Walk-In Closet(s)Entrance FoyerVaulted Ceiling(s)High Ceilings
Laundry FeaturesΒ 
Main LevelGas Dryer HookupIn Unit
Bedroom 2Β 
Dimensions - 13X12Level - Second
Bedroom 3Β 
Dimensions - 14X13Level - Second
Bedroom 4Β 
Dimensions - 24X20Level - Second
Breakfast RoomΒ 
Dimensions - 10X10Level - Main
DenΒ 
Dimensions - 13X12Level - Main
Dining RoomΒ 
Dimensions - 14X14Level - Main
Family RoomΒ 
Dimensions - 28X15Level - Main
Family Room - DownΒ 
Dimensions - 31X23
FoyerΒ 
Dimensions - 9X8Level - Main
KitchenΒ 
Dimensions - 13X13Level - MainDescription - Eating Area-Breakfast Bar,Eating Area-Table Space,Island,Pantry-Closet,Breakfast Room,SolidSurfaceCounter
LaundryΒ 
Dimensions - 9X8Level - Main
Living RoomΒ 
Dimensions - 14X13Level - Main
Master BedroomΒ 
Dimensions - 22X14Level - Second
Sitting RoomΒ 
Dimensions - 8X7Level - Second
StorageΒ 
Dimensions - 18X13
Walk In ClosetΒ 
Dimensions - 12X8Level - Second
Save
Ask
Tour
Hide
Share
Exterior Features
Construction DetailsΒ 
Cedar
Lot FeaturesΒ 
Landscaped
Patio And PorchΒ 
DeckPatio
ViewΒ 
Water
WaterfrontΒ 
Yes
Waterfront FeaturesΒ 
Lake Front
WaterviewΒ 
Water
Community Features
Association FeeΒ 
$575.0
Association Fee FrequencyΒ 
Annually
Community FeaturesΒ 
LakeStreet Lights
MLS AreaΒ 
Antioch
School DistrictΒ 
Antioch Community High School
TownshipΒ 
Antioch
Schools
School District
Antioch Community High School
Elementary School
Antioch Elementary School
Middle School
Antioch Upper Grade School
High School
Antioch Community High School
Listing Courtesy of MRED as distributed by MLS Grid of Re/Max Advantage


Based on information submitted to the MLS GRID as of 2026-11-04 08:11 AM UTC. All data is obtained from various sources and may not have been verified by broker or MLS GRID. Supplied Open House Information is subject to change without notice. All information should be independently reviewed and verified for accuracy. Properties may or may not be listed by the office/agent presenting the information.
Last checked: 2026-11-04 08:11 AM UTC
MRED DMCA Copyright Information Copyright Β© 2026 Midwest Real Estate Data LLC. All rights reserved.

Neighborhood & Commute
Source: Walkscore
Disclosure: Community information and market data powered by Constellation Data Labs. Information is deemed reliable but not guaranteed.
Save
Ask
Tour
Hide
Share