
Search Homes for Sale in Chicago’s Western Suburbs
83 CANTERBURY TrailRomeoville, IL 60446
Mortgage Calculator
Monthly Payment (Est.)
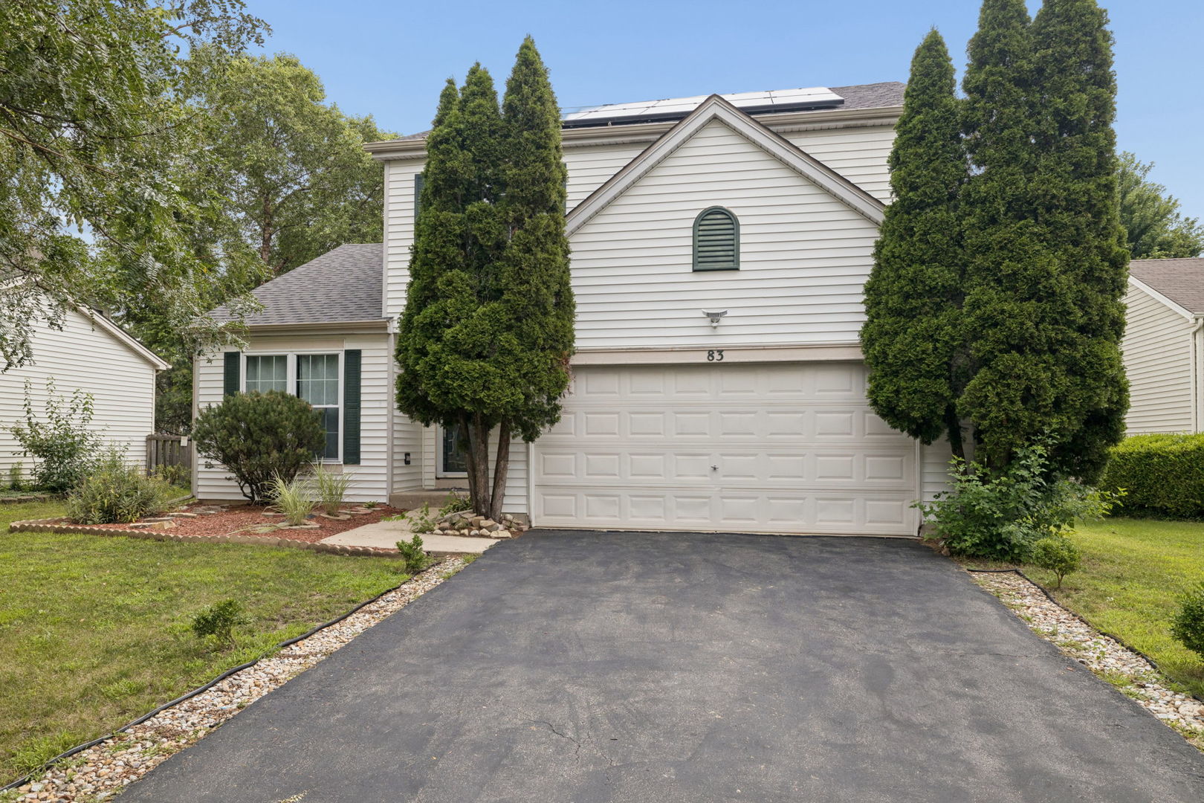
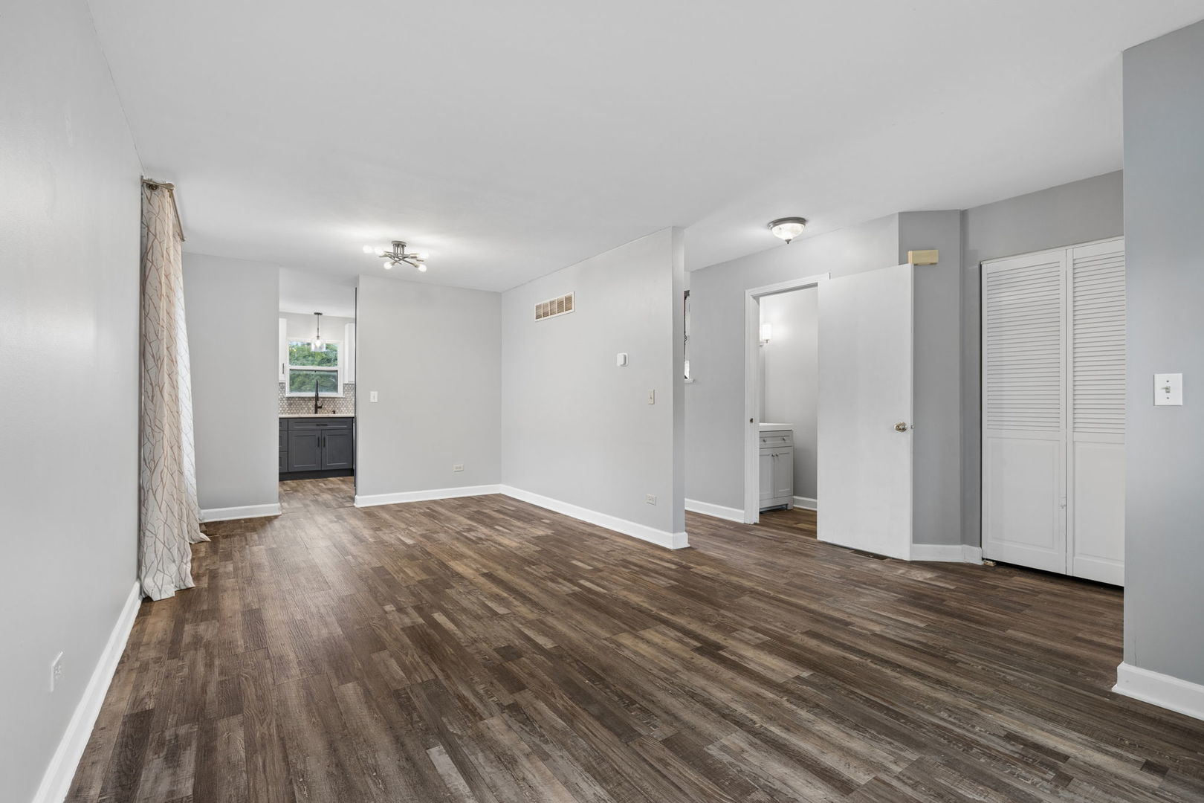
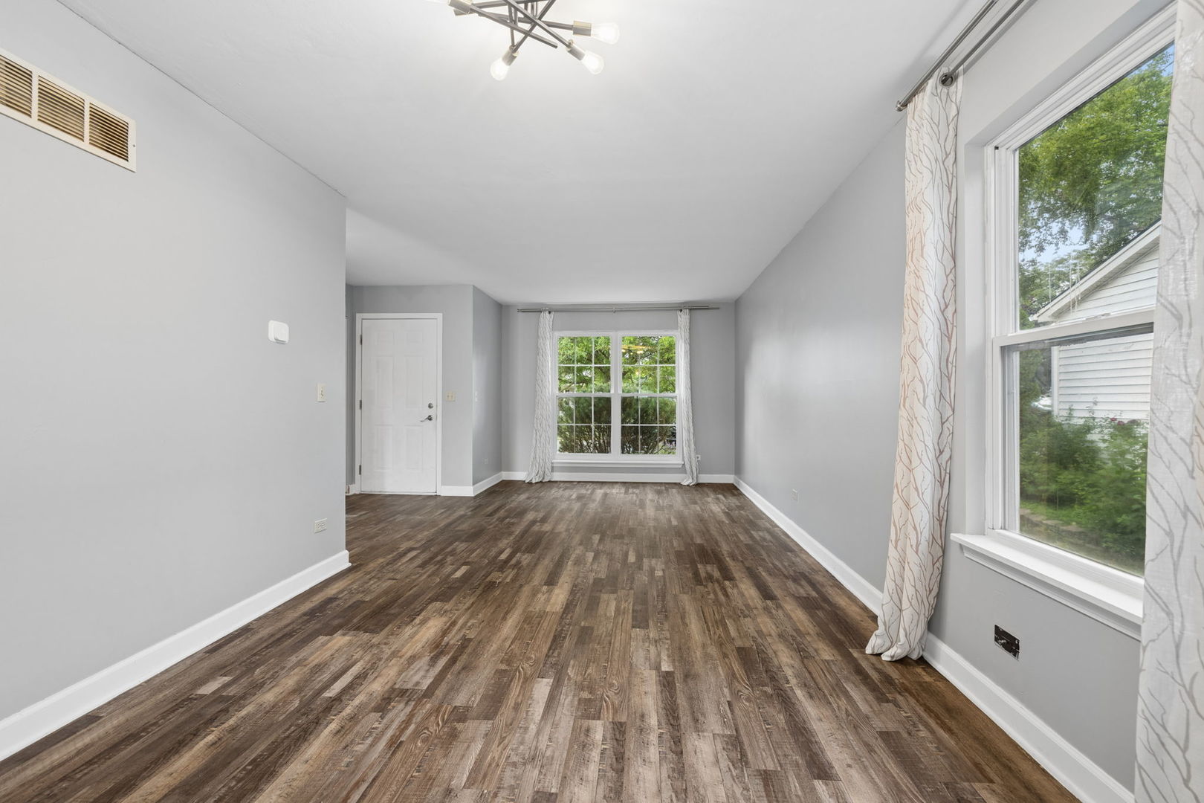
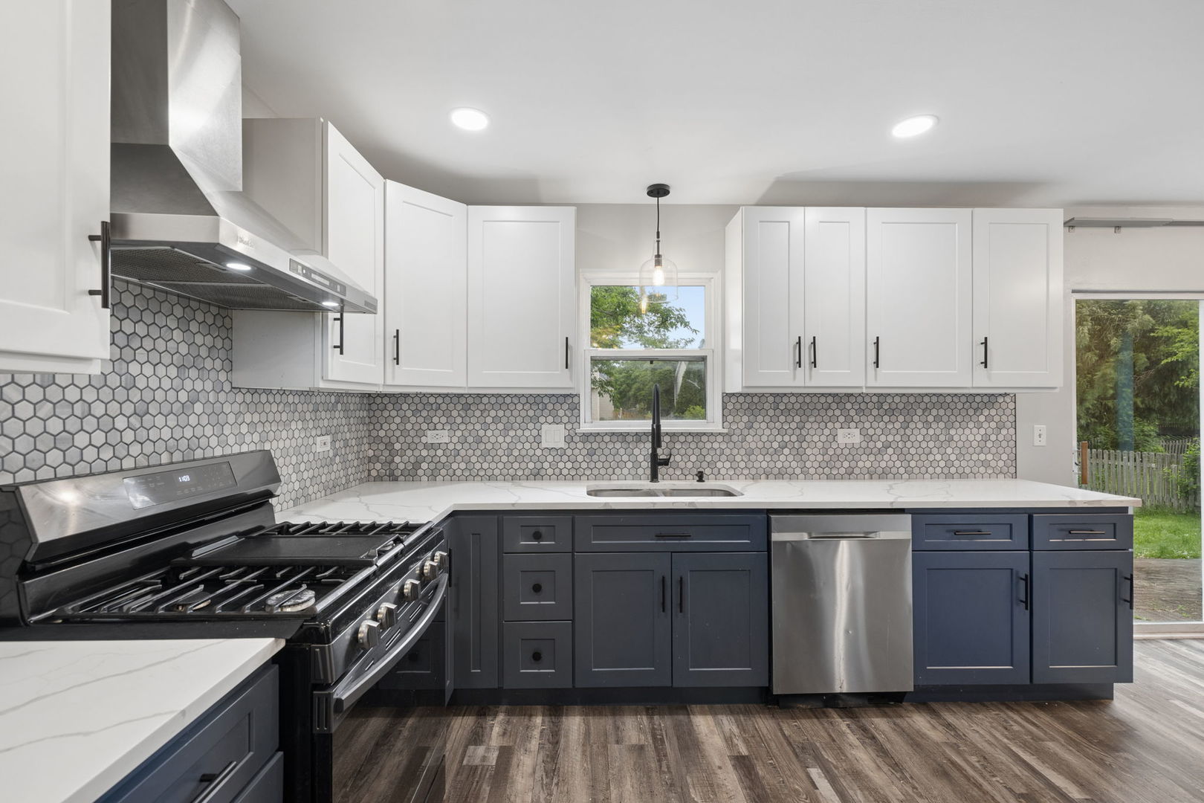
Enter an interest rate to see your estimated monthly payment.Welcome to this beautifully updated 3+1 bedroom, 3.1 bath home offering the perfect blend of style, comfort, and functionality. Upon entering, you're greeted by a welcoming foyer that flows effortlessly into the spacious living and dining areas, creating an ideal setting for both everyday living and entertaining. The dramatic living room is highlighted by soaring vaulted ceilings and floor-to-ceiling windows that flood the space with natural light, adding to the home's open and airy feel. Just beyond, the fully remodeled eat-in kitchen serves as the heart of the home, featuring new cabinetry, countertops, backsplash, and stainless steel appliances remodeled in 2025. The kitchen opens to the main gathering spaces and provides easy access to the backyard. An updated half bath and entry to the attached two-car garage complete the main level. Upstairs, you'll find 3 well-appointed bedrooms, including a primary suite with an updated ensuite bath and walk-in closet providing ample space. Two additional secondary bedrooms and an updated full hall bath complete the second level. The finished basement offers additional living space with a spacious recreation area, a versatile 4th bedroom (that can easily serve as a guest room, home office, gym, or play area) and a full bath and a utility/storage room for added convenience. Outside, enjoy a spacious fenced-in yard and outdoor space for entertaining, or enjoying warm summer evenings. Beyond the home itself, residents enjoy access to outstanding neighborhood amenities, including a community clubhouse with a gathering room and exercise facility, a refreshing outdoor pool, and a neighborhood parks for recreation and play. Updates include: Kitchen Remodel (2025), Bathrooms (2025), Kitchen appliances (2025), Basement Paint (2025), Washer/Dryer (2024), HWH (2023), Roof (2020) and Solar Panels (2020). **Solar panels will be paid off by sellers at close** Huge savings and advantage for the next owner!
| 2 weeks ago | Listing updated with changes from the MLS | |
| 2 weeks ago | Status changed to Active Under Contract | |
| 4 weeks ago | Listing first seen on site |

Based on information submitted to the MLS GRID as of 2026-10-23 06:31 AM UTC. All data is obtained from various sources and may not have been verified by broker or MLS GRID. Supplied Open House Information is subject to change without notice. All information should be independently reviewed and verified for accuracy. Properties may or may not be listed by the office/agent presenting the information.
Last checked: 2026-10-23 06:31 AM UTC
MRED DMCA Copyright Information Copyright © 2026 Midwest Real Estate Data LLC. All rights reserved.