O'Neil Property Group

Search Homes for Sale in Chicago’s Western Suburbs

Save
Ask
Tour
Hide
Share
$625,000
16 Days On Site

471 E 15th Place
Lombard, IL 60148

For Sale|Single Family Residence|Active
5
Beds
3
Total Baths
3
Full Baths
2,800
SqFt
$223
/SqFt
1955
Built
County:
DuPage
Listing Courtesy of MRED as distributed by MLS Grid of Redfin Corporation
471 E 15th Place471 E 15th Place471 E 15th Place471 E 15th Place
Save
Ask
Tour
Hide
Share

Mortgage Calculator

Monthly Payment (Est.)

Enter an interest rate to see your estimated monthly payment.
Calculator powered by Showcase IDX, a Constellation1 Company. Copyright ©2026 Information is deemed reliable but not guaranteed.

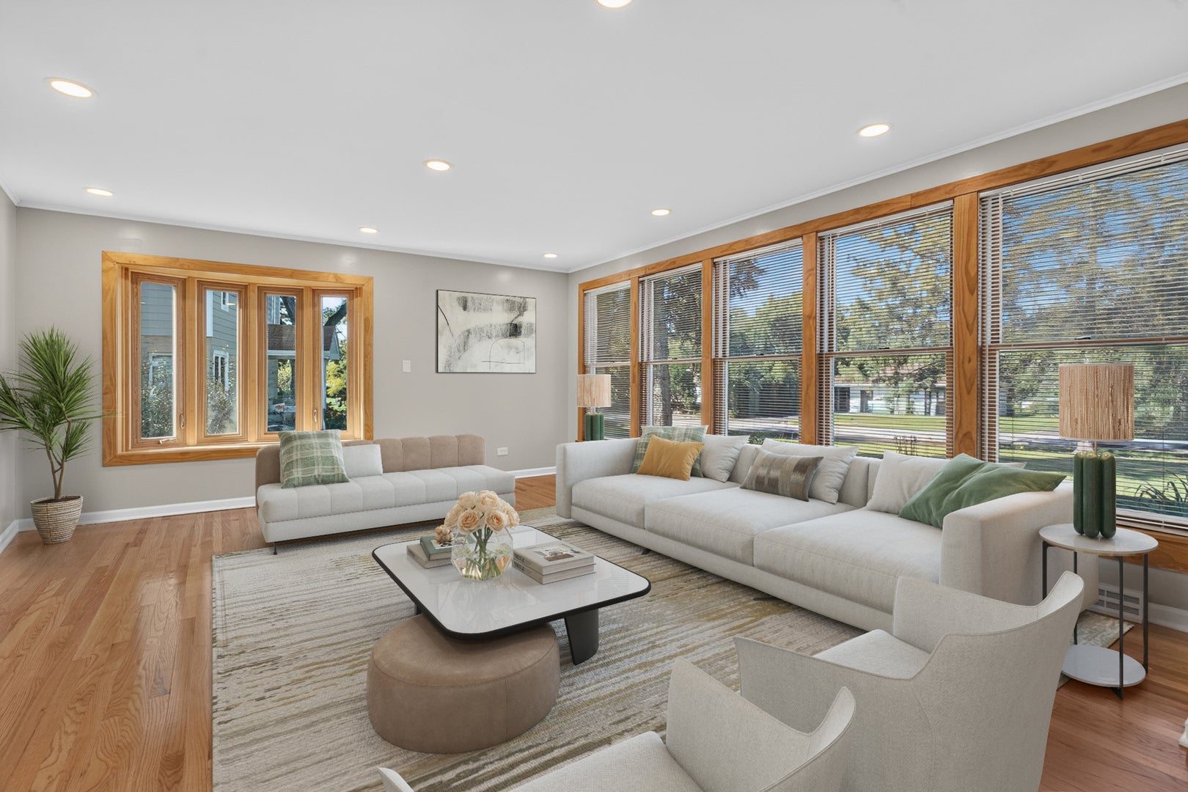
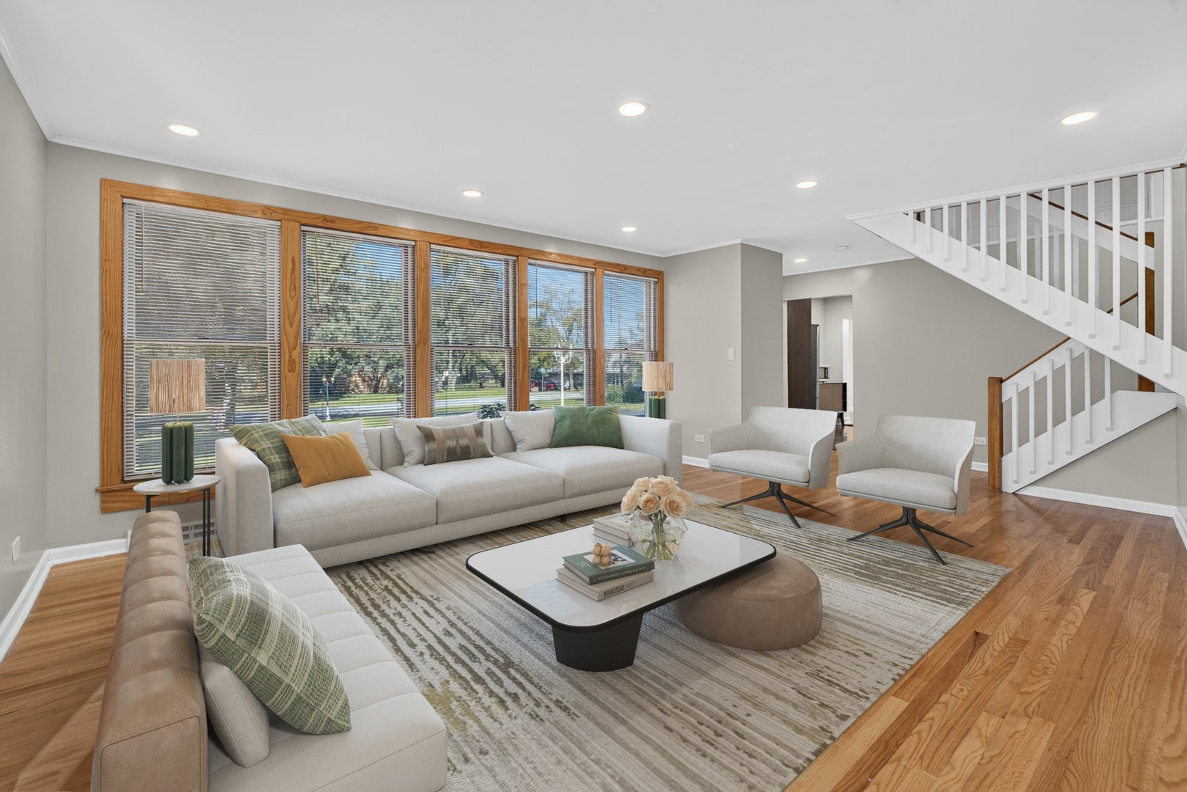
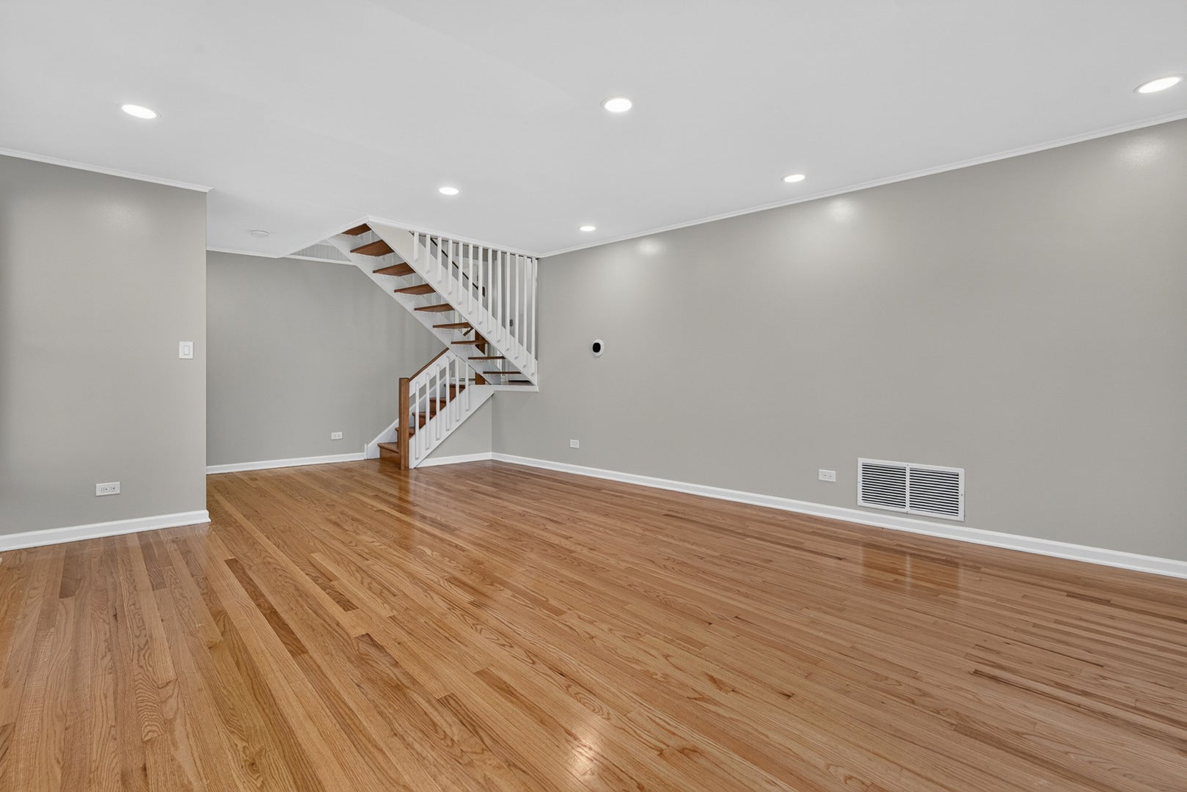
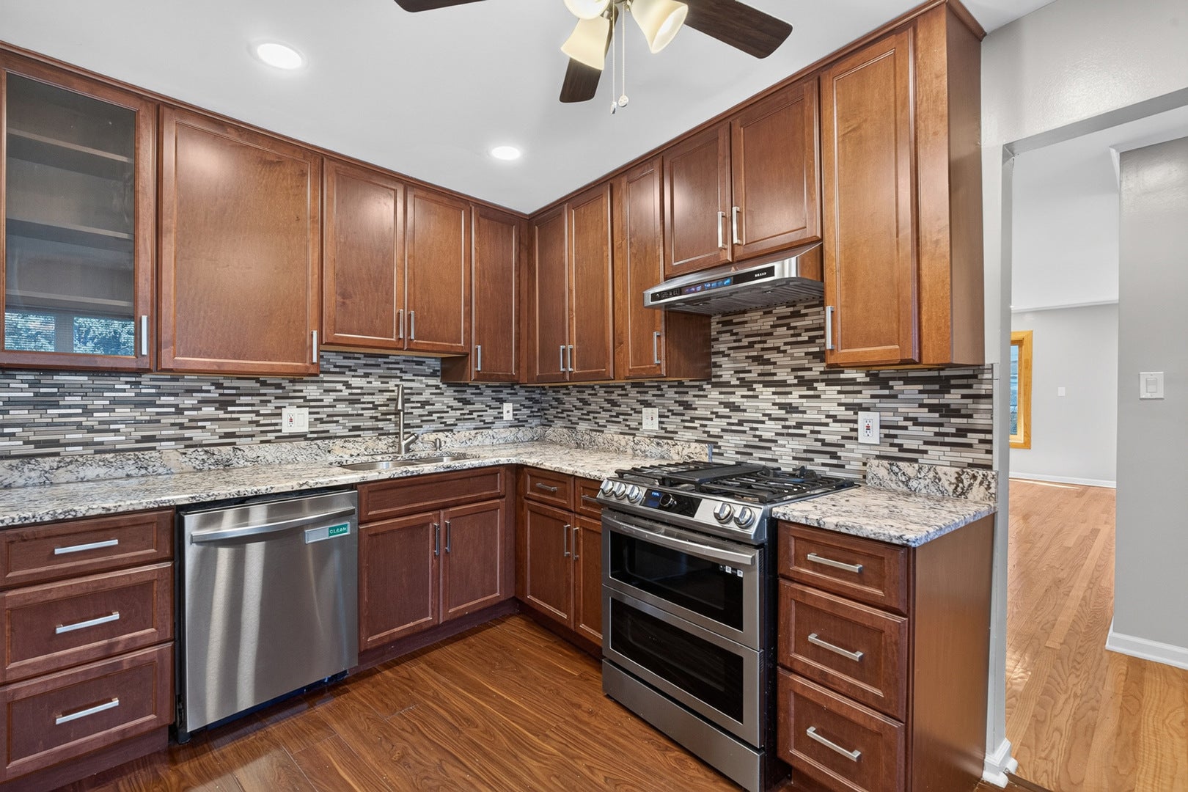
Extensively updated and truly move-in ready, this exceptional 5-bedroom, 3-full-bath home offers the space, style, and updates today's buyers are looking for! All five bedrooms are above grade, while the finished basement provides additional living space and a beautifully appointed third full bathroom featuring a European-style shower and soaking tub. The remodeled kitchen features 42-inch maple cabinetry, granite countertops, and new Energy Star stainless steel appliances. A spacious back entry creates a convenient drop zone with the potential to build out a custom mudroom and flows into the large dining room-ideal for both everyday living and entertaining. The second- and third-floor bathrooms have been renovated, hardwood floors have been refinished, and new LVP flooring and fresh paint throughout create a clean, cohesive feel. New windows were installed in 2023, including the addition of a beautiful bay window on the west side of the living room, filling the space with abundant natural light. A new roof was added in 2025, providing added peace of mind. Outside, a welcoming new front patio enhances the curb appeal, while the spacious new rear concrete patio overlooks the huge, fully fenced yard-perfect for entertaining or relaxing outdoors. New exterior lighting adds the finishing touch. All of this in a fantastic location just minutes from restaurants, shopping, the Metra, and convenient access to I-88 and I-355. With extensive updates, five true above-grade bedrooms, three full bathrooms, beautiful natural light, and incredible outdoor space, this is a home you won't want to miss!

Save
Ask
Tour
Hide
Share
Listing Snapshot
Price 
$625,000
Days On Site 
16 Days
Bedrooms 
5
Inside Area (SqFt) 
2,800 sqft
Total Baths 
3
Full Baths 
3
Partial Baths 
N/A
Lot Size 
N/A
Year Built 
1955
MLS® Number 
12771211
Status 
Active
Property Tax 
$9,647.54
HOA/Condo/Coop Fees 
N/A
Sq Ft Source 
N/A
Friends & Family
Recent Activity
yesterdayListing updated with changes from the MLS®
yesterdayStatus changed to Active
2 weeks agoListing first seen on site
General Features
Direction Faces 
North
Garage 
Yes
Garage Spaces 
2.5
Parking 
AsphaltGarage Door OpenerDetachedGarage
Parking Spaces 
2.5
Property Sub Type 
Single Family Residence
Sewer 
Public Sewer
Water Source 
Public
Interior Features
Appliances 
RangeMicrowaveDishwasherRefrigeratorWasherDryerStainless Steel Appliance(s)Range Hood
Basement 
Sump PumpFinishedPartial
Cooling 
Ceiling Fan(s)Whole House FanCentral Air
Electric 
Circuit Breakers150 Amp Service
Flooring 
HardwoodWood
Heating 
Natural GasForced Air
Laundry Features 
Gas Dryer HookupIn Unit
Window Features 
Bay Window(s)BlindsENERGY STAR Qualified WindowsInsulated WindowsLow Emissivity WindowsStorm Window(s)
Bedroom 2 
Dimensions - 15X15Level - Third
Bedroom 3 
Dimensions - 9X11Level - Second
Bedroom 4 
Dimensions - 10X14Level - Second
Bedroom 5 
Dimensions - 12X9Level - Second
Dining Room 
Dimensions - 9X11Level - Main
Family Room 
Dimensions - 9X20Level - Main
Kitchen 
Dimensions - 11X16Level - MainDescription - Eating Area-Table Space,Granite Counters,Updated Kitchen
Laundry 
Living Room 
Dimensions - 25X16Level - Main
Loft 
Dimensions - 14X15Level - Third
Master Bedroom 
Dimensions - 19X15Level - Third
Recreation Room 
Dimensions - 23X19Level - Basement
Save
Ask
Tour
Hide
Share
Exterior Features
Construction Details 
Vinyl SidingBrick
Fencing 
Fenced
Patio And Porch 
Patio
Windows/Doors 
Bay Window(s)BlindsENERGY STAR Qualified WindowsInsulated WindowsLow Emissivity WindowsStorm Window(s)
Community Features
Accessibility Features 
Therapeutic Whirlpool
Community Features 
ParkCurbsStreet Lights
MLS Area 
Lombard
School District 
Glenbard East High School
Township 
York
Schools
School District
Glenbard East High School
Elementary School
Manor Hill Elementary School
Middle School
Glenn Westlake Middle School
High School
Glenbard East High School
Listing Courtesy of MRED as distributed by MLS Grid of Redfin Corporation


Based on information submitted to the MLS GRID as of 2026-10-15 10:29 AM UTC. All data is obtained from various sources and may not have been verified by broker or MLS GRID. Supplied Open House Information is subject to change without notice. All information should be independently reviewed and verified for accuracy. Properties may or may not be listed by the office/agent presenting the information.
Last checked: 2026-10-15 10:29 AM UTC
MRED DMCA Copyright Information Copyright © 2026 Midwest Real Estate Data LLC. All rights reserved.

Neighborhood & Commute
Source: Walkscore
Disclosure: Community information and market data powered by Constellation Data Labs. Information is deemed reliable but not guaranteed.
Save
Ask
Tour
Hide
Share