O'Neil Property Group
Save
Ask
Tour
Hide
Share
$689,900
2 Days On Site

25323 W Alison Road
Plainfield, IL 60586

For Sale|Single Family Residence|Active
5
Beds
4
Total Baths
3
Full Baths
1
Partial Bath
3,876
SqFt
$178
/SqFt
2006
Built
Subdivision:
Springbank
County:
Will
Listing Courtesy of MRED as distributed by MLS Grid of RE/MAX Top Properties
Upcoming Open Houses
Sat, Oct 3, 2:00 PM - 4:00 PM
25323 W Alison Road25323 W Alison Road25323 W Alison Road25323 W Alison Road
Save
Ask
Tour
Hide
Share

Mortgage Calculator

Monthly Payment (Est.)

Enter an interest rate to see your estimated monthly payment.
Calculator powered by Showcase IDX, a Constellation1 Company. Copyright ©2026 Information is deemed reliable but not guaranteed.

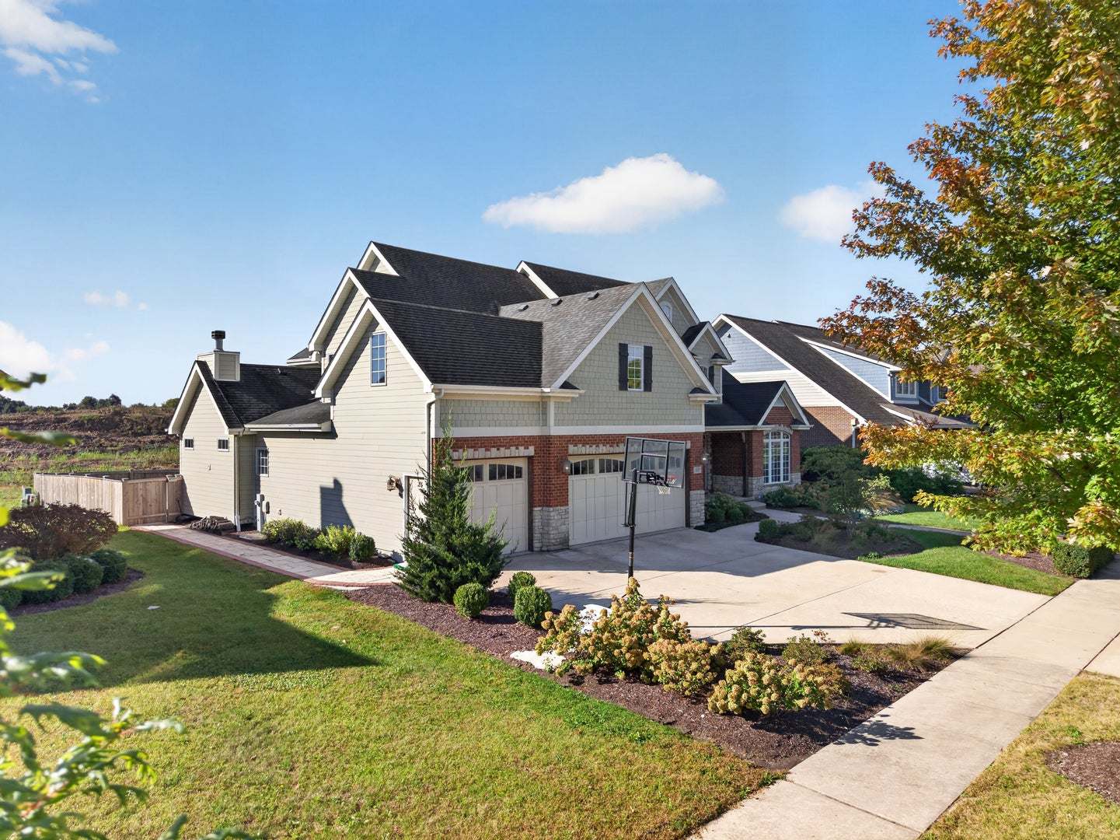
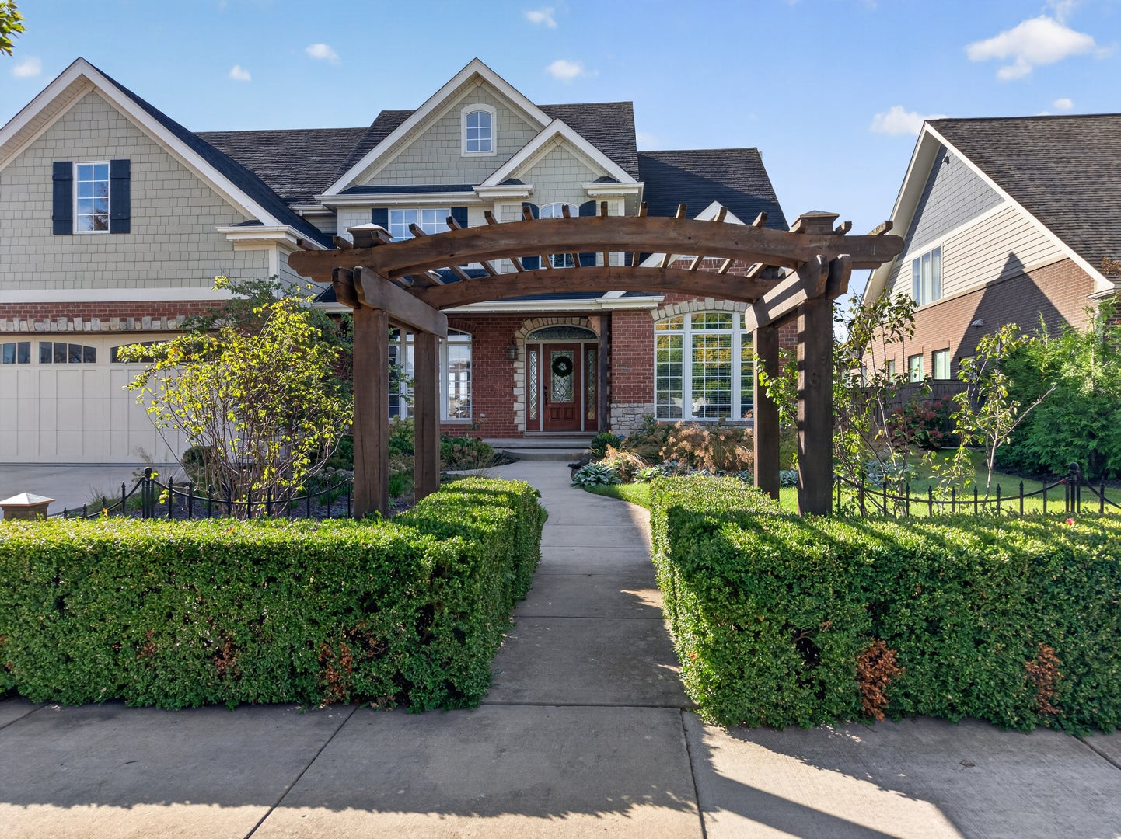
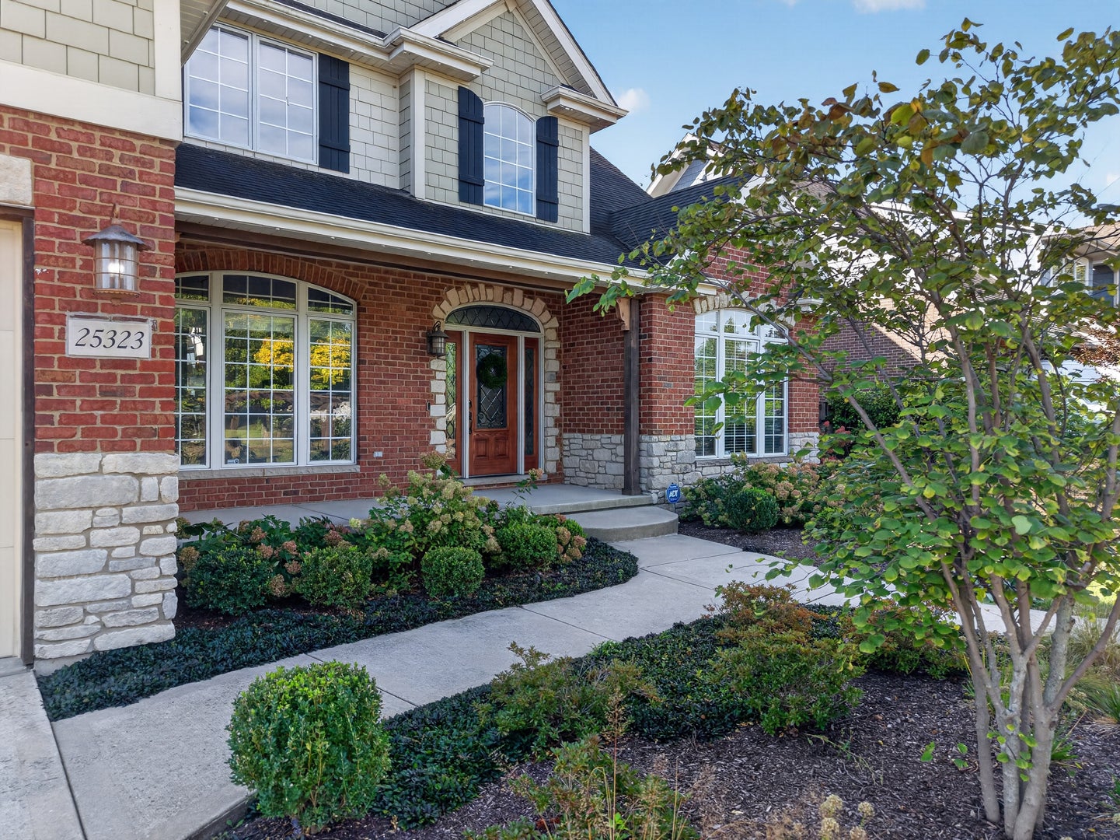
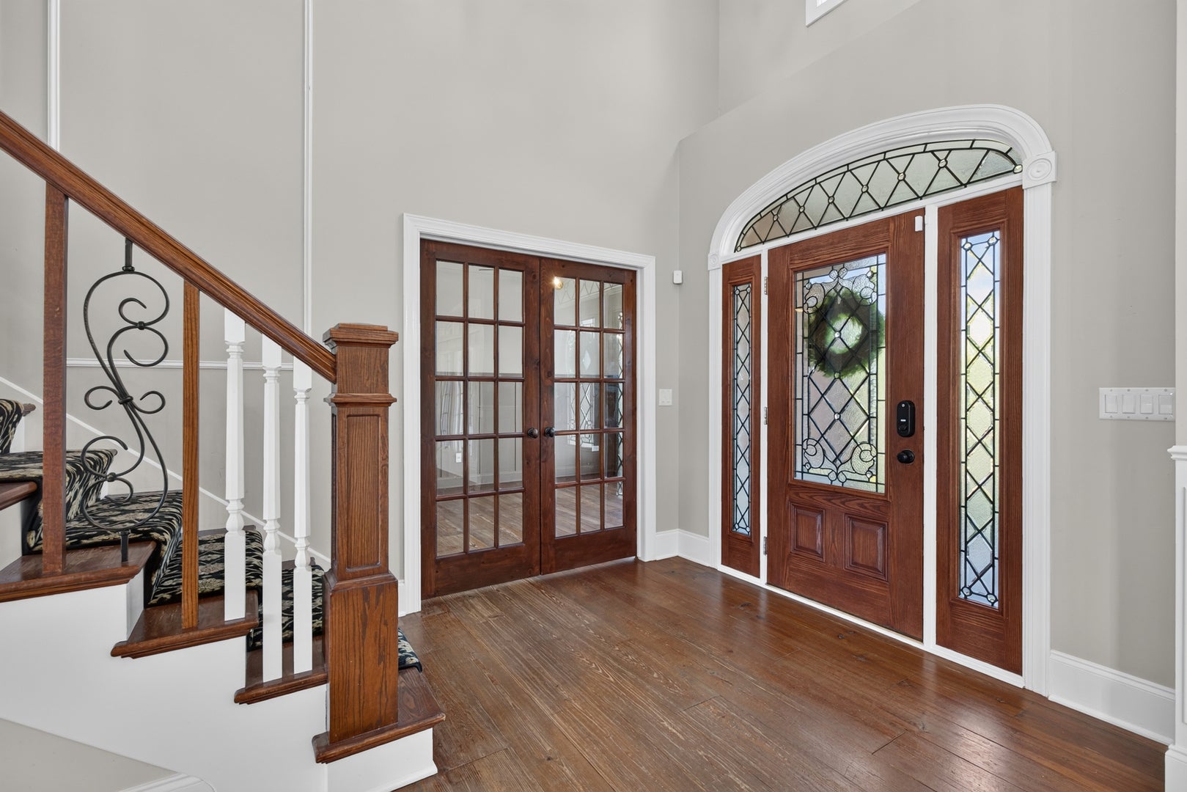
Discover the craftsmanship of this custom Cavalcade home in desirable Springbank subdivision. With more than 5,000 square feet of finished living space, the home offers five bedrooms above grade, an additional bedroom in the finished basement, and a three-car garage. Wide-plank knotty pine flooring, a cedar-beamed den, decorative ceilings, stained glass, custom lighting and doors, built-in shelving, and crown molding bring character throughout. The dramatic two-story living room features built-ins and a wood-burning fireplace with a gas starter. In the adjoining family room, a floor-to-ceiling stone fireplace creates a warm gathering space. Both fireplaces are wood-burning with gas starters. The chef's kitchen features chocolate-glazed birch cabinetry with knotty pine accents, granite countertops, newer high-end appliances, and a walk-in pantry. Pella windows with blinds add comfort and style. The recently finished basement includes a custom wet bar with a wine fridge, ice maker, sink and dishwasher along with a full bathroom, bedroom, workout room, and entertainment room. Two tankless water heaters and two HVAC systems were installed within the past five years. Outside, enjoy a private fenced backyard, upgraded landscaping, and pergola. The fence was installed within the last two years, and a newer hot tub is included. Whole-house audio, security/networking system, central vacuum, and Hardie Board siding add to the home's thoughtful features. Springbank Aquatic Center membership is included, with access to pools, waterslides, and a toddler area.

Save
Ask
Tour
Hide
Share
Listing Snapshot
Price 
$689,900
Days On Site 
2 Days
Bedrooms 
5
Inside Area (SqFt) 
3,876 sqft
Total Baths 
4
Full Baths 
3
Partial Baths 
1
Lot Size 
0.25 Acres
Year Built 
2006
MLS® Number 
12771235
Status 
Active
Property Tax 
$14,726.98
HOA/Condo/Coop Fees 
$75.5 monthly
Sq Ft Source 
Plans
Friends & Family
Recent Activity
yesterdayListing updated with changes from the MLS®
2 days agoListing first seen on site
General Features
Acres 
0.25
Attached Garage 
Yes
Direction Faces 
North
Foundation 
Concrete Perimeter
Garage 
Yes
Garage Spaces 
3
Parking 
ConcreteGarage Door OpenerAttachedGarage
Parking Spaces 
3
Property Sub Type 
Single Family Residence
Security 
Security System
Sewer 
Public Sewer
SqFt Below 
1734
SqFt Total 
3876
Utilities 
Cable Available
Water Source 
Public
Interior Features
Appliances 
Water SoftenerDouble OvenMicrowaveDishwasherFreezerWasherDryerDisposalStainless Steel Appliance(s)Range HoodHumidifier
Basement 
Sump PumpFinishedFull
Cooling 
Ceiling Fan(s)Central AirZoned
Electric 
Circuit Breakers
Fireplace 
Yes
Fireplace Features 
Family RoomLiving RoomGas LogGas Starter
Fireplaces 
2
Flooring 
Hardwood
Heating 
Natural GasForced Air
Interior 
Central VacuumEntrance FoyerCathedral Ceiling(s)Wet BarWalk-In Closet(s)
Laundry Features 
Main LevelSink
Spa 
Yes
Window Features 
Screens
Bedroom 2 
Dimensions - 12X12Level - Second
Bedroom 3 
Dimensions - 15X15Level - Second
Bedroom 4 
Dimensions - 19X12Level - Second
Bedroom 5 
Dimensions - 31X18Level - Second
Bedroom 6 
Dimensions - 11X13Level - Basement
Breakfast Room 
Dimensions - 15X11Level - Main
Den 
Dimensions - 13X12Level - Main
Dining Room 
Dimensions - 13X13Level - Main
Exercise Room 
Dimensions - 13X23Level - Basement
Family Room 
Dimensions - 15X15Level - Main
Foyer 
Dimensions - 20X14Level - Main
Kitchen 
Dimensions - 15X21Level - MainDescription - Eating Area-Breakfast Bar,Eating Area-Table Space,Pantry-Walk-in
Laundry 
Dimensions - 8X10Level - Main
Living Room 
Dimensions - 18X18Level - Main
Master Bedroom 
Dimensions - 19X20Level - Main
Recreation Room 
Dimensions - 41X33Level - Basement
Storage 
Dimensions - 6X7Level - Basement
Save
Ask
Tour
Hide
Share
Exterior Features
Construction Details 
BrickStoneOther
Fencing 
Fenced
Lot Features 
Landscaped
Patio And Porch 
Patio
Roof 
Asphalt
Spa 
Yes
Windows/Doors 
Screens
Community Features
Association Fee 
$906.0
Association Fee Frequency 
Annually
Community Features 
ClubhouseParkPoolCurbsSidewalksStreet Lights
MLS Area 
Plainfield
School District 
Plainfield South High School
Township 
Plainfield
Schools
School District
Plainfield South High School
Elementary School
Thomas Jefferson Elementary Scho
Middle School
Aux Sable Middle School
High School
Plainfield South High School
Listing Courtesy of MRED as distributed by MLS Grid of RE/MAX Top Properties


Based on information submitted to the MLS GRID as of 2026-10-03 12:32 AM UTC. All data is obtained from various sources and may not have been verified by broker or MLS GRID. Supplied Open House Information is subject to change without notice. All information should be independently reviewed and verified for accuracy. Properties may or may not be listed by the office/agent presenting the information.
Last checked: 2026-10-03 12:32 AM UTC
MRED DMCA Copyright Information Copyright © 2026 Midwest Real Estate Data LLC. All rights reserved.

Neighborhood & Commute
Source: Walkscore
Disclosure: Community information and market data powered by Constellation Data Labs. Information is deemed reliable but not guaranteed.
Save
Ask
Tour
Hide
Share