
Search Homes for Sale in Chicago’s Western Suburbs
1740 W Henderson Street 3Chicago, IL 60657
Mortgage Calculator
Monthly Payment (Est.)
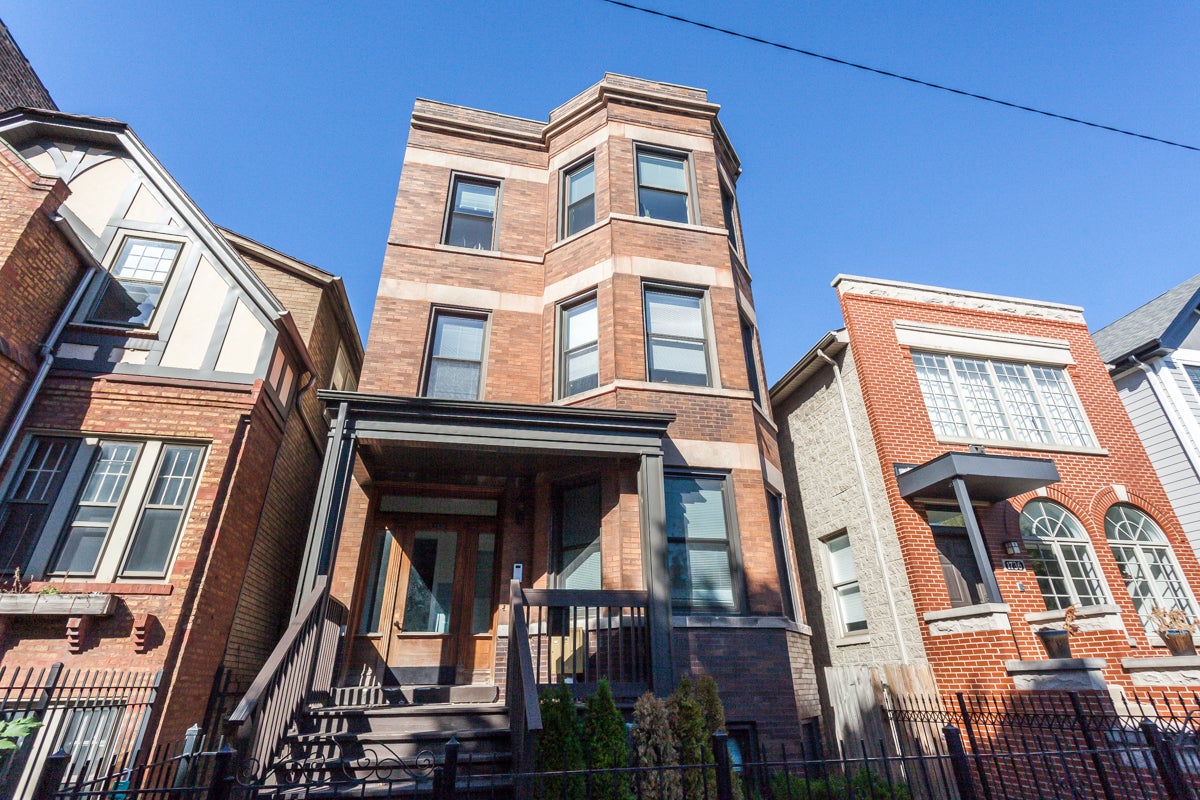
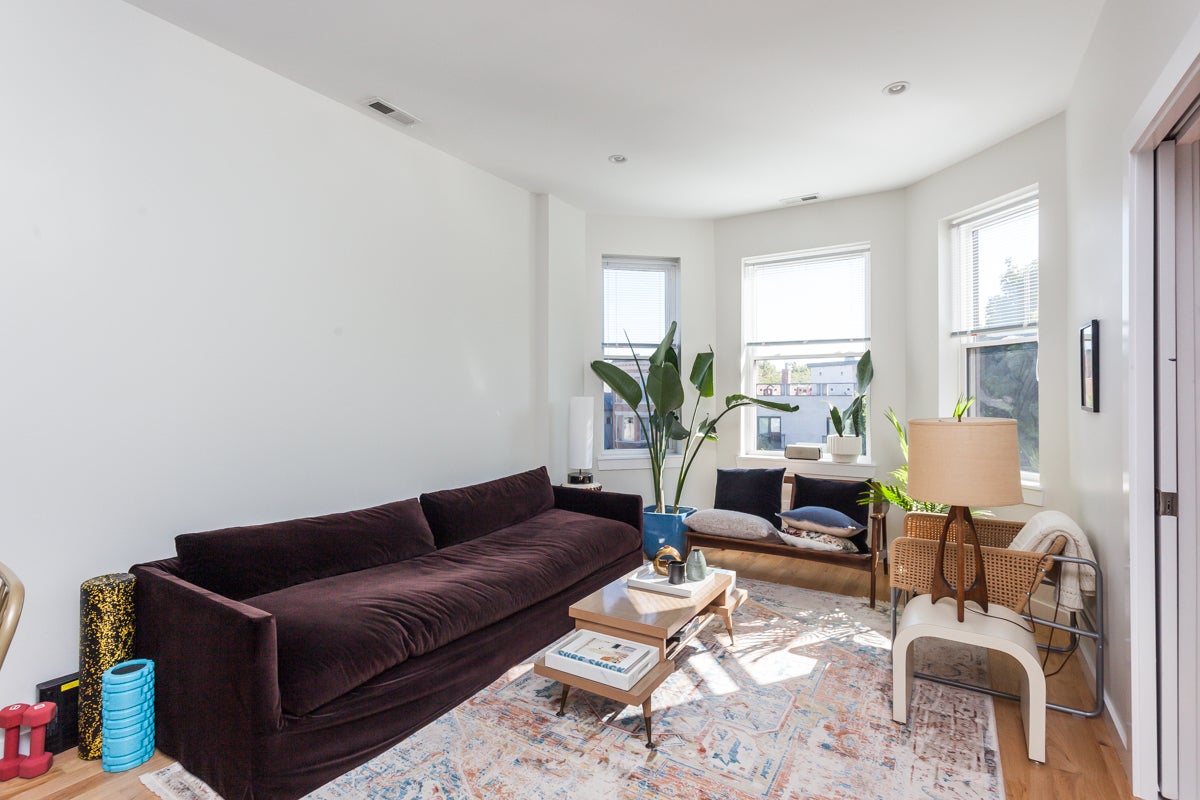
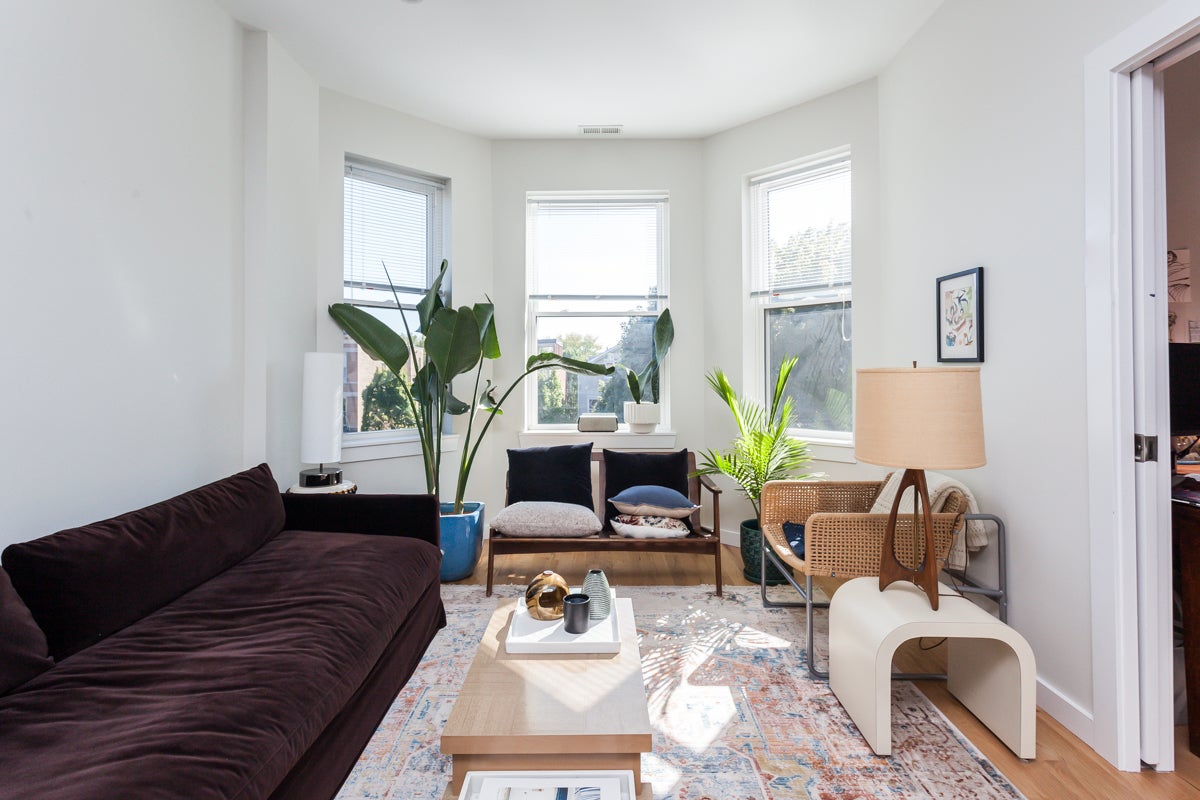
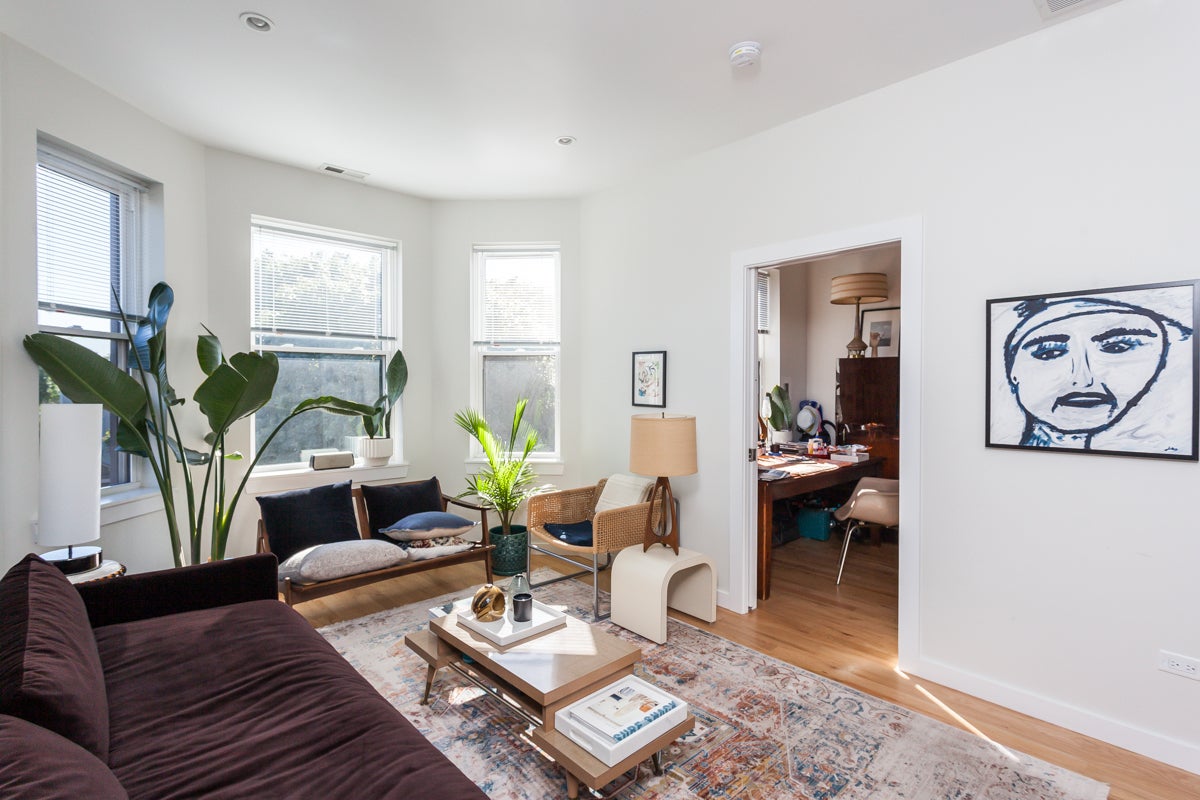
Enter an interest rate to see your estimated monthly payment.Fantastic lease-takeover opportunity in the heart of West Lakeview! This renovated top-floor 3-bedroom, 2-bath apartment offers a spacious, functional layout in an excellent location just steps from the Paulina CTA Brown Line. The unit features hardwood floors throughout, a modern kitchen with quartz countertops, stainless steel appliances and dishwasher, generously sized bedrooms with great closet space, updated bathrooms, and a comfortable open living/dining area. Additional highlights include in-unit laundry and a private rear deck. Enjoy an incredibly convenient West Lakeview location close to the CTA, Whole Foods, Target, Starbucks, fitness options, restaurants, shopping and neighborhood entertainment. Lease takeover through June 2027. Pets welcome. A great opportunity to move into a renovated three-bedroom in one of Lakeview's most convenient locations!
| 6 days ago | Listing updated with changes from the MLS® | |
| a week ago | Status changed to Pending | |
| 2 weeks ago | Listing first seen on site |

Based on information submitted to the MLS GRID as of 2026-10-14 10:11 PM UTC. All data is obtained from various sources and may not have been verified by broker or MLS GRID. Supplied Open House Information is subject to change without notice. All information should be independently reviewed and verified for accuracy. Properties may or may not be listed by the office/agent presenting the information.
Last checked: 2026-10-14 10:11 PM UTC
MRED DMCA Copyright Information Copyright © 2026 Midwest Real Estate Data LLC. All rights reserved.
Did you know? You can invite friends and family to your search. They can join your search, rate and discuss listings with you.