
Search Homes for Sale in Chicago’s Western Suburbs
439 5th StreetAurora, IL 60505
Mortgage Calculator
Monthly Payment (Est.)
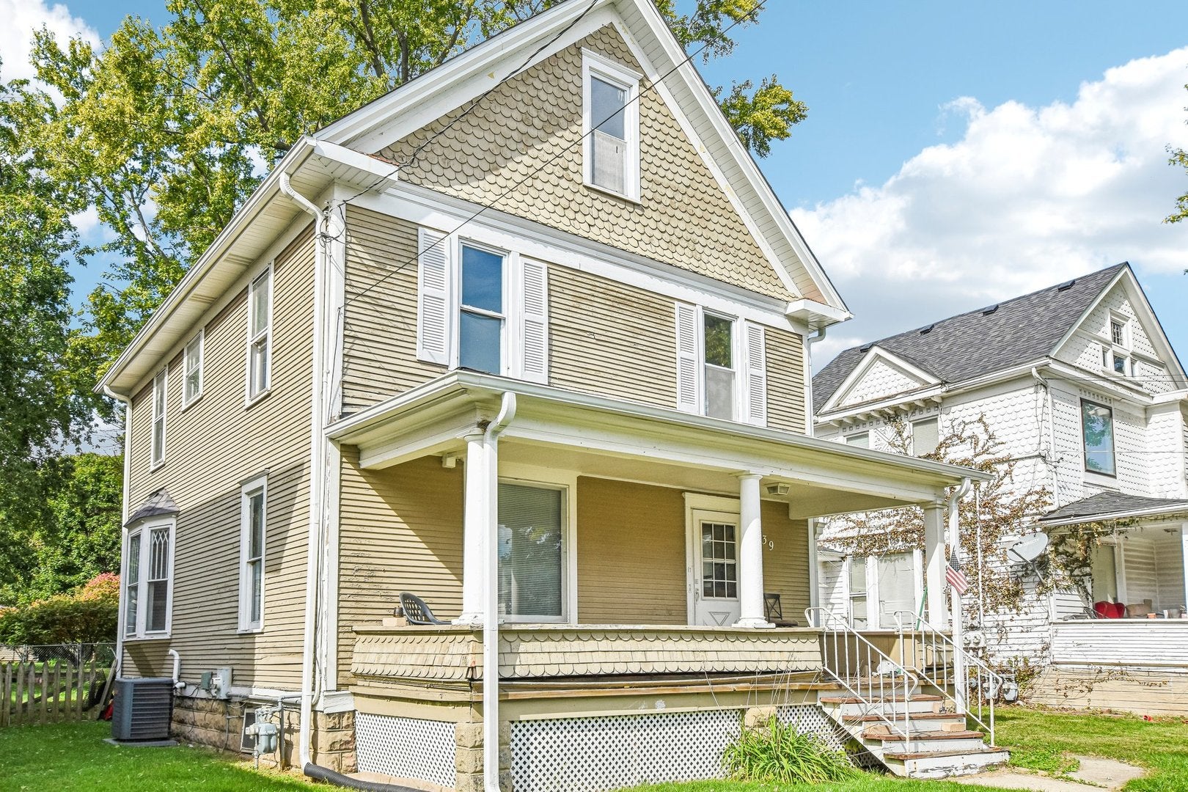
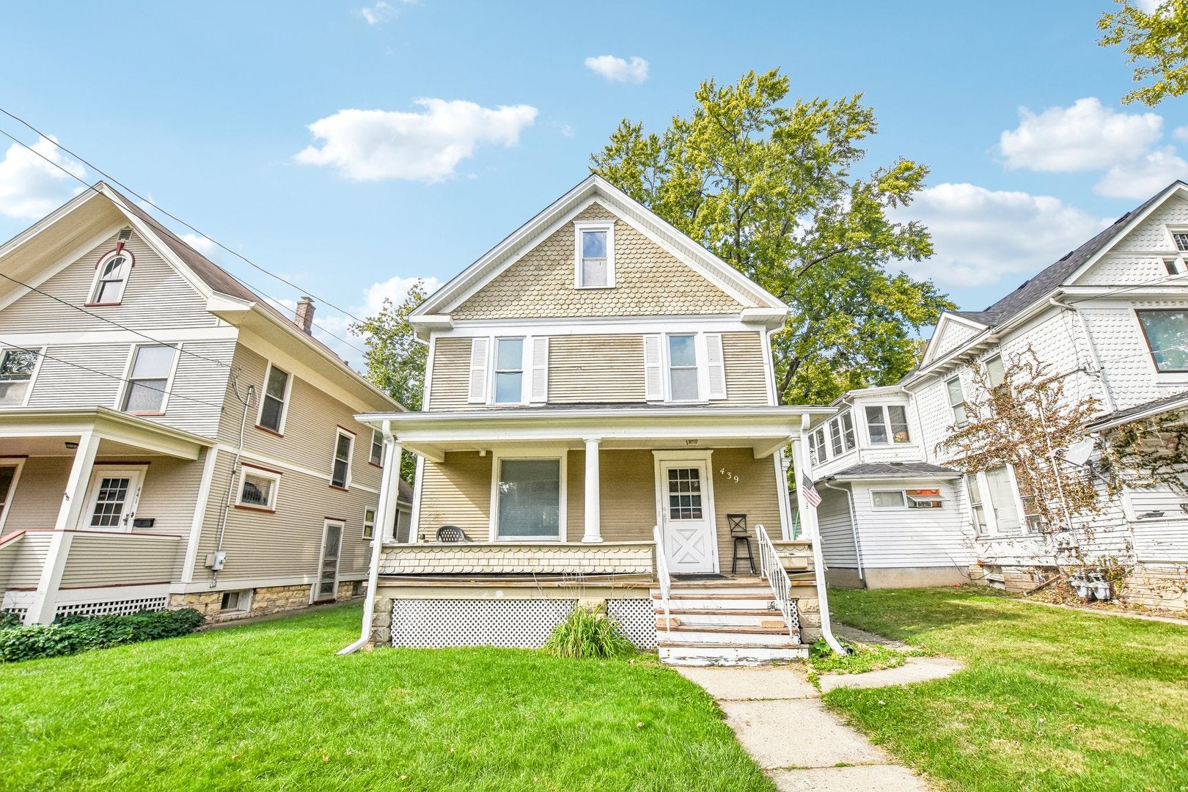
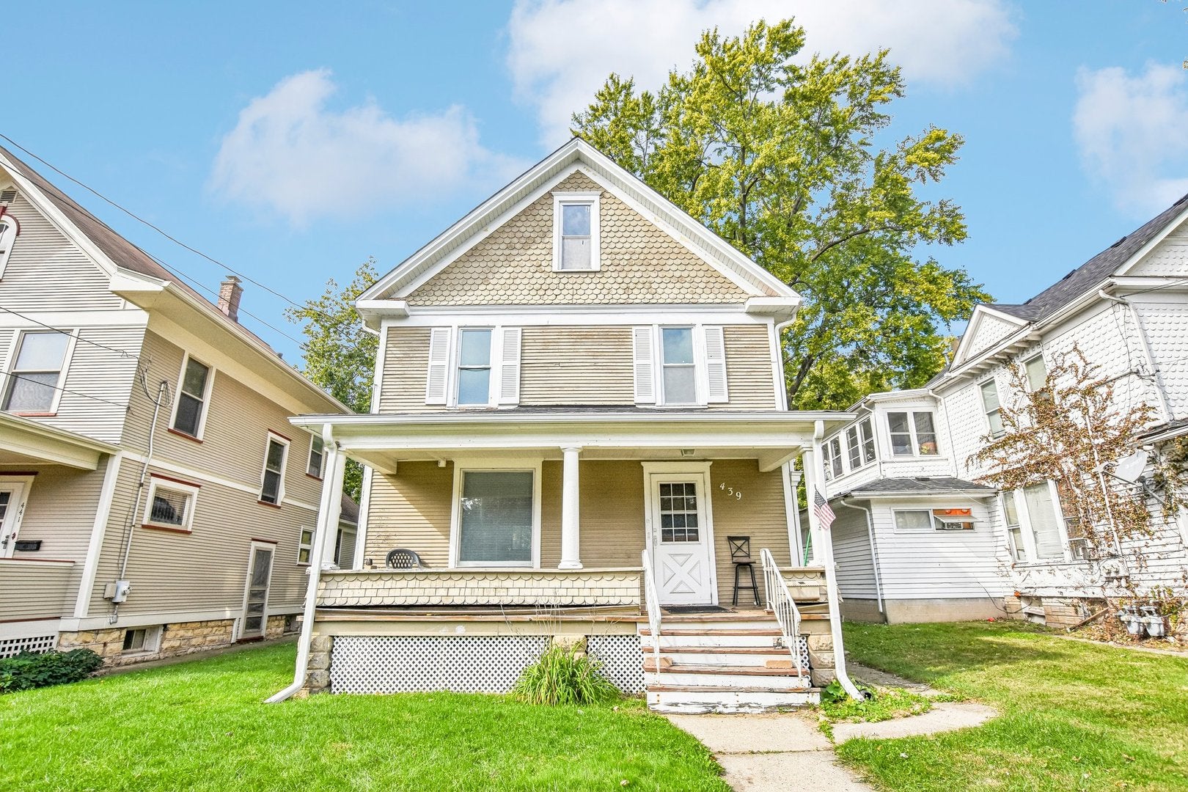
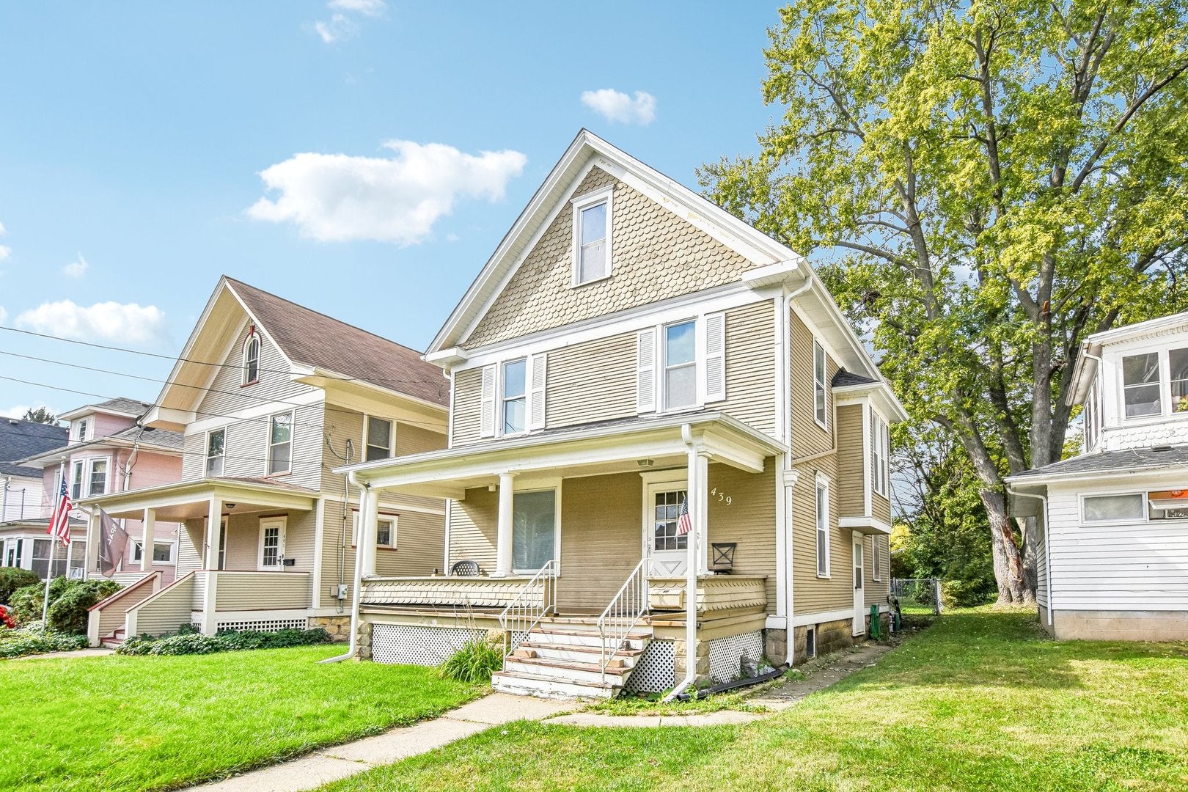
Enter an interest rate to see your estimated monthly payment.Welcome to this charming two-story home, where timeless character meets everyday comfort! Offering 3 bedrooms, 2 full bathrooms, and over 2,200 square feet of living space, this inviting home showcases the warmth and appeal of original hardwood floors in the living and dining rooms. The separate dining room is filled with natural light from a beautiful bay window, creating a welcoming setting for everyday meals and special gatherings alike. The kitchen is equipped with an oven/range, dishwasher, refrigerator, and range hood, while the main-level family room provides additional space to relax and unwind. Upstairs, the primary bedroom offers a wonderful private retreat, complete with a balcony that is perfect for enjoying a quiet morning, sipping your favorite beverage, or simply taking a moment to relax outdoors. The covered front porch is another delight, offering a peaceful place to enjoy the fresh air and listen to the rain while staying comfortably sheltered. Outside, enjoy the deck and fire pit, ideal for entertaining or spending time with friends and family. The full, unfinished basement provides additional storage potential, while the cedar exterior adds to the home's distinctive charm. Major mechanical updates include a furnace, A/C condenser, water heater, and windows, all replaced in 2020. Building improvements include new soffit and fascia in August 2022, and a new roof completed in August 2023. This home offers a wonderful blend of character, inviting outdoor spaces, and updates throughout. The neighborhood is pedestrian friendly, offering a park and local restaurants all nearby, without even needing to get in the car! Come discover the charm and comfort this home has to offer!
| 7 hours ago | Listing updated with changes from the MLS® | |
| 8 hours ago | Status changed to Active Under Contract | |
| 2 weeks ago | Listing first seen on site |

Based on information submitted to the MLS GRID as of 2026-10-16 02:17 AM UTC. All data is obtained from various sources and may not have been verified by broker or MLS GRID. Supplied Open House Information is subject to change without notice. All information should be independently reviewed and verified for accuracy. Properties may or may not be listed by the office/agent presenting the information.
Last checked: 2026-10-16 02:17 AM UTC
MRED DMCA Copyright Information Copyright © 2026 Midwest Real Estate Data LLC. All rights reserved.