O'Neil Property Group

Search Homes for Sale in Chicago’s Western Suburbs

Save
Ask
Tour
Hide
Share
$349,900
15 Days On Site

1416 Sandwich Drive
Lake Holiday, IL 60548

For Sale|Single Family Residence|Active
3
Beds
3
Total Baths
2
Full Baths
1
Partial Bath
2,000
SqFt
$175
/SqFt
2003
Built
Subdivision:
Lake Holiday
County:
LaSalle
Listing Courtesy of MRED as distributed by MLS Grid of Coldwell Banker Real Estate Group
Upcoming Open Houses
Sun, Oct 18, 12:00 PM - 2:00 PM
1416 Sandwich Drive1416 Sandwich Drive1416 Sandwich Drive1416 Sandwich Drive
Save
Ask
Tour
Hide
Share

Mortgage Calculator

Monthly Payment (Est.)

Enter an interest rate to see your estimated monthly payment.
Calculator powered by Showcase IDX, a Constellation1 Company. Copyright ©2026 Information is deemed reliable but not guaranteed.

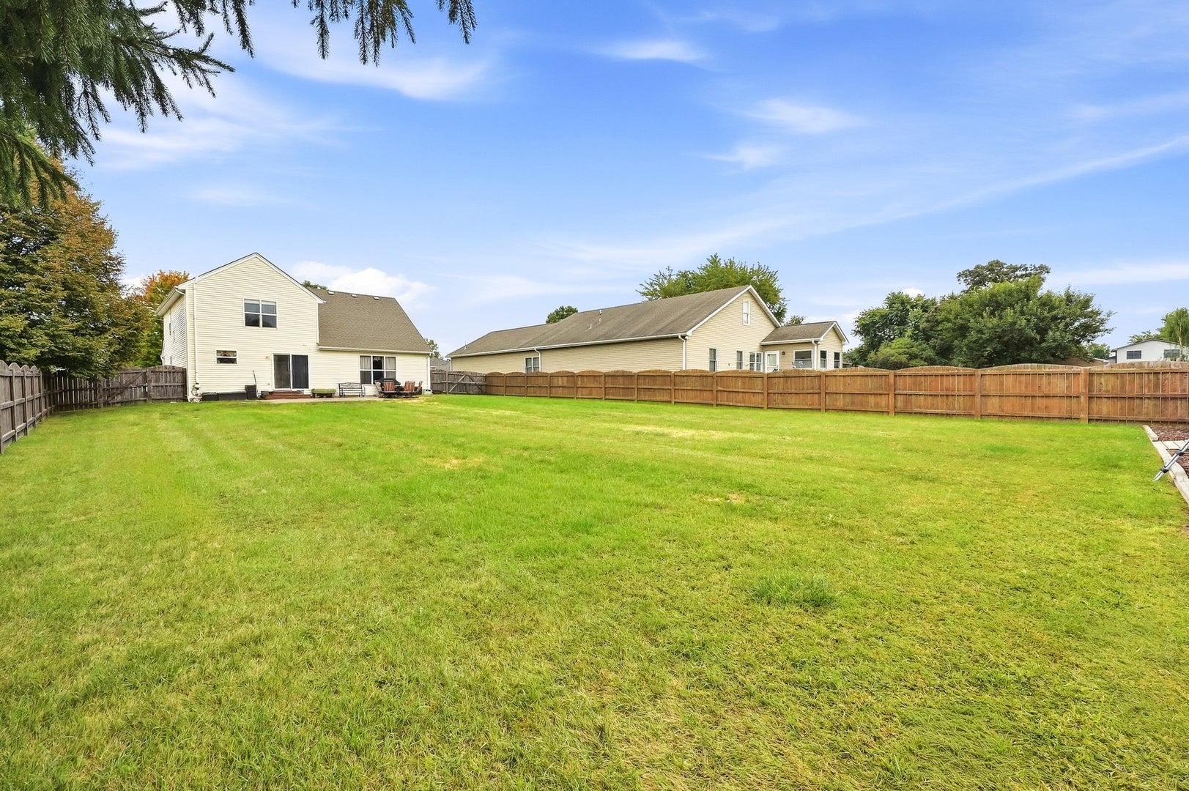
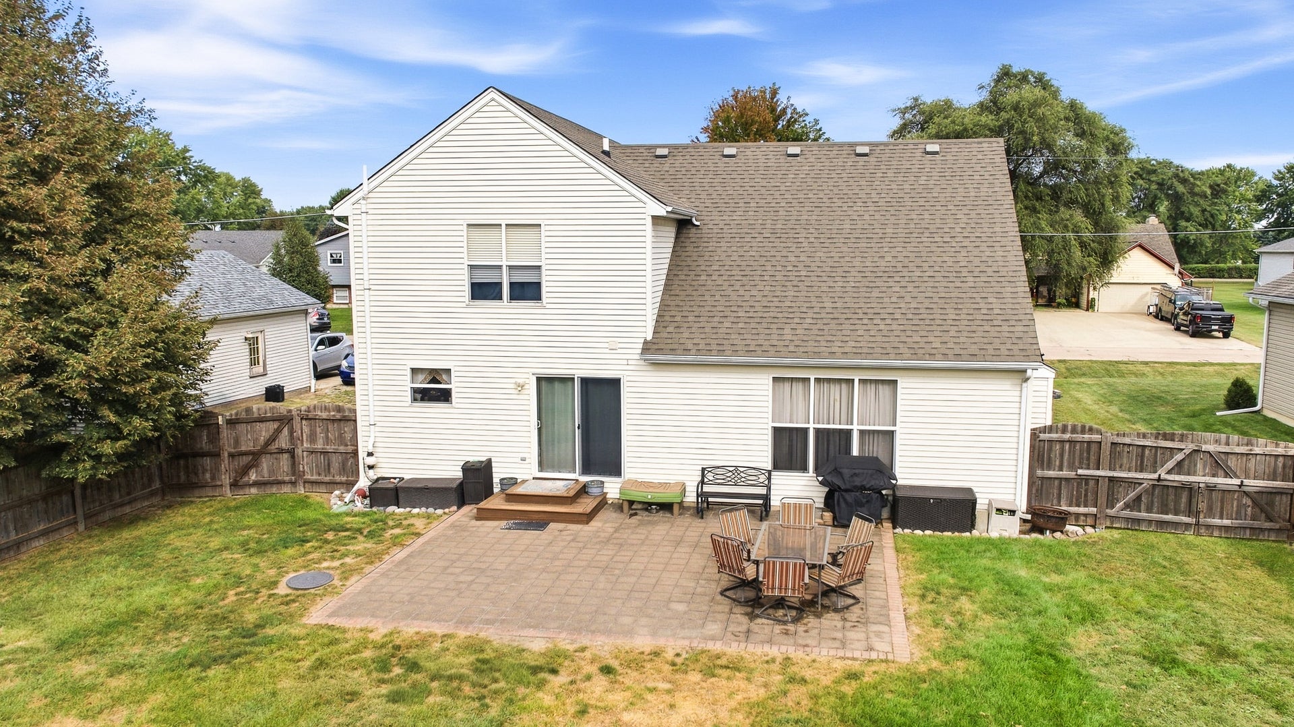
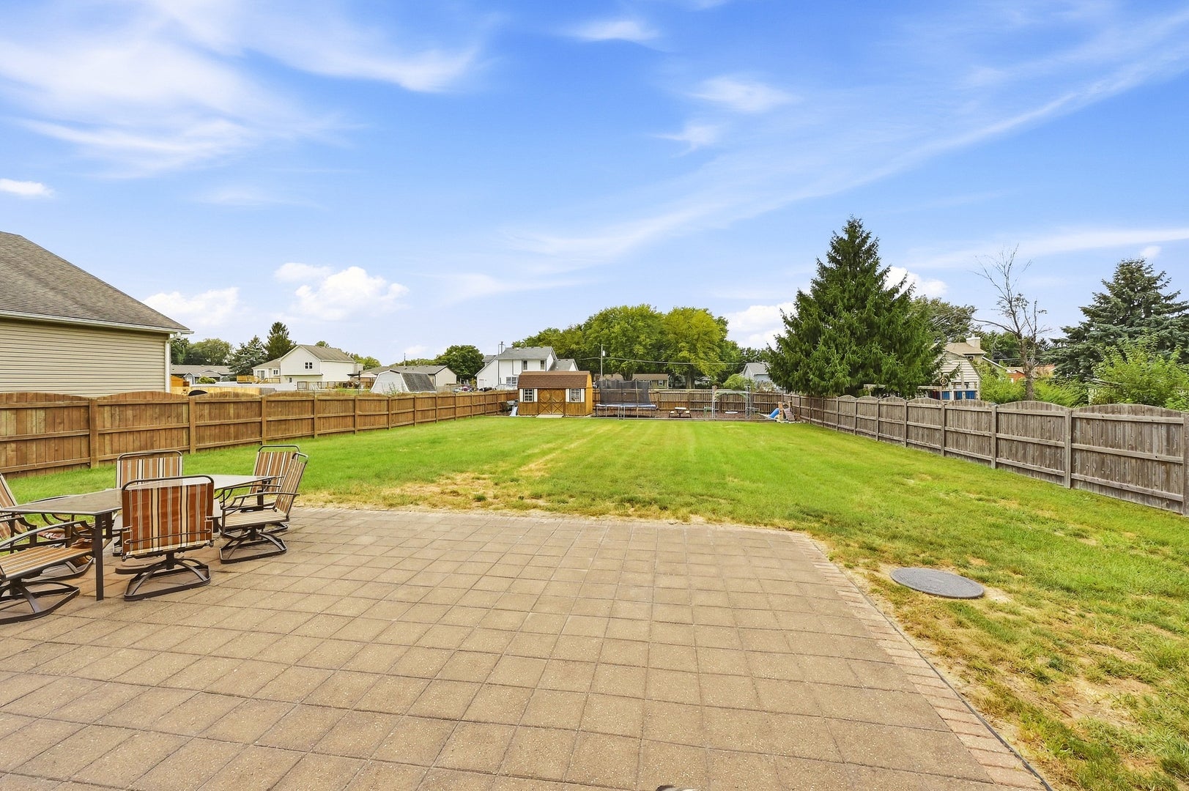
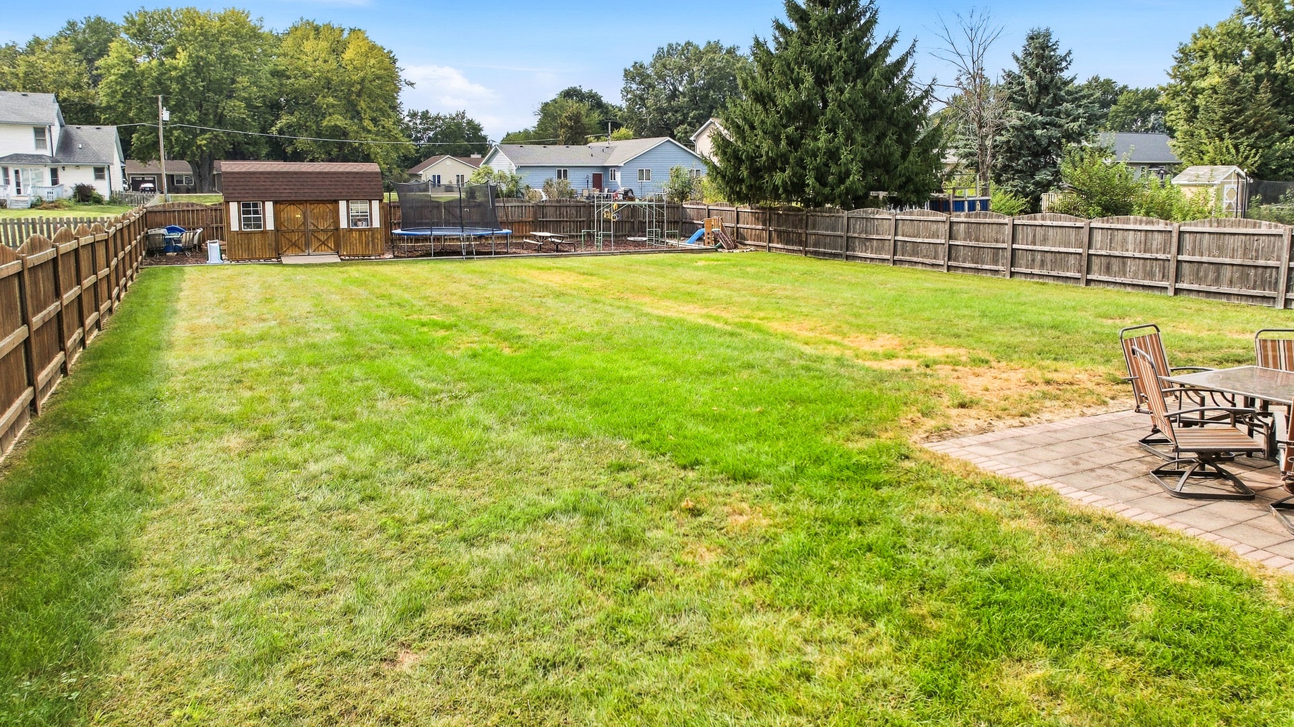
Welcome to the lake~Enjoy sandy beaches, boating, skiing, fishing, parks & a private campground, year round fun for everyone~This fabulous 3 bedroom home provides the perfect blend of warmth, comfort & style for enjoyable everyday living~An inviting color theme & lovely wood laminate flooring flows seamlessly through the living room into the spacious eat-in kitchen~The kitchen features a center island, newer appliances & tile backsplash w/plenty of cabinets & counter space for meal prep~This sun-filled room opens to a wonderful family room w/a vaulted ceiling, gas fireplace & large wall of windows for natural light & scenic view of yard, the perfect room for entertaining family & friends~There's a convenient 1st floor laundry room (washer & dryer included)~The 2nd floor provides a spacious master suite w/a nice walk-in closet & private ensuite bathroom~The 2nd floor also offers 2 additional, spacious bedrooms & a full bathroom w/dual sink vanity~You'll love the large, fully fenced backyard w/over-sized paver patio for your BBQs & outdoor entertaining~Many new upgrades & improvements have been made to this home including new furnace, C/A & hot water heater ('26), new ejector pump ('26), whole house humidifier ('21), water softener ('20), new over-sized & widened paved driveway ('21) & a large shed for your outdoor tools & toys~The partial basement is ready for your finishing ideas/design for additional living space~From the cozy covered front porch to the amazing backyard, this home has so much to offer...nothing to do but move in & enjoy your new home just in time for the holidays!

Save
Ask
Tour
Hide
Share
Listing Snapshot
Price 
$349,900
Days On Site 
15 Days
Bedrooms 
3
Inside Area (SqFt) 
2,000 sqft
Total Baths 
3
Full Baths 
2
Partial Baths 
1
Lot Size 
0.34 Acres
Year Built 
2003
MLS® Number 
12771257
Status 
Active
Property Tax 
$5,635.18
HOA/Condo/Coop Fees 
$85.75 monthly
Sq Ft Source 
Plans
Friends & Family
Recent Activity
a week agoListing updated with changes from the MLS®
2 weeks agoStatus changed to Active
2 weeks agoListing first seen on site
General Features
Acres 
0.34
Attached Garage 
Yes
Foundation 
Concrete Perimeter
Garage 
Yes
Garage Spaces 
2
Parking 
AsphaltGarage Door OpenerAttachedOff StreetDrivewayGarage
Parking Spaces 
6
Property Sub Type 
Single Family Residence
Sewer 
Septic Tank
SqFt Total 
2000
Style 
Traditional
Water Source 
Private
Interior Features
Appliances 
Water SoftenerRangeMicrowaveDishwasherRefrigeratorWasherDryerWater Softener OwnedHumidifier
Basement 
Sump PumpUnfinishedCrawl SpacePartial
Cooling 
Ceiling Fan(s)Central Air
Electric 
Circuit Breakers
Fireplace 
Yes
Fireplace Features 
Family RoomGas LogGas Starter
Fireplaces 
1
Flooring 
Laminate
Heating 
Natural GasForced Air
Interior 
Vaulted Ceiling(s)Walk-In Closet(s)
Laundry Features 
Main LevelGas Dryer Hookup
Window Features 
Screens
Bedroom 2 
Dimensions - 21X14Level - Second
Bedroom 3 
Dimensions - 13X12Level - Second
Bedroom 4 
Dining Room 
Eating Area 
Dimensions - 9X15Level - Main
Family Room 
Dimensions - 18X21Level - Main
Kitchen 
Dimensions - 9X15Level - MainDescription - Eating Area-Table Space,Island
Laundry 
Dimensions - 5X6Level - Main
Living Room 
Dimensions - 14X22Level - Main
Master Bedroom 
Dimensions - 13X14Level - Second
Save
Ask
Tour
Hide
Share
Exterior Features
Construction Details 
Vinyl Siding
Fencing 
Fenced
Lot Features 
Landscaped
Other Structures 
Shed(s)
Patio And Porch 
Patio
Roof 
Asphalt
Windows/Doors 
Screens
Community Features
Association Fee 
$1029.0
Association Fee Frequency 
Annually
Community Features 
ClubhouseParkLake
MLS Area 
Lake Holiday
School District 
430
Township 
Northville
Schools
School District
430
Elementary School
Unknown
Middle School
Unknown
High School
Unknown
Listing Courtesy of MRED as distributed by MLS Grid of Coldwell Banker Real Estate Group


Based on information submitted to the MLS GRID as of 2026-10-14 07:52 PM UTC. All data is obtained from various sources and may not have been verified by broker or MLS GRID. Supplied Open House Information is subject to change without notice. All information should be independently reviewed and verified for accuracy. Properties may or may not be listed by the office/agent presenting the information.
Last checked: 2026-10-14 07:52 PM UTC
MRED DMCA Copyright Information Copyright © 2026 Midwest Real Estate Data LLC. All rights reserved.

Neighborhood & Commute
Source: Walkscore
Disclosure: Community information and market data powered by Constellation Data Labs. Information is deemed reliable but not guaranteed.
Save
Ask
Tour
Hide
Share