O'Neil Property Group
Save
Ask
Tour
Hide
Share
$435,000
5 Days On Site

36 Crofton Court
Oswego, IL 60543

For Sale|Single Family Residence|Active
4
Beds
3
Total Baths
2
Full Baths
1
Partial Bath
2,275
SqFt
$191
/SqFt
1985
Built
County:
Kendall
Listing Courtesy of MRED as distributed by MLS Grid of john greene, Realtor
36 Crofton Court36 Crofton Court36 Crofton Court36 Crofton Court
Save
Ask
Tour
Hide
Share

Mortgage Calculator

Monthly Payment (Est.)

Enter an interest rate to see your estimated monthly payment.
Calculator powered by Showcase IDX, a Constellation1 Company. Copyright ©2026 Information is deemed reliable but not guaranteed.

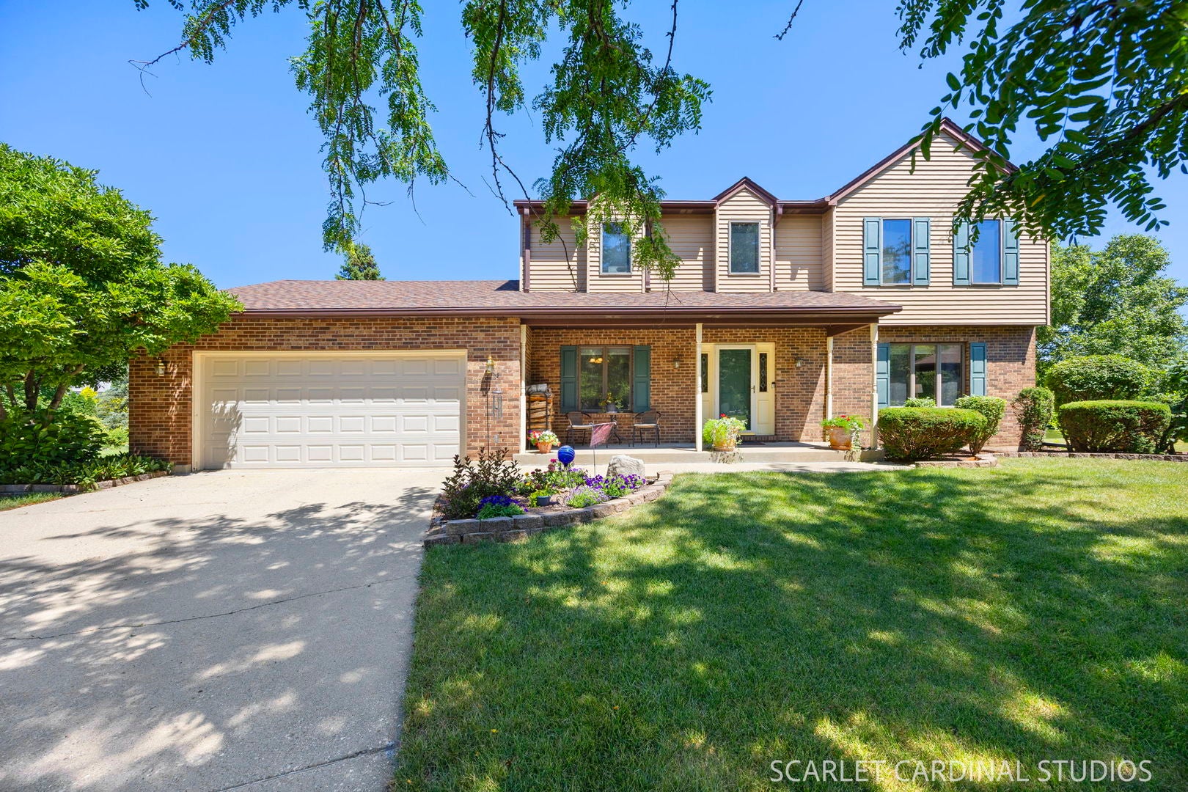
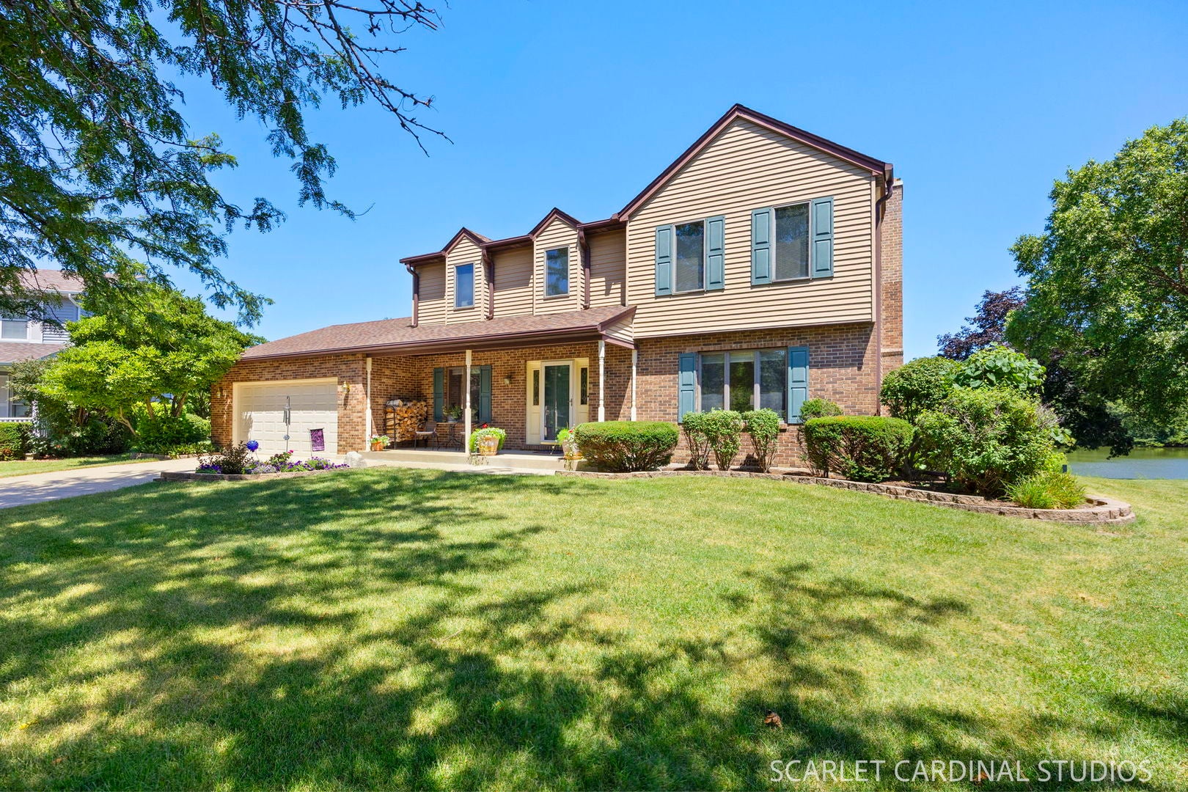
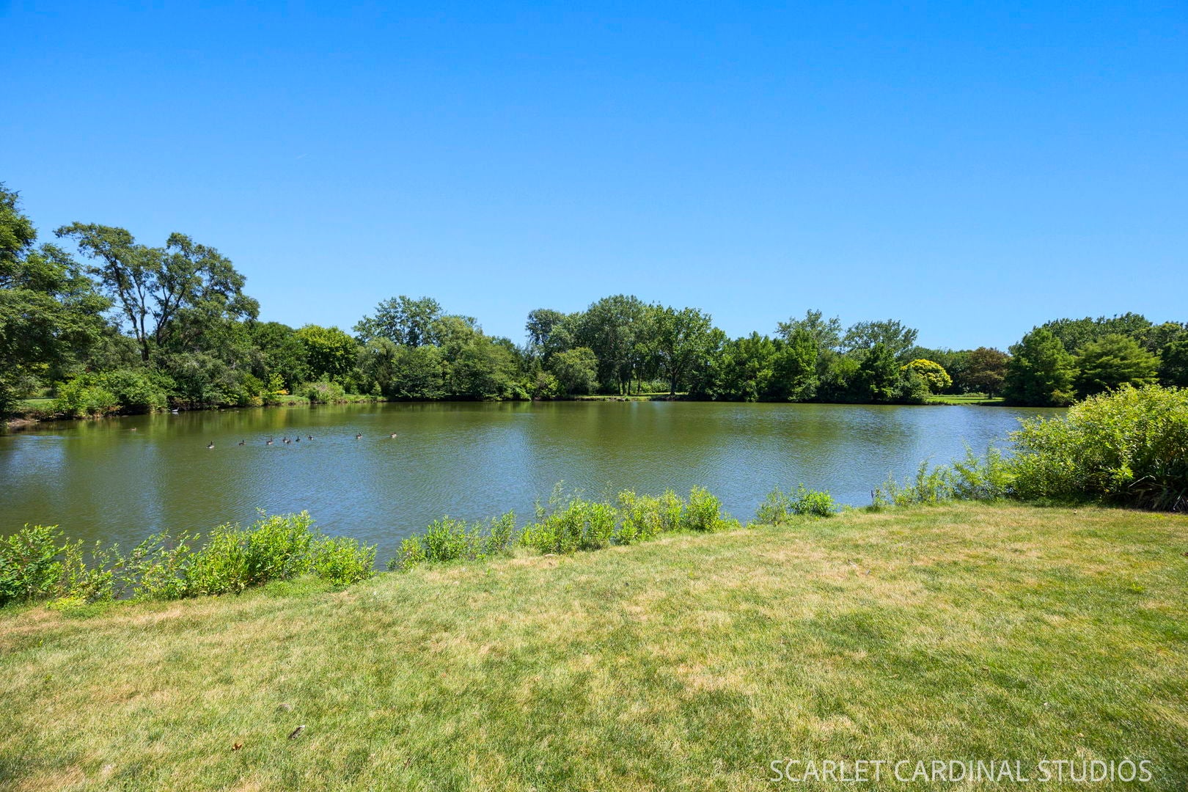
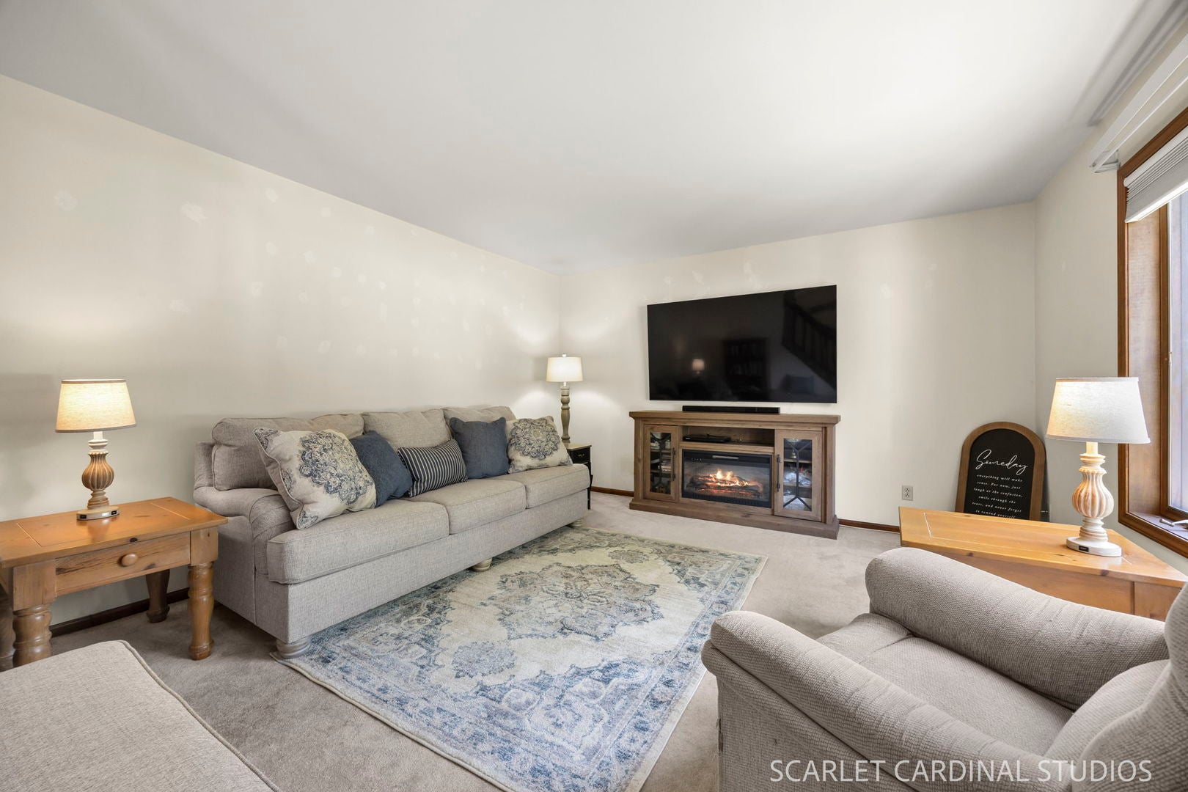
THE VIEW. THE LOT. THE BIG-TICKET UPDATES. Welcome to 36 Crofton Court, a spacious 4-bedroom, 2.5-bath home tucked away on a quiet cul-de-sac with one of the largest lots in the area, beautiful pond views, and NO HOA! This is an opportunity to enjoy an established home in a setting that's hard to duplicate. This home includes a traditional, functional floor plan with great living spaces, a large kitchen and eating area overlooking the pond, and a family room with fireplace. A large first-floor laundry room adds plenty of everyday convenience. Upstairs you'll find four bedrooms, including a primary suite with a walk-in shower updated in 2023. Outside may be where this home really shines. Enjoy morning coffee, dinner, or an evening overlooking the water from the low-maintenance Trex deck while watching the herons, ducks, and other wildlife that regularly visit the pond. Mature trees and the oversized yard create a peaceful backdrop with plenty of room to enjoy. And here's the best part; the updates you DON'T necessarily want to spend money on after buying a home have already been handled. Furnace and A/C replaced in 2019, roof in 2019, gutters with LeafGuard in 2020, garage door in 2020, thermostat in 2021, and water heater in 2022. The chimney was rebuilt and the fireplace cleaned and inspected in 2020. Additional features include a full basement (with fire place!), water softener, sump pump, and updated patio doors. Bring your decorating ideas and make the finishes your own while starting with a home that already has many of its major improvements completed. You can change paint, flooring, and finishes, but you can't recreate this lot, this view, or this location!

Save
Ask
Tour
Hide
Share
Listing Snapshot
Price 
$435,000
Days On Site 
5 Days
Bedrooms 
4
Inside Area (SqFt) 
2,275 sqft
Total Baths 
3
Full Baths 
2
Partial Baths 
1
Lot Size 
0.3064 Acres
Year Built 
1985
MLS® Number 
12771265
Status 
Active
Property Tax 
$9,544
HOA/Condo/Coop Fees 
N/A
Sq Ft Source 
Assessor
Friends & Family
Recent Activity
5 days agoListing updated with changes from the MLS®
5 days agoListing first seen on site
General Features
Acres 
0.3064
Attached Garage 
Yes
Direction Faces 
West
Foundation 
Concrete Perimeter
Garage 
Yes
Garage Spaces 
2
Parking 
ConcreteGarage Door OpenerAttachedGarage
Parking Spaces 
2
Property Sub Type 
Single Family Residence
Sewer 
Public Sewer
Water Source 
Public
Interior Features
Basement 
UnfinishedFull
Cooling 
Central Air
Fireplace 
Yes
Fireplace Features 
Family RoomGas Starter
Fireplaces 
2
Heating 
Natural Gas
Laundry Features 
Main LevelGas Dryer HookupIn UnitLaundry Chute
Bedroom 2 
Dimensions - 14X12Level - Second
Bedroom 3 
Dimensions - 15X13Level - Second
Bedroom 4 
Dimensions - 11X12Level - Second
Dining Room 
Dimensions - 12X12Level - Main
Family Room 
Dimensions - 18X13Level - Main
Kitchen 
Dimensions - 12X14Level - Main
Laundry 
Dimensions - 13X6Level - Main
Living Room 
Dimensions - 15X13Level - Main
Master Bedroom 
Dimensions - 15X15Level - Second
Save
Ask
Tour
Hide
Share
Exterior Features
Construction Details 
Vinyl Siding
Lot Features 
Cul-De-Sac
Patio And Porch 
Deck
Roof 
Asphalt
View 
Water
Waterfront 
Yes
Waterfront Features 
PondWaterfront
Waterview 
Water
Community Features
MLS Area 
Oswego
School District 
Oswego High School
Township 
Oswego
Schools
School District
Oswego High School
Elementary School
Old Post Elementary School
Middle School
Thompson Junior High School
High School
Oswego High School
Listing Courtesy of MRED as distributed by MLS Grid of john greene, Realtor


Based on information submitted to the MLS GRID as of 2026-10-04 05:48 AM UTC. All data is obtained from various sources and may not have been verified by broker or MLS GRID. Supplied Open House Information is subject to change without notice. All information should be independently reviewed and verified for accuracy. Properties may or may not be listed by the office/agent presenting the information.
Last checked: 2026-10-04 05:48 AM UTC
MRED DMCA Copyright Information Copyright © 2026 Midwest Real Estate Data LLC. All rights reserved.

Neighborhood & Commute
Source: Walkscore
Disclosure: Community information and market data powered by Constellation Data Labs. Information is deemed reliable but not guaranteed.
Save
Ask
Tour
Hide
Share