
Search Homes for Sale in Chicago’s Western Suburbs
2029 W George StreetChicago, IL 60618
Mortgage Calculator
Monthly Payment (Est.)
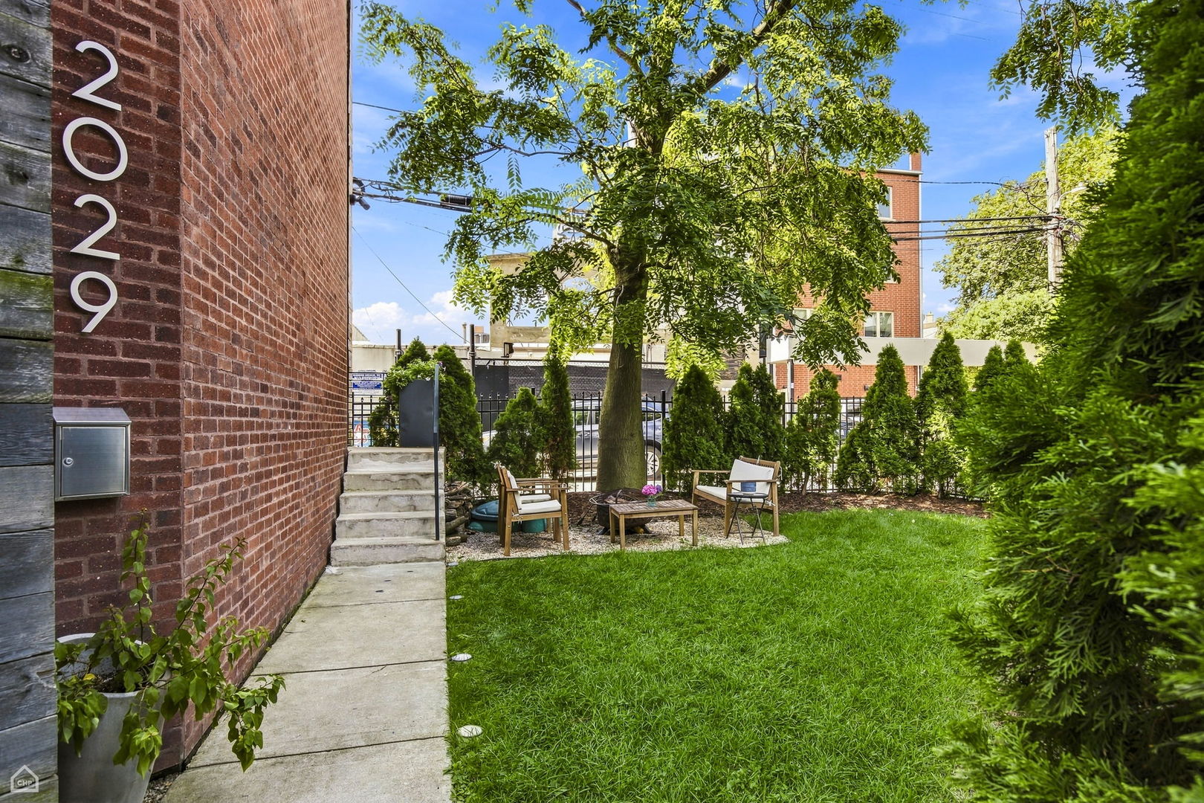
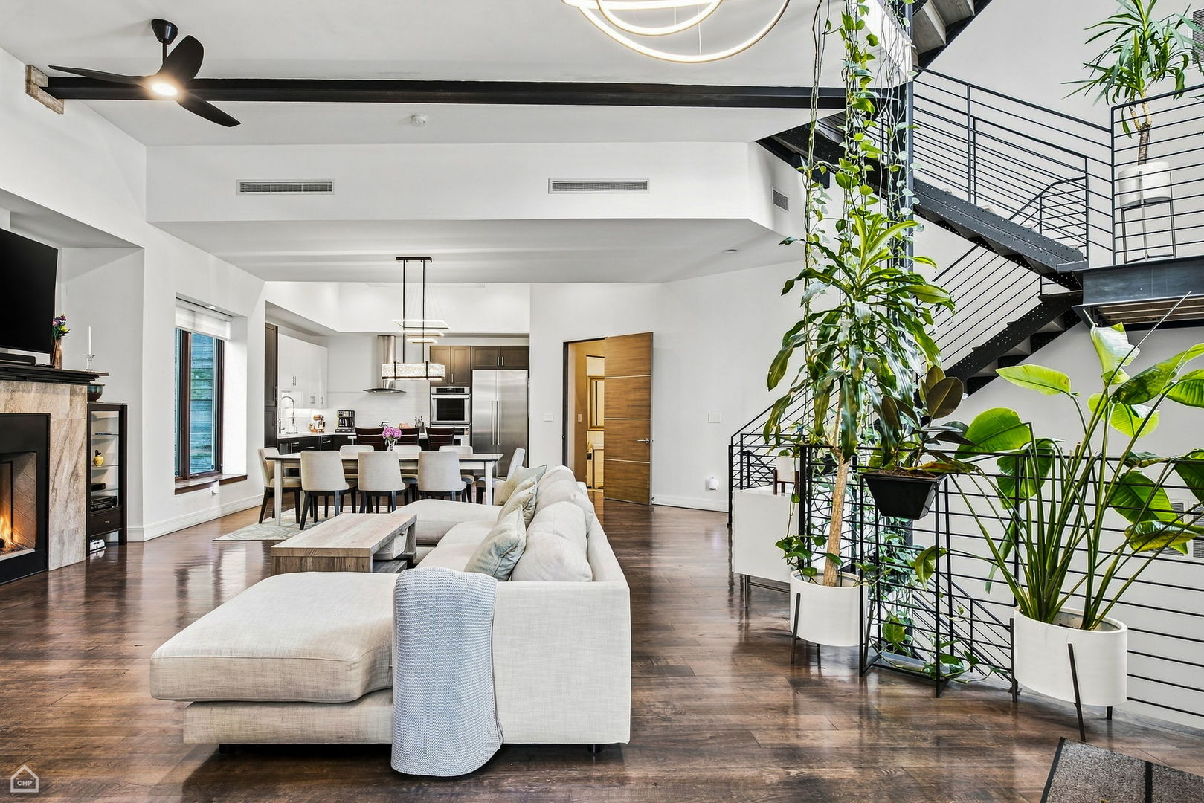
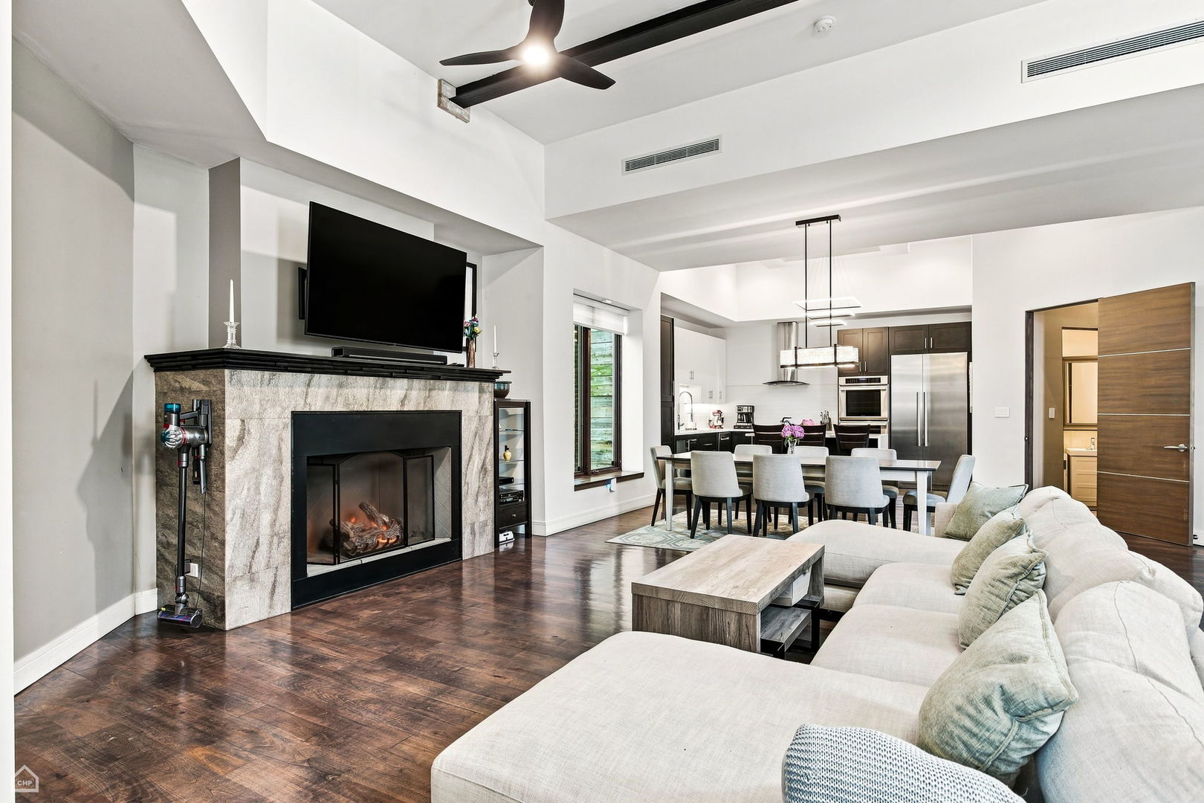
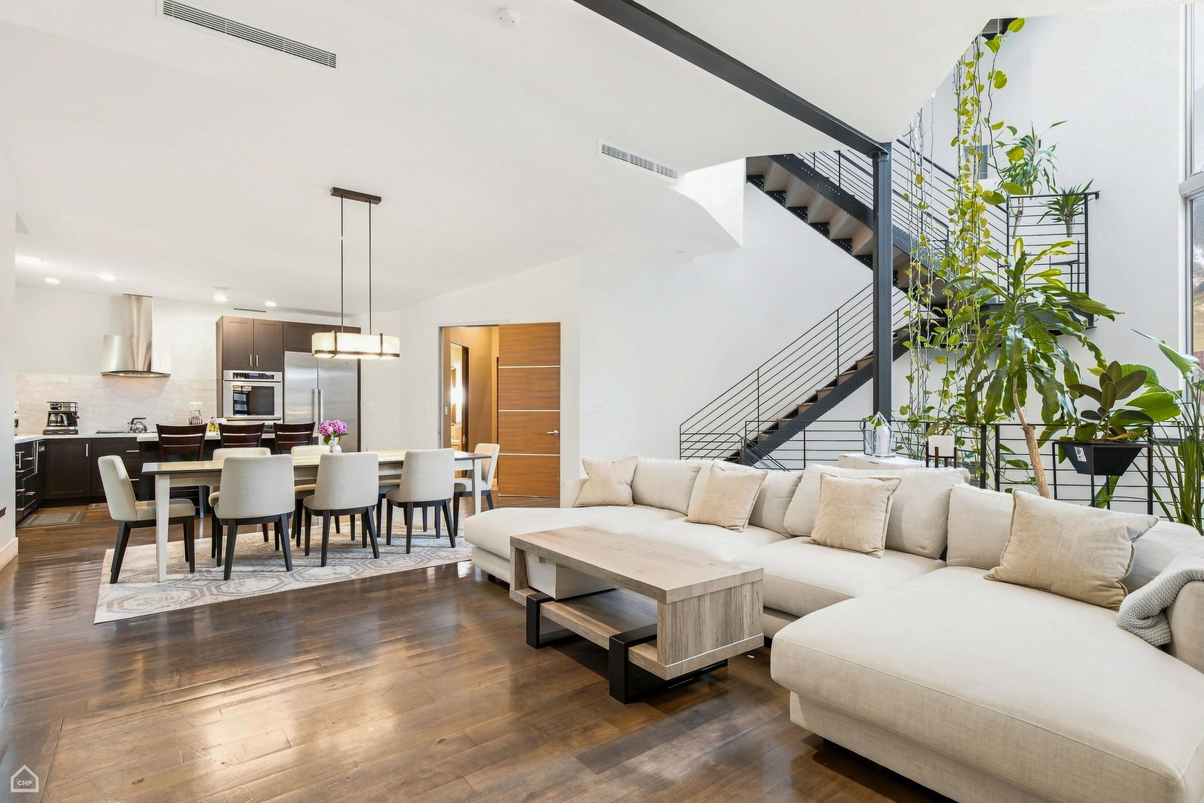
Enter an interest rate to see your estimated monthly payment.Get ready to be wowed by this beautifully designed and architecturally distinctive single-family home situated on a corner lot in Roscoe Village. Immediately upon entering, you'll be struck by the expansive open floor plan, soaring ceilings, beautiful staircase and oversized windows that fill the home with natural light. Perfect for both everyday living and large-scale entertaining, the main level features an open kitchen with stainless steel Thermador appliances and a freestanding island, connecting to the living and dining areas. Beautiful hardwood flooring throughout. Four spacious bedrooms are conveniently located together on the second level. The oversized primary suite features two walk-in closets, an en-suite bath with a soaking tub, double vanity and separate shower and electric fireplace. Lower level includes an additional bedroom and full bath-perfect for hosting guests with their own private space. Also enjoy a large recreation room, built-in bar and home theater system with surround sound, projector and 110-inch screen. The top floor is complete with a wet bar and and opens directly to the rooftop oasis. This enormous private deck combines artificial turf and deck boards to create an incredible outdoor extension of the home with beautiful views of the Chicago skyline. Striking exterior with brick and barn-style wood. Designed as a smart home, the property features integrated technology, electric blinds and modern conveniences throughout. Energy-conscious construction helps maintain comfortable indoor temperatures while reducing energy use and utility costs. This award-nominated property has also been featured by media outlets including WGN and Crain's. Outside, enjoy a fully fenced wraparound yard with a garden and pine trees that provide additional greenery and privacy. 2.5-car attached garage. Ideally located down the street from Hamlin Park and Roscoe Village's charming cafes, coffee shops, well-known restaurants, boutiques and shopping, with convenient access to CTA transportation and an easy commute downtown.
| 2 weeks ago | Listing updated with changes from the MLS | |
| 2 weeks ago | Status changed to Active | |
| 3 weeks ago | Listing first seen on site |

Based on information submitted to the MLS GRID as of 2026-10-21 04:00 AM UTC. All data is obtained from various sources and may not have been verified by broker or MLS GRID. Supplied Open House Information is subject to change without notice. All information should be independently reviewed and verified for accuracy. Properties may or may not be listed by the office/agent presenting the information.
Last checked: 2026-10-21 04:00 AM UTC
MRED DMCA Copyright Information Copyright © 2026 Midwest Real Estate Data LLC. All rights reserved.
Did you know? You can invite friends and family to your search. They can join your search, rate and discuss listings with you.