O'Neil Property Group
Save
Ask
Tour
Hide
Share
$465,000
2 Days On Site

71 Cold Spring Court
Aurora, IL 60506

For Sale|Single Family Residence|Active
4
Beds
4
Total Baths
3
Full Baths
1
Partial Bath
2,046
SqFt
$227
/SqFt
1995
Built
Subdivision:
Turnstone
County:
Kane
Listing Courtesy of MRED as distributed by MLS Grid of john greene, Realtor
Upcoming Open Houses
Sat, Oct 3, 1:00 PM - 3:00 PM
71 Cold Spring Court71 Cold Spring Court71 Cold Spring Court71 Cold Spring Court
Save
Ask
Tour
Hide
Share

Mortgage Calculator

Monthly Payment (Est.)

Enter an interest rate to see your estimated monthly payment.
Calculator powered by Showcase IDX, a Constellation1 Company. Copyright ©2026 Information is deemed reliable but not guaranteed.

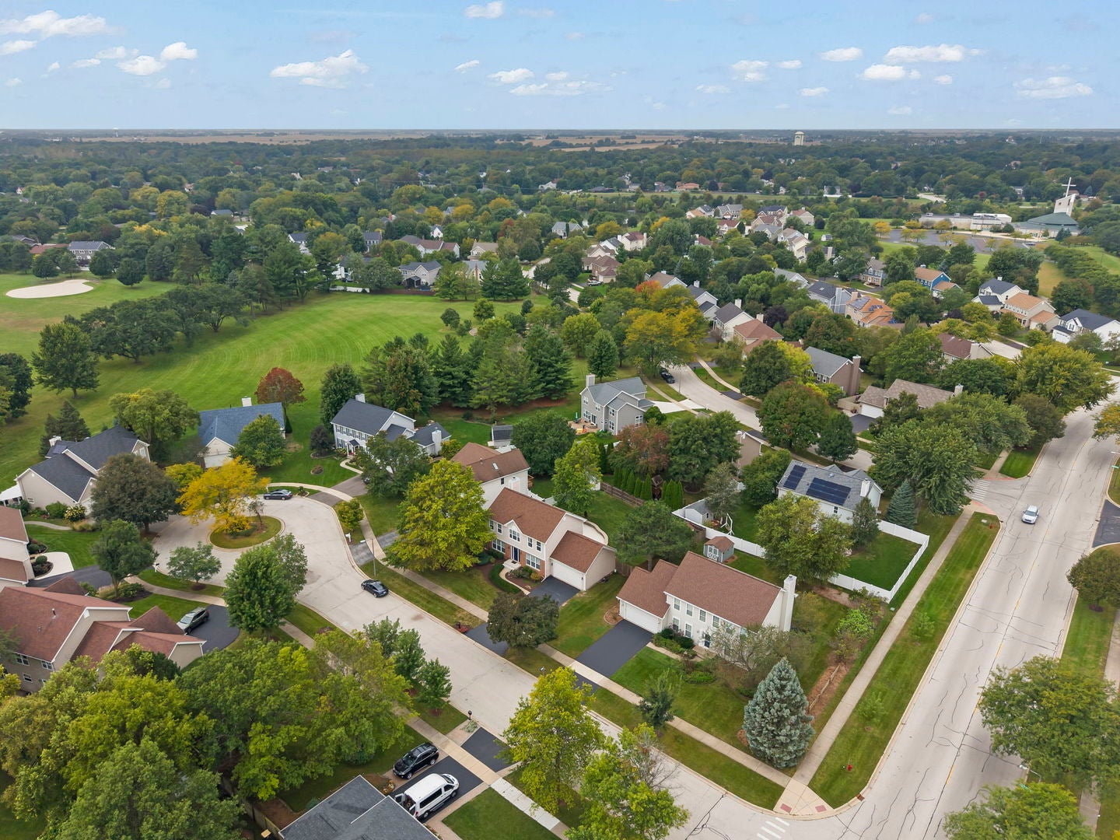
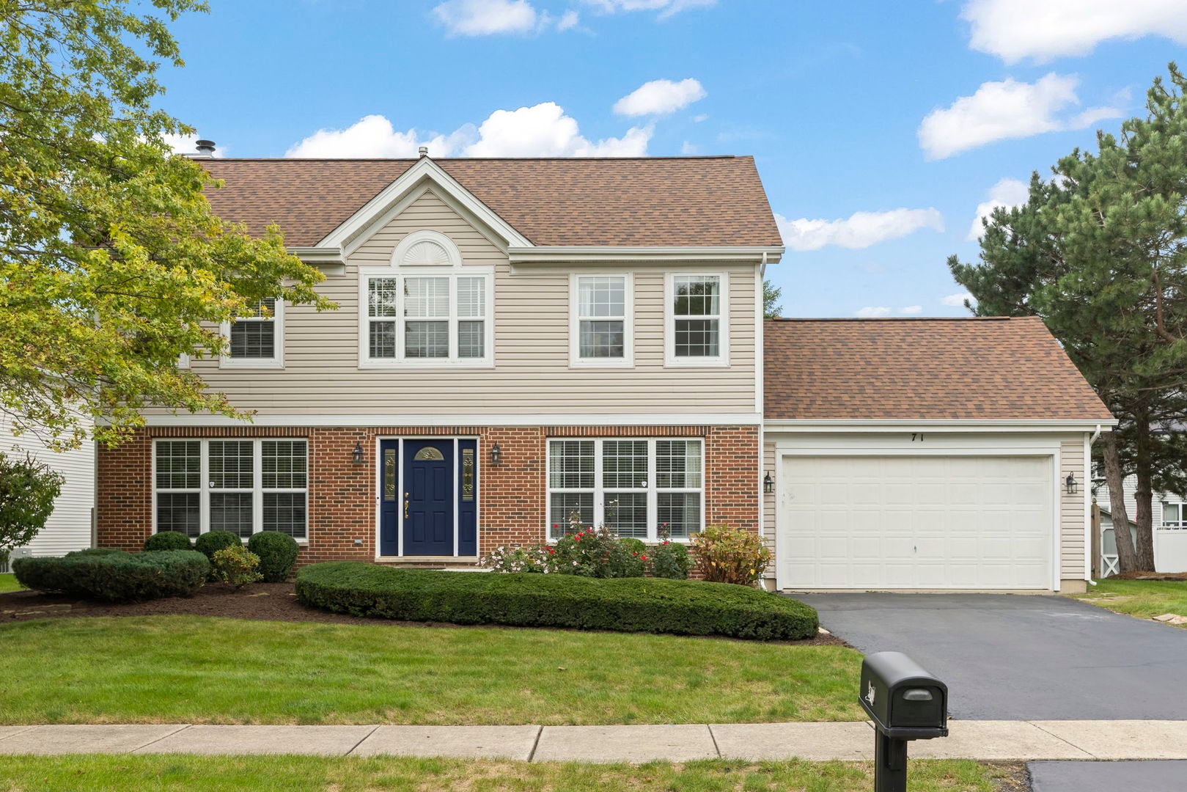
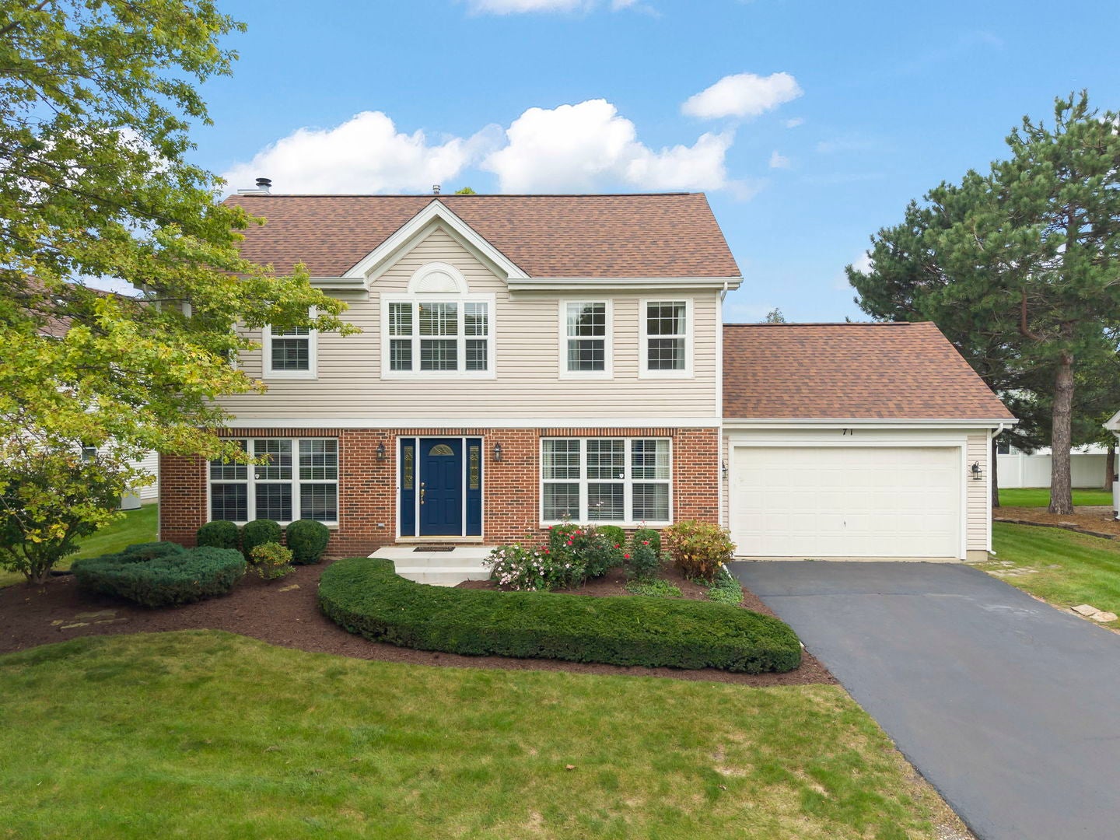
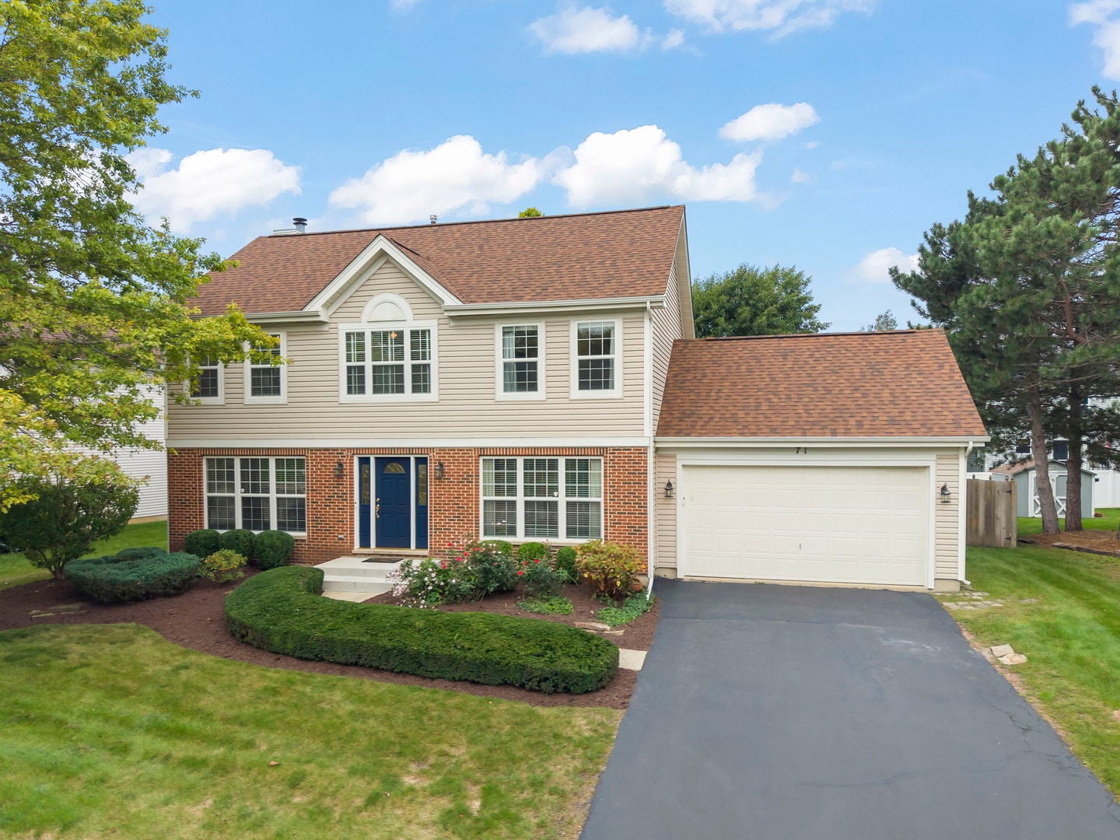
Freshly updated and move-in ready! This 4-bedroom, 3.1-bath Colonial on a quiet cul-de-sac in the desirable Turnstone subdivision of West Aurora has been professionally painted in a warm neutral palette with brand-new carpet throughout - it's clean, bright, and beautifully maintained from the moment you walk in. Step inside to a welcoming foyer that opens to a spacious living room and a flexible dining area or home office. The updated kitchen features quartz counters, stainless KitchenAid appliances (2024), a striking backsplash, a pantry, and an open breakfast nook overlooking the backyard. The cozy family room centers on a fireplace - perfect for cool evenings. Upstairs, the primary suite offers a walk-in closet and a spa-like bath with a double vanity, separate shower, and soaker tub, plus three generously sized secondary bedrooms and a full bath. The finished basement is an entertainer's dream - a huge recreation room wired and ready for a home theater (equipment not included), with room for a game table, Pop-A-Shot, or home gym, plus a utility room and full bath. Outside, enjoy a fully fenced backyard with a brand-new patio (2025) and sitting wall, and a hot tub - included! Freshly edged and mulched just prior to listing. Recent updates throughout: new roof (2023), Lennox AC (2025), water heater (2023), KitchenAid appliance suite (2024), GE Profile washer/dryer (2023), new Chamberlain garage door opener with MyQ keypad and Nest doorbell (2026), and a Honeywell security system (installed). NO HOA! LOW TAXES! Just minutes from the highway, steps from a newly updated park and the Aurora West Branch Library, with wonderful neighborhood - this is a home that's been truly loved.

Save
Ask
Tour
Hide
Share
Listing Snapshot
Price 
$465,000
Days On Site 
2 Days
Bedrooms 
4
Inside Area (SqFt) 
2,046 sqft
Total Baths 
4
Full Baths 
3
Partial Baths 
1
Lot Size 
0.22 Acres
Year Built 
1995
MLS® Number 
12771327
Status 
Active
Property Tax 
$8,129.02
HOA/Condo/Coop Fees 
N/A
Sq Ft Source 
Assessor
Friends & Family
Recent Activity
9 hours agoListing updated with changes from the MLS®
2 days agoListing first seen on site
General Features
Acres 
0.22
Attached Garage 
Yes
Direction Faces 
East
Foundation 
Concrete Perimeter
Garage 
Yes
Garage Spaces 
2
Parking 
AsphaltGarage Door OpenerAttachedGarage
Parking Spaces 
2
Property Sub Type 
Single Family Residence
Sewer 
Public Sewer
SqFt Below 
926
SqFt Total 
2046
Style 
Georgian
Water Source 
Public
Interior Features
Appliances 
RangeMicrowaveDishwasherRefrigeratorWasherDryerStainless Steel Appliance(s)Humidifier
Basement 
Sump PumpFinishedFull
Cooling 
Ceiling Fan(s)Central Air
Fireplace 
Yes
Fireplace Features 
Family Room
Fireplaces 
1
Flooring 
Carpet
Heating 
Natural GasElectricForced Air
Interior 
Walk-In Closet(s)Entrance Foyer
Spa 
Yes
Bedroom 2 
Dimensions - 13X13Level - Second
Bedroom 3 
Dimensions - 13X11Level - Second
Bedroom 4 
Dimensions - 11X10Level - Second
Breakfast Room 
Dimensions - 14X11Level - Main
Dining Room 
Dimensions - 12X10Level - Main
Family Room 
Dimensions - 17X13Level - Main
Foyer 
Dimensions - 13X9Level - Main
Kitchen 
Dimensions - 16X11Level - MainDescription - Eating Area-Breakfast Bar,Pantry-Closet,Breakfast Room,Updated Kitchen
Laundry 
Dimensions - 10X10Level - Basement
Living Room 
Dimensions - 14X12Level - Main
Master Bedroom 
Dimensions - 17X12Level - Second
Play Room 
Dimensions - 26X24Level - Basement
Recreation Room 
Dimensions - 26X24Level - Basement
Walk In Closet 
Dimensions - 8X7Level - Second
Save
Ask
Tour
Hide
Share
Exterior Features
Construction Details 
Vinyl SidingBrick
Fencing 
FencedWood
Lot Features 
Cul-De-Sac
Other Structures 
Shed(s)
Patio And Porch 
Patio
Roof 
Asphalt
Spa 
Yes
Community Features
Community Features 
SidewalksStreet Lights
MLS Area 
Aurora / Eola
School District 
West Aurora High School
Township 
Aurora
Schools
School District
West Aurora High School
Elementary School
Freeman Elementary School
Middle School
Washington Middle School
High School
West Aurora High School
Listing Courtesy of MRED as distributed by MLS Grid of john greene, Realtor


Based on information submitted to the MLS GRID as of 2026-10-01 03:57 AM UTC. All data is obtained from various sources and may not have been verified by broker or MLS GRID. Supplied Open House Information is subject to change without notice. All information should be independently reviewed and verified for accuracy. Properties may or may not be listed by the office/agent presenting the information.
Last checked: 2026-10-01 03:57 AM UTC
MRED DMCA Copyright Information Copyright © 2026 Midwest Real Estate Data LLC. All rights reserved.

Neighborhood & Commute
Source: Walkscore
Disclosure: Community information and market data powered by Constellation Data Labs. Information is deemed reliable but not guaranteed.
Save
Ask
Tour
Hide
Share