
Search Homes for Sale in Chicago’s Western Suburbs
1008 1st AvenueFulton, IL 61252
Mortgage Calculator
Monthly Payment (Est.)
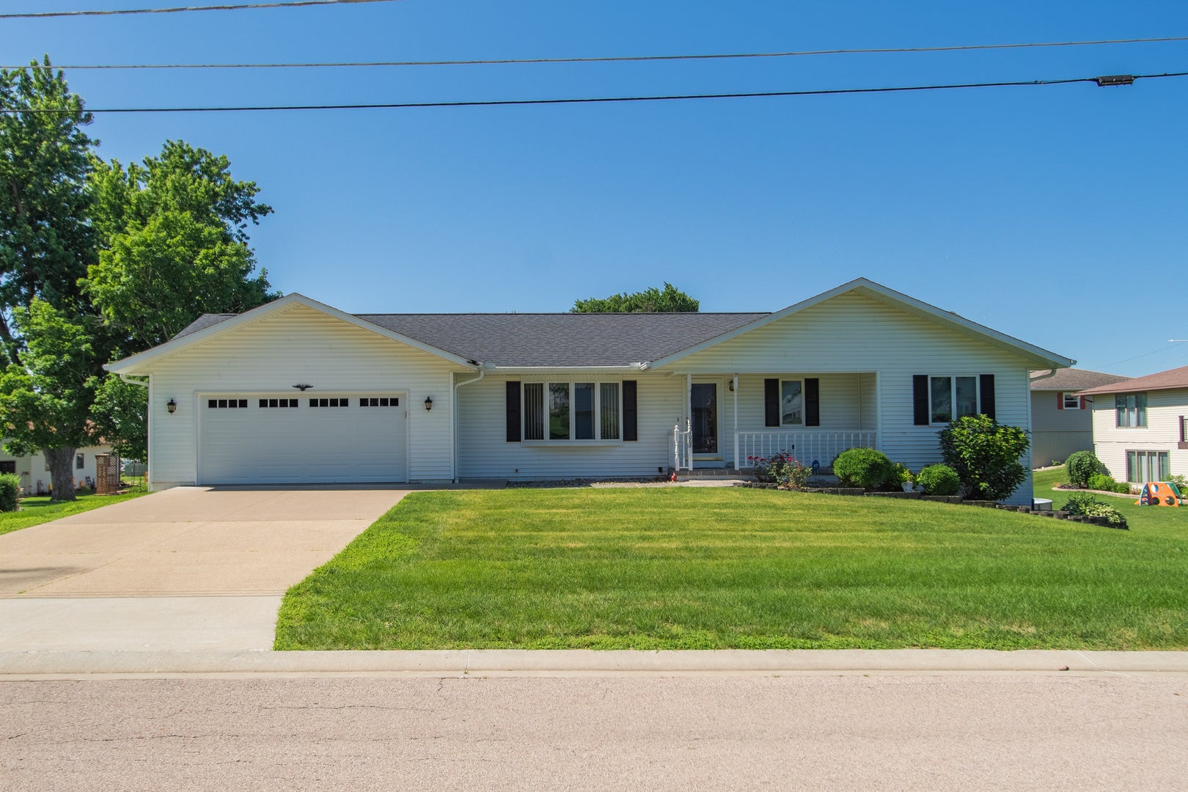
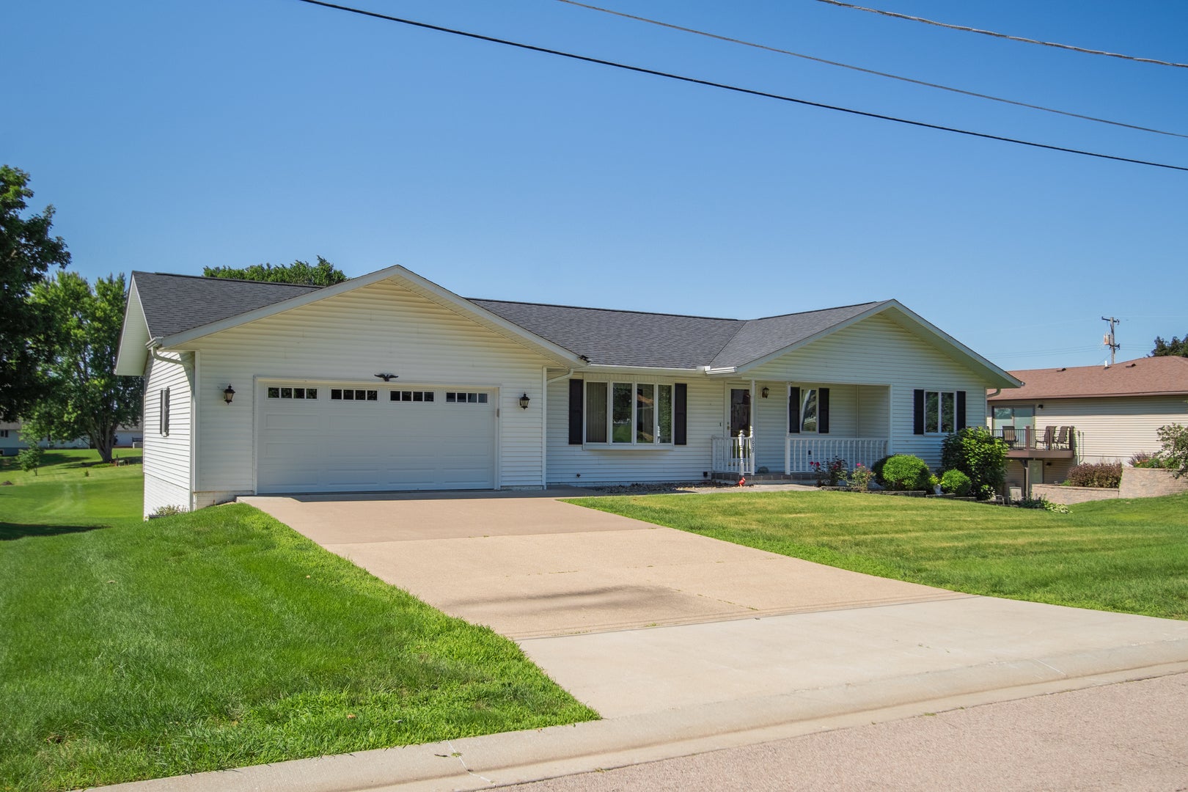
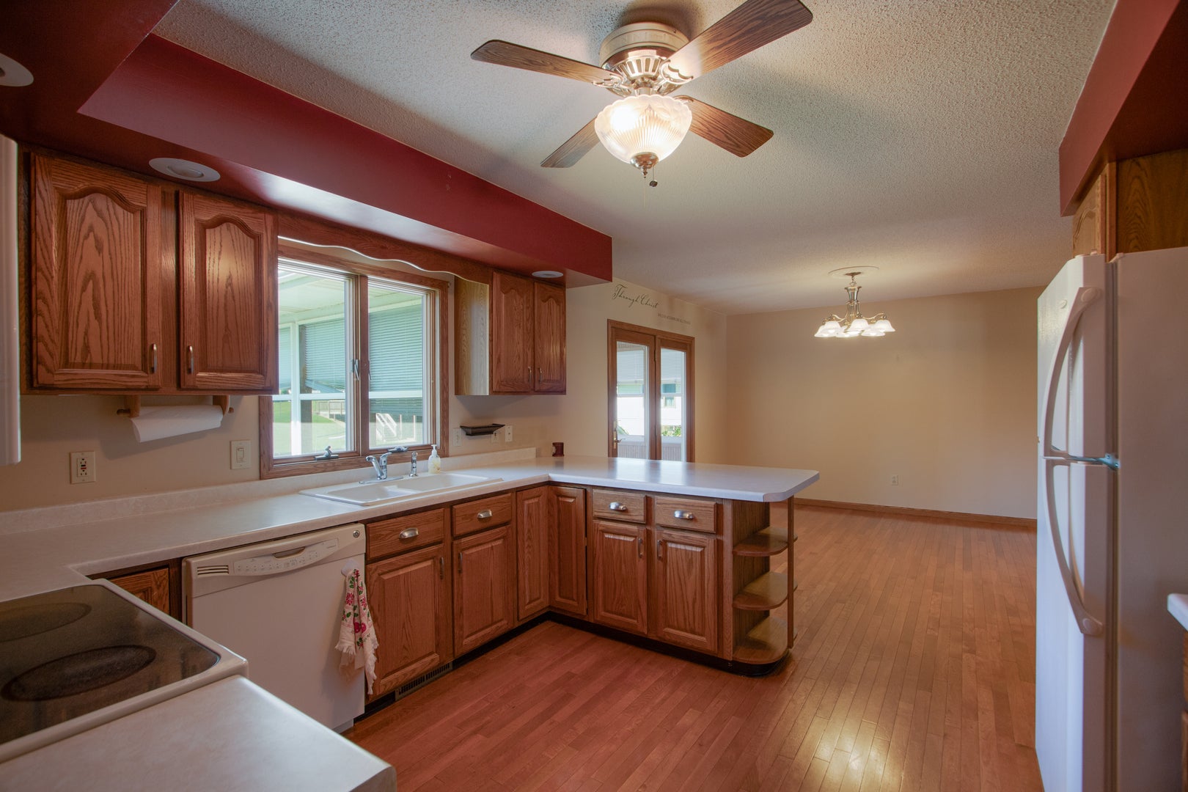
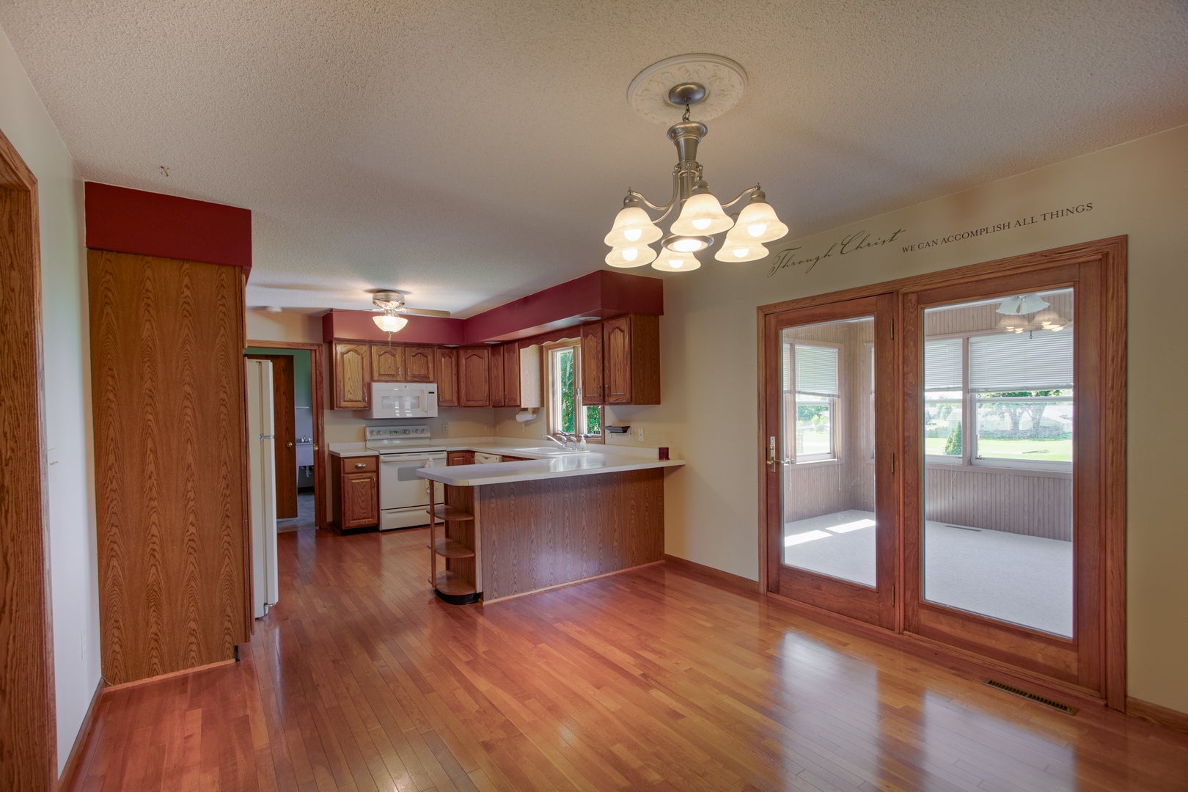
Enter an interest rate to see your estimated monthly payment.Exceptionally clean and move-in ready, 3 bedroom, 2 and a half bath ranch with over 2,300 finished square feet includes all appliances. This walk-out ranch features beautiful hardwood floors that flow from the bay-windowed family room into the dining area, kitchen, and hallway. The kitchen offers ample wood cabinetry with slide out shelving, double lazy Susans, white appliances and opens up to a finished, heated sun room with plenty of natural light. The main level continues with a master bedroom with dual closets and an attached half bath as well as a second bedroom with generous closet space. An updated full hallway bathroom boasts a custom ceramic-tiled walk-in shower and hard-surface vanity. Practical features include Andersen windows, main-floor laundry room, and an attached extra deep two-car garage with workspace and storage bump-out space. Downstairs, the bright, finished lower level provides a spacious living area, a third bedroom, and a second full bath with a beautiful ceramic tile shower and flooring. There is also a spotless lower-level mechanical room with built-in shelving. The lower-level walk-out leads directly to a concrete patio overlooking the backyard perfect for grilling, entertaining, and relaxing. Recent updates include a new roof in 2017, new gutters with leaf guards in 2017, a new garage door and opener in 2019, and a new water heater in 2021. Come see this exceptionally clean, truly move-in ready ranch.
| yesterday | Listing updated with changes from the MLS® | |
| yesterday | Status changed to Active Under Contract | |
| 2 weeks ago | Listing first seen on site |

Based on information submitted to the MLS GRID as of 2026-10-16 03:40 AM UTC. All data is obtained from various sources and may not have been verified by broker or MLS GRID. Supplied Open House Information is subject to change without notice. All information should be independently reviewed and verified for accuracy. Properties may or may not be listed by the office/agent presenting the information.
Last checked: 2026-10-16 03:40 AM UTC
MRED DMCA Copyright Information Copyright © 2026 Midwest Real Estate Data LLC. All rights reserved.