
Search Homes for Sale in Chicago’s Western Suburbs
3801 Cindy LaneGlenview, IL 60025
Mortgage Calculator
Monthly Payment (Est.)
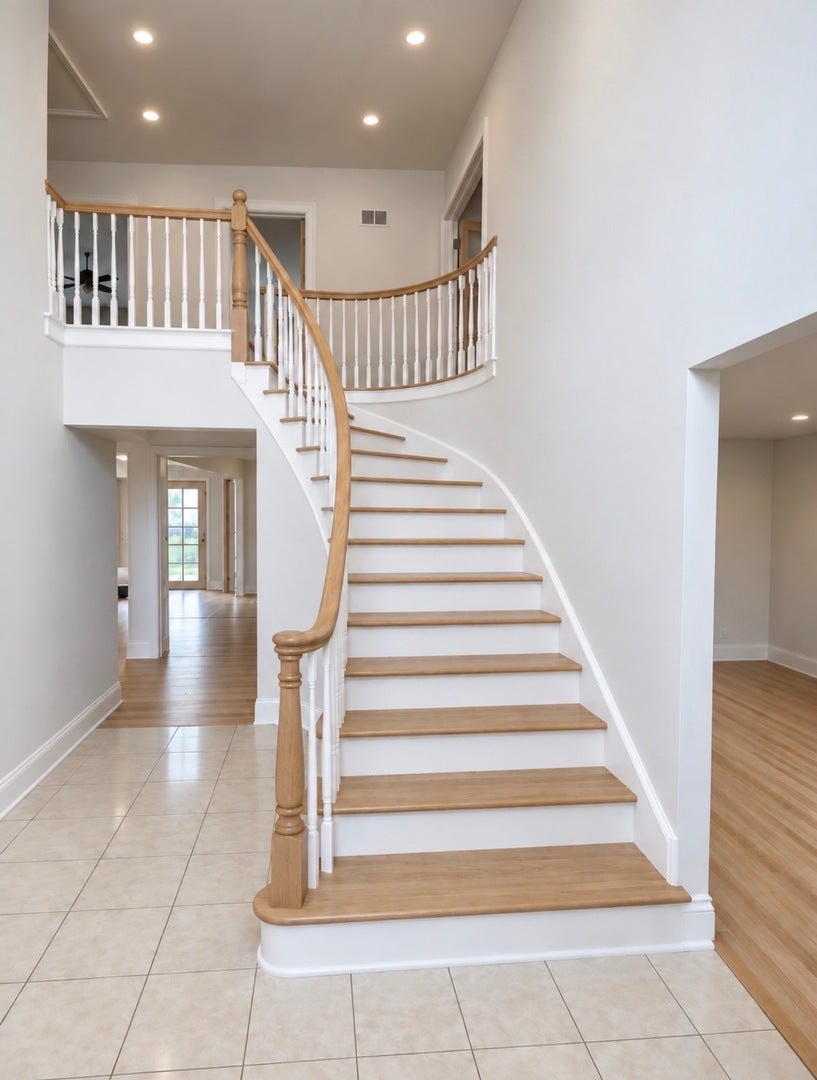
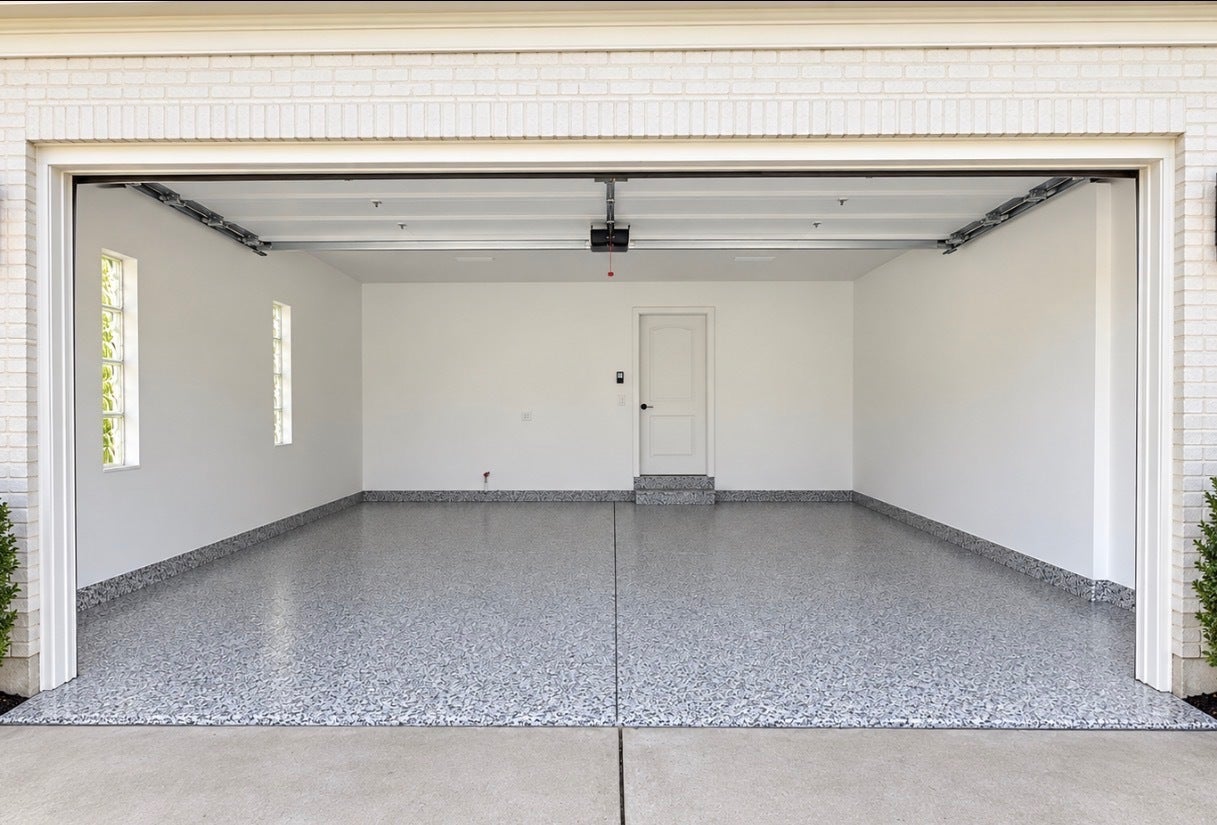
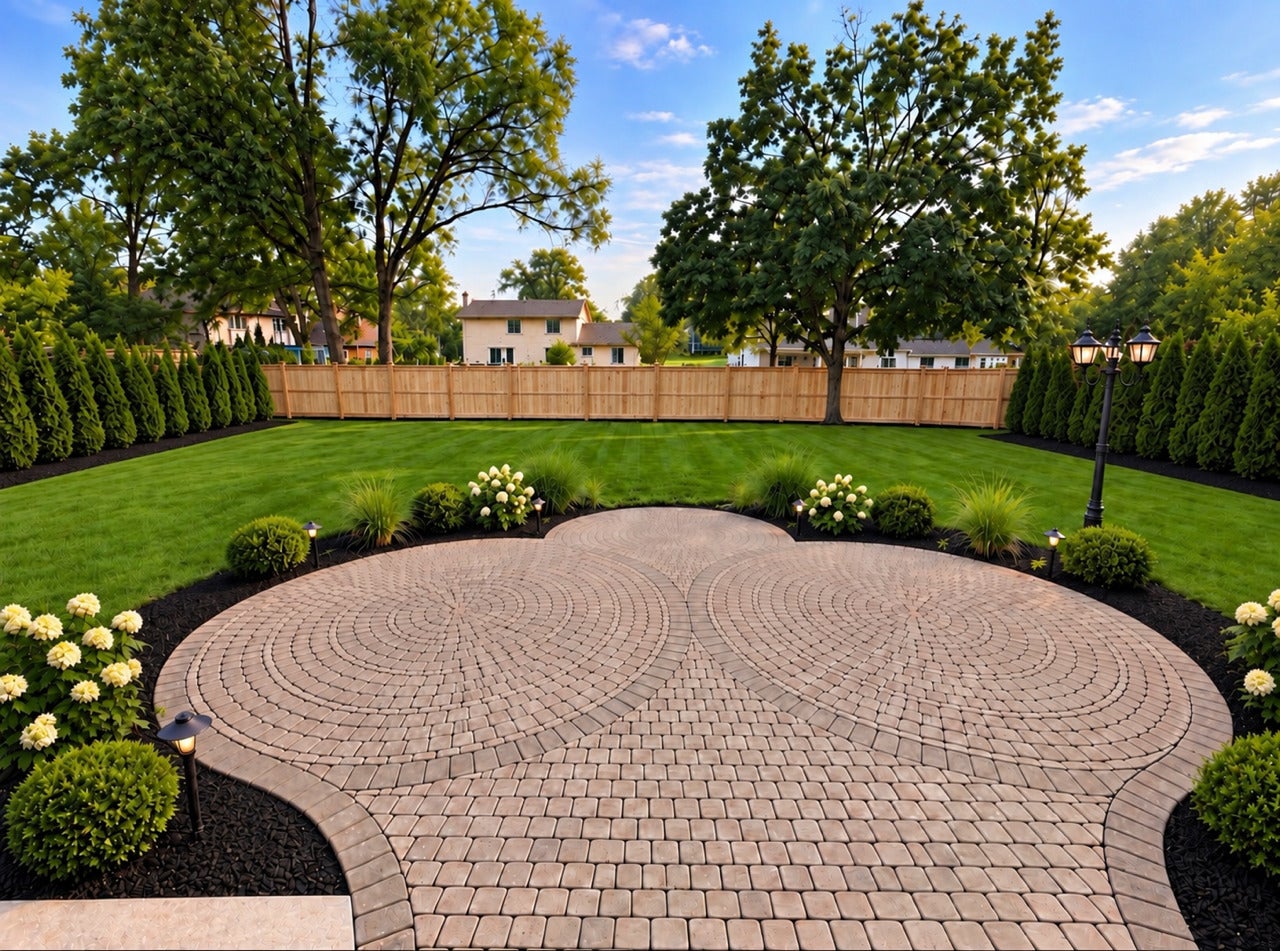
Enter an interest rate to see your estimated monthly payment.Welcome to this impressive all-brick home offering almost 3,200 square feet of living space, ideally situated on a quiet cul-de-sac and featuring a versatile five-bedroom floor plan, beautiful updates, and an exceptional backyard. Step inside to a bright and spacious interior highlighted by a dramatic curved staircase, soaring two-story entry, hardwood flooring, and abundant natural light. The thoughtfully designed layout features four bedrooms upstairs plus a fifth bedroom on the main level, providing excellent flexibility for guests, a home office, or multigenerational living. The home offers 3 full bathrooms and 1 half bath, including a fully renovated primary master bathroom. One of the three full bathrooms is already conveniently located in the basement, providing a great head start for a future finished lower level. Outside, you'll find a large, beautifully maintained backyard with brand-new professional landscaping, expansive green space, mature surroundings, and plenty of room for entertaining, relaxing, or creating your dream outdoor living area. Combined with the home's classic brick exterior and cul-de-sac setting, the property offers outstanding curb appeal and privacy. Additional improvements include a brand-new front door, A/C unit, washer, dryer, brand-new garage flooring, and garage door. The full unfinished basement offers tremendous additional potential, with a full bathroom already completed-making it ideal for a future recreation room, home theater, gym, additional living space, or entertainment area. With its all-brick construction, nearly 3,200 square feet, five bedrooms, 3.5 bathrooms, cul-de-sac location close to Flick Park, renovated primary bath, new A/C, new garage flooring, beautiful new landscaping, oversized backyard, and tremendous basement potential, this home offers an exceptional combination of space, quality, comfort, and versatility.
| 3 days ago | Listing updated with changes from the MLS | |
| 3 days ago | Status changed to Active Under Contract | |
| 7 days ago | Price changed to $1,169,000 | |
| a month ago | Listing first seen on site |

Based on information submitted to the MLS GRID as of 2026-11-03 10:53 AM UTC. All data is obtained from various sources and may not have been verified by broker or MLS GRID. Supplied Open House Information is subject to change without notice. All information should be independently reviewed and verified for accuracy. Properties may or may not be listed by the office/agent presenting the information.
Last checked: 2026-11-03 10:53 AM UTC
MRED DMCA Copyright Information Copyright © 2026 Midwest Real Estate Data LLC. All rights reserved.
Did you know? You can invite friends and family to your search. They can join your search, rate and discuss listings with you.