O'Neil Property Group
Save
Ask
Tour
Hide
Share
$645,000
9 Days On Site

1115 Marcella Lane
West Chicago, IL 60185

For Sale|Single Family Residence|Active
5
Beds
4
Total Baths
3
Full Baths
1
Partial Bath
3,481
SqFt
$185
/SqFt
2000
Built
Subdivision:
Willow Creek
County:
DuPage
Listing Courtesy of MRED as distributed by MLS Grid of Realty Executives Premier Illinois
1115 Marcella Lane1115 Marcella Lane1115 Marcella Lane1115 Marcella Lane
Save
Ask
Tour
Hide
Share

Mortgage Calculator

Monthly Payment (Est.)

Enter an interest rate to see your estimated monthly payment.
Calculator powered by Showcase IDX, a Constellation1 Company. Copyright ©2026 Information is deemed reliable but not guaranteed.

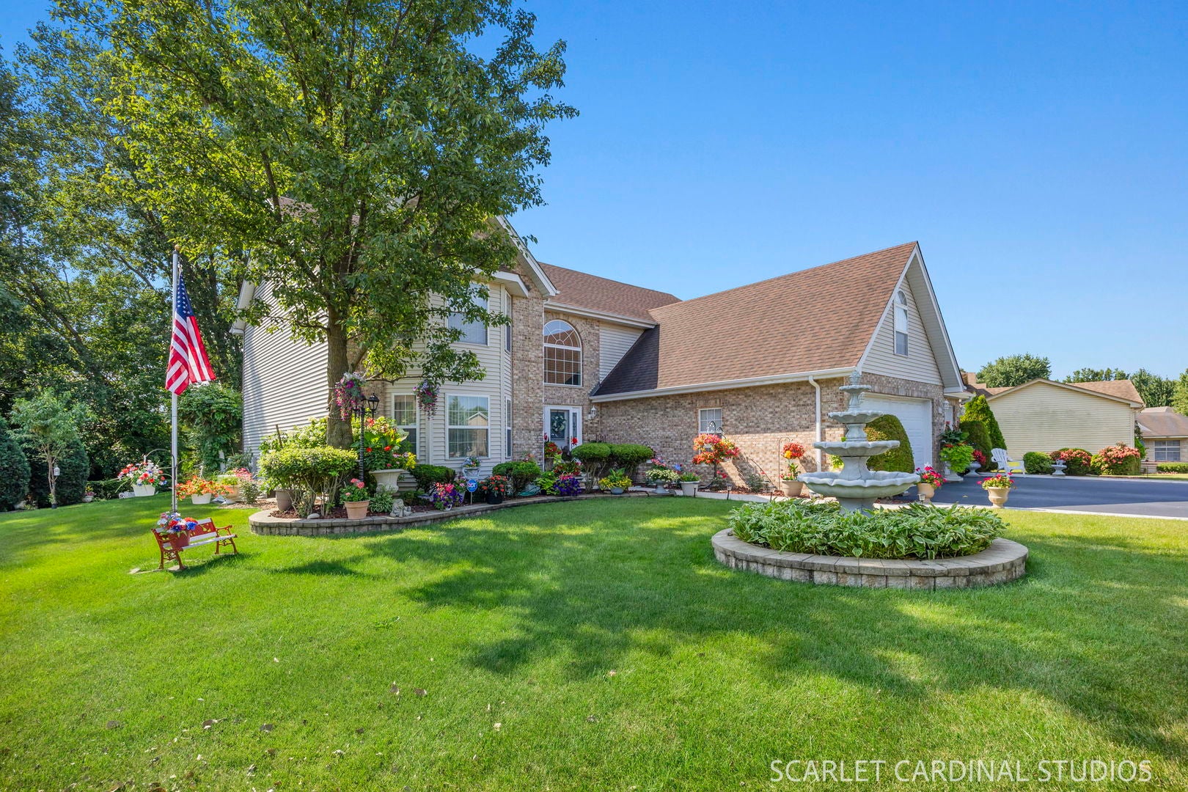
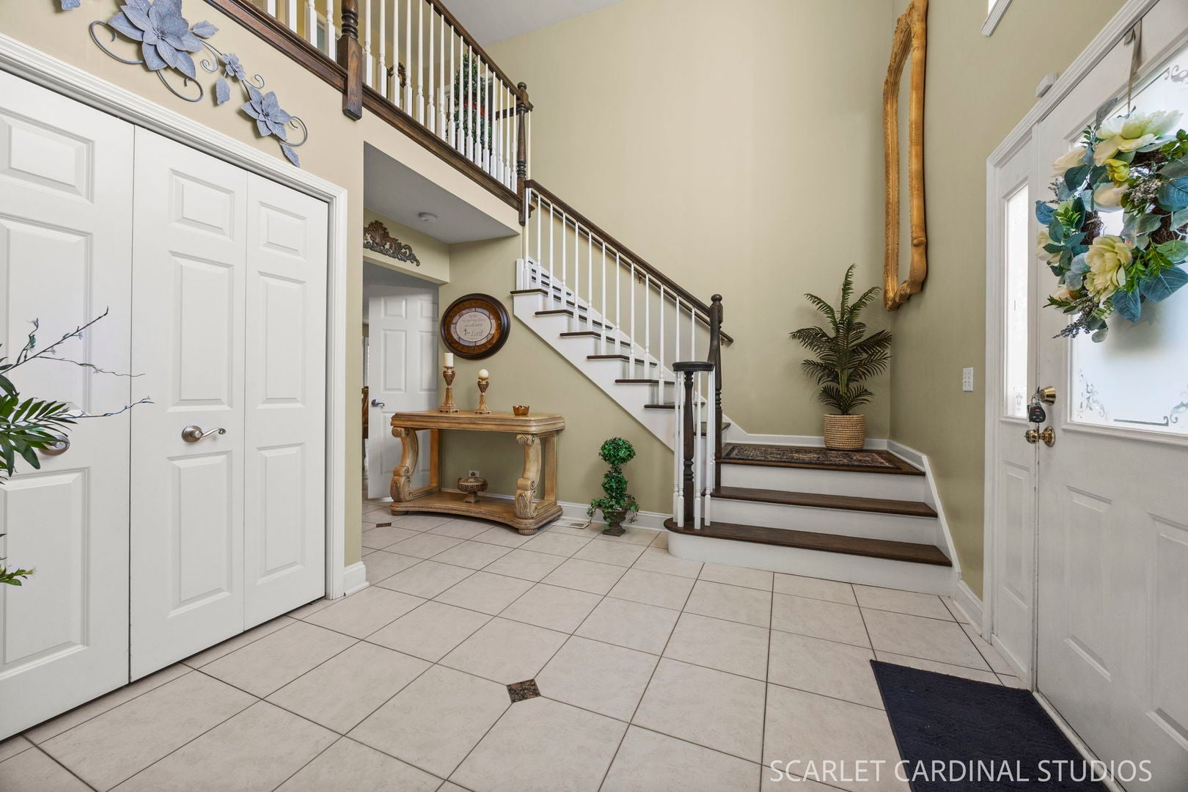
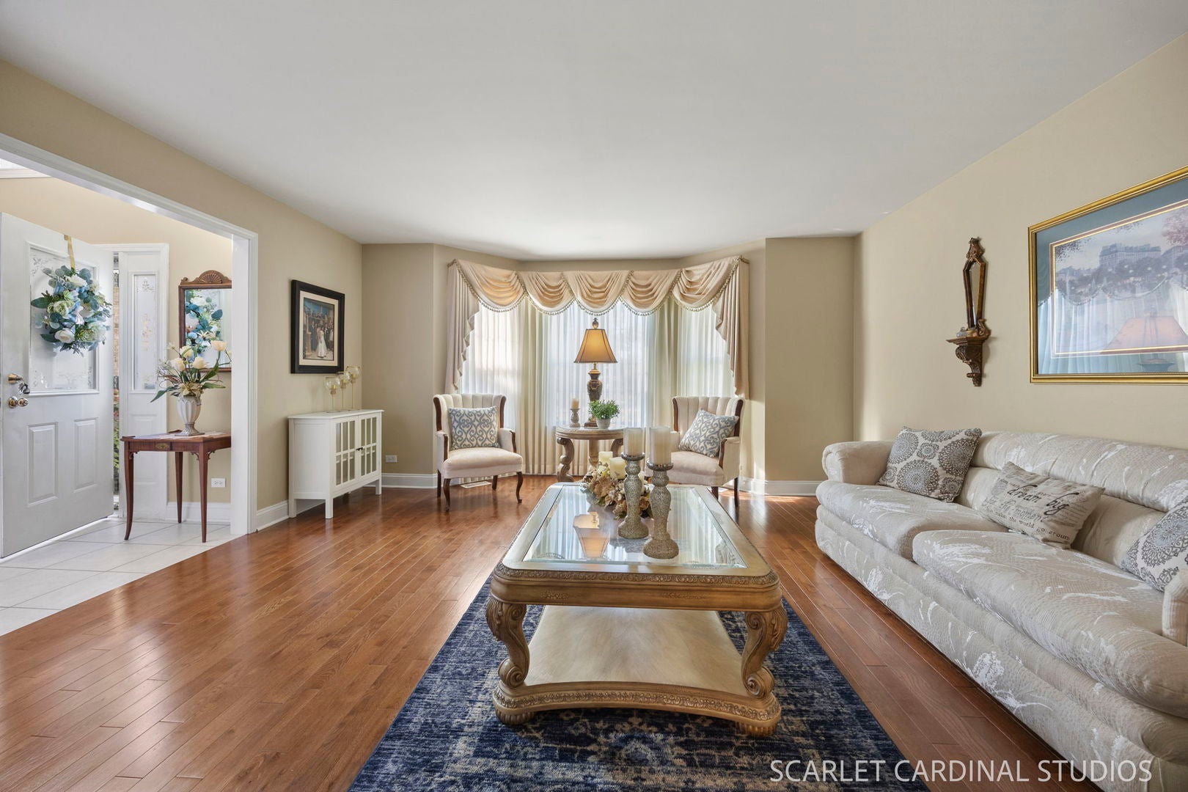
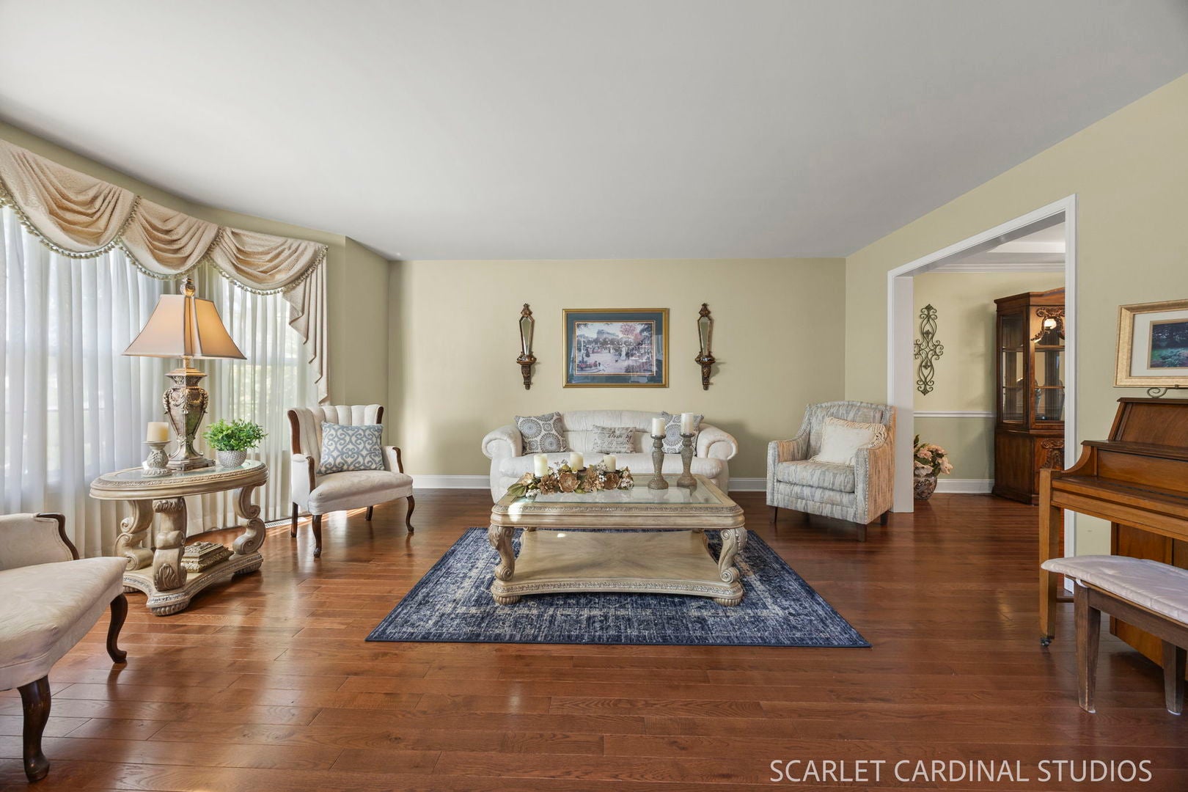
Welcome to this exceptional 5-bedroom, 3.1-bath home in Willow Creek Subdivision of West Chicago, lovingly enjoyed for 25 years, and thoughtfully designed for comfortable everyday living and effortless entertaining! A grand two-story foyer welcomes you into a spacious main level featuring a formal living room and dining room, along with an upscale open-concept kitchen designed for the home chef. The kitchen flows seamlessly into the casual eating area, where sliding glass doors lead to the back patio and inviting family room, where a gas-start fireplace creates the perfect setting for cozy fall evenings in. A main-floor bedroom offers wonderful flexibility as a guest suite, den, home office, or in-law arrangement. A convenient full bath and laundry room with cabinetry which offers access to the 3-car attached garage completing the main level. Upstairs, the expansive primary suite provides a peaceful retreat with a generous walk-in closet and private bath featuring a double vanity, walk-in shower, and whirlpool tub. A versatile sitting room offers additional space for a home office, nursery, reading room, or relaxation area. Three additional bedrooms and a full hall bath provide plenty of room for family and guests. The finished walk-out basement expands the living and entertaining possibilities with a spacious recreation room, half bath, and fully equipped second kitchen...ideal for parties, game days, extended-stay guests, or multigenerational living. Outside, enjoy a gorgeously landscaped yard with tranquil pond views, multiple patio spaces, a charming pergola, and mature trees that provide beauty and privacy. From everyday family living to large gatherings, this home offers an exceptional combination of space, flexibility, and indoor-outdoor living in the desirable Willow Creek community. A truly special home, cherished for 25 years and ready for its next chapter!! More Recent Updates include oak floors in main floor bedroom, outdoor cement driveway edging, patio, and walkways 2024.

Save
Ask
Tour
Hide
Share
Listing Snapshot
Price 
$645,000
Days On Site 
9 Days
Bedrooms 
5
Inside Area (SqFt) 
3,481 sqft
Total Baths 
4
Full Baths 
3
Partial Baths 
1
Lot Size 
0.28 Acres
Year Built 
2000
MLS® Number 
12771389
Status 
Active
Property Tax 
$14,251.32
HOA/Condo/Coop Fees 
$24.58 monthly
Sq Ft Source 
Assessor
Friends & Family
Recent Activity
4 days agoListing updated with changes from the MLS®
4 days agoStatus changed to Active
a week agoListing first seen on site
General Features
Acres 
0.28
Attached Garage 
Yes
Direction Faces 
North
Foundation 
Concrete Perimeter
Garage 
Yes
Garage Spaces 
3
Parking 
AsphaltGarage Door OpenerAttachedGarage
Parking Spaces 
3
Property Sub Type 
Single Family Residence
Security 
Security System
Sewer 
Public Sewer
SqFt Total 
3481
Style 
Traditional
Interior Features
Appliances 
Water SoftenerRangeMicrowaveDishwasherWasherDryerDisposalStainless Steel Appliance(s)Range HoodGas OvenHumidifier
Basement 
Sump PumpFinishedExterior EntryStorage SpaceFullWalk-Out Access
Cooling 
Ceiling Fan(s)Central Air
Electric 
Circuit Breakers200+ Amp Service
Fireplace 
Yes
Fireplace Features 
Family RoomGas StarterMasonry
Fireplaces 
1
Flooring 
HardwoodLaminate
Heating 
Natural GasForced Air
Interior 
Entrance FoyerCathedral Ceiling(s)In-Law FloorplanWalk-In Closet(s)Granite Counters
Laundry Features 
Main LevelIn UnitSink
Window Features 
ScreensSkylight(s)DrapesBay Window(s)Blinds
Bedroom 2 
Dimensions - 15X15Level - Second
Bedroom 3 
Dimensions - 16X12Level - Second
Bedroom 4 
Dimensions - 14X11Level - Second
Bedroom 5 
Dimensions - 12X11Level - Main
Bonus Room 
Dimensions - 22X12Level - Basement
Dining Room 
Dimensions - 16X10Level - Main
Eating Area 
Dimensions - 16X14Level - Main
Family Room 
Dimensions - 18X16Level - Main
Foyer 
Dimensions - 12X10Level - Main
Kitchen 
Dimensions - 16X11Level - MainDescription - Eating Area-Breakfast Bar,Pantry-Butler,Custom Cabinetry,Granite Counters
Kitchen- 2nd 
Dimensions - 21X10Level - Basement
Laundry 
Dimensions - 8X7Level - Main
Living Room 
Dimensions - 17X15Level - Main
Master Bedroom 
Dimensions - 21X16Level - Second
Recreation Room 
Dimensions - 33X14Level - Basement
Sitting Room 
Dimensions - 23X12Level - Second
Storage 
Dimensions - 12X6Level - Basement
Utility Room-Lower Level 
Dimensions - 10X8Level - Basement
Save
Ask
Tour
Hide
Share
Exterior Features
Construction Details 
Vinyl SidingBrick
Lot Features 
LandscapedWooded
Other Structures 
None
Patio And Porch 
Patio
Roof 
Asphalt
View 
Water
Waterfront 
Yes
Waterfront Features 
Pond
Waterview 
Water
Windows/Doors 
ScreensSkylight(s)DrapesBay Window(s)Blinds
Community Features
Accessibility Features 
Therapeutic Whirlpool
Association Fee 
$295.0
Association Fee Frequency 
Annually
Community Features 
LakeCurbsSidewalksStreet Lights
MLS Area 
West Chicago
School District 
Community High School
Township 
Wayne
Schools
School District
Community High School
Elementary School
Wegner Elementary School
Middle School
Leman Middle School
High School
Community High School
Listing Courtesy of MRED as distributed by MLS Grid of Realty Executives Premier Illinois


Based on information submitted to the MLS GRID as of 2026-10-09 09:03 AM UTC. All data is obtained from various sources and may not have been verified by broker or MLS GRID. Supplied Open House Information is subject to change without notice. All information should be independently reviewed and verified for accuracy. Properties may or may not be listed by the office/agent presenting the information.
Last checked: 2026-10-09 09:03 AM UTC
MRED DMCA Copyright Information Copyright © 2026 Midwest Real Estate Data LLC. All rights reserved.

Neighborhood & Commute
Source: Walkscore
Disclosure: Community information and market data powered by Constellation Data Labs. Information is deemed reliable but not guaranteed.
Save
Ask
Tour
Hide
Share