
Search Homes for Sale in Chicago’s Western Suburbs
2026 N Orleans Street PHSChicago, IL 60614

Mortgage Calculator
Monthly Payment (Est.)
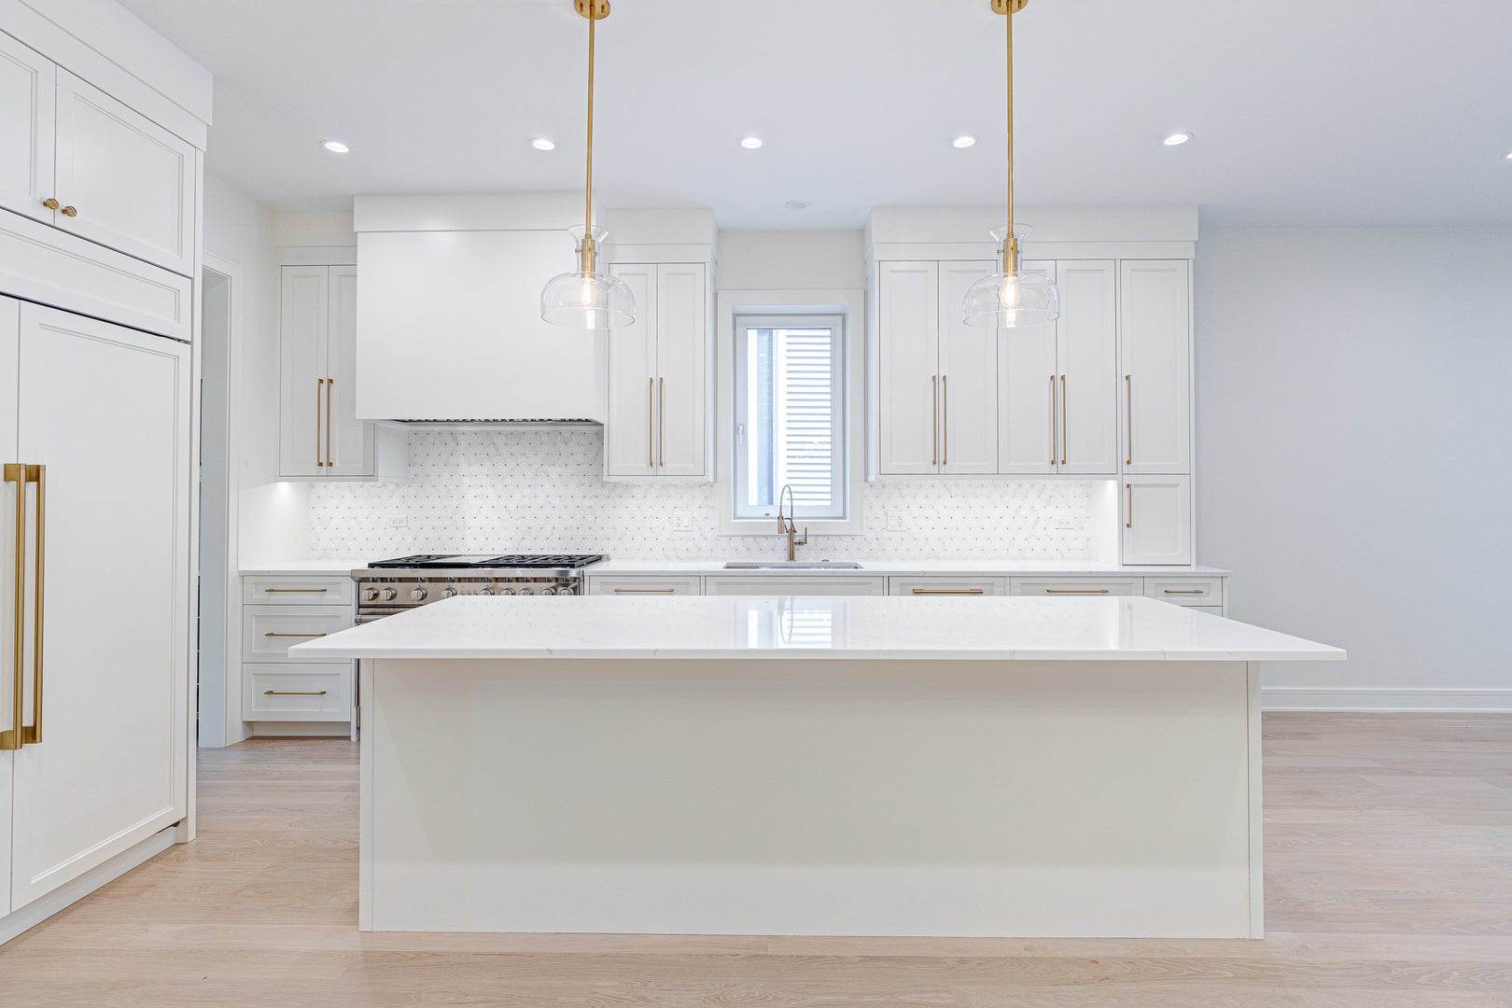
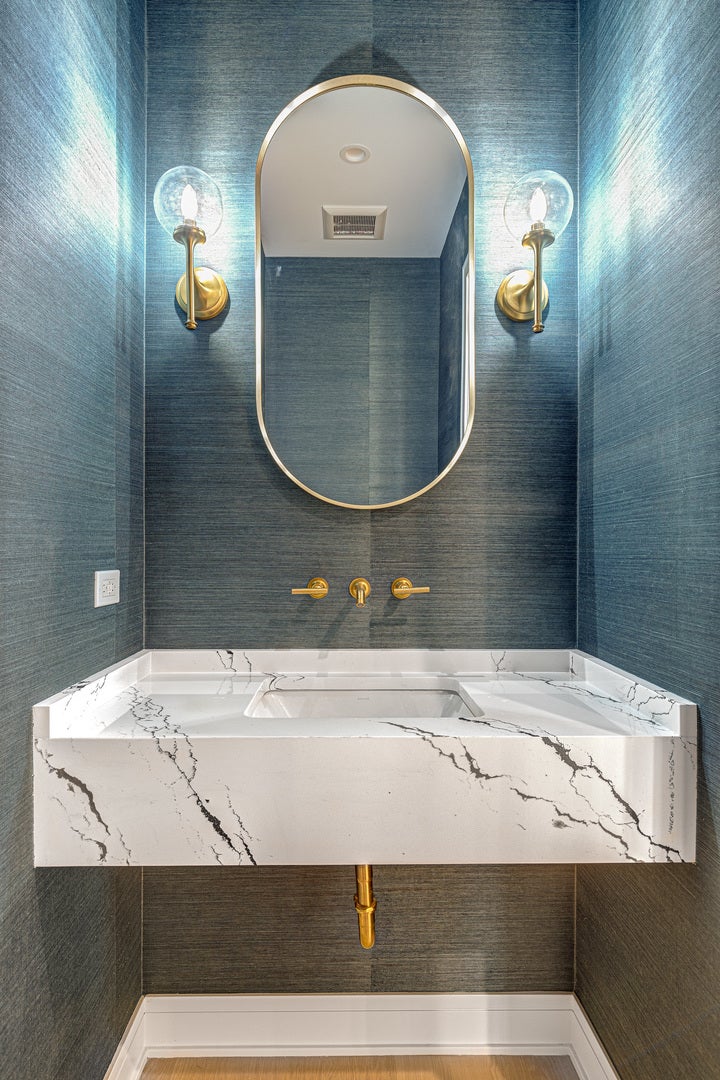
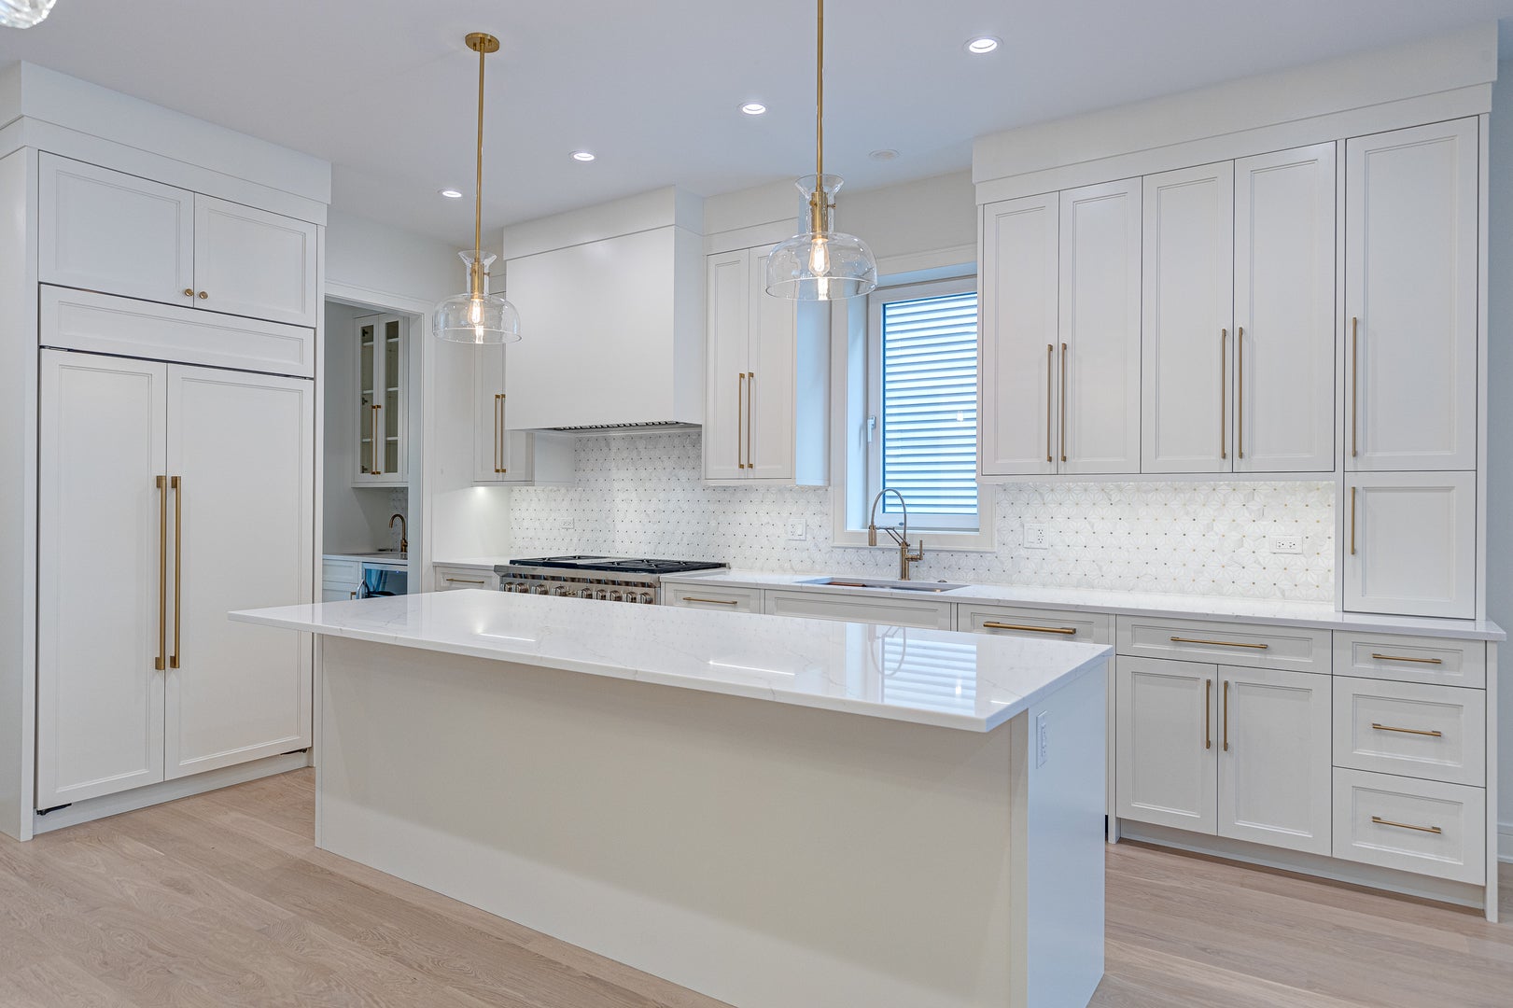
Enter an interest rate to see your estimated monthly payment.PENTHOUSE DUPLEX U delivering in 45 days! Welcome to The Orleans Collection! This stunning all masonry luxury new construction 5-unit building - professionally built by experienced local developer Hibernian Development - is located in the leafy heart of East Lincoln Park. Built with luxury transitional finishes, spacious open floor plans, multiple private outdoor spaces & attached garage parking. NOT YOUR COOKIE CUTTER DUPLEX!! This stunning 3 bed 3.1 bath duplex up has an intelligent spacious floor plan - the main level encompasses open concept living space - and incredible 10'+ ceiling height. The front of the home features the living room with additional space for dining, and a beautiful bay window. This is combined with the chef's kitchen - with custom two-tone cabinetry, a large island, and integrated Thermador & Wolf appliances. The rear of this level houses the 2 guest bedrooms and 2 full bathrooms. Upstairs - has the awesome family/rec room - with huge sliders opening to a paved, covered terrace - your oasis in the heart of East Lincoln Park! Finished with gas line, water, spigot, lighting, and wiring for TV & sound. Additionally we have a well-placed powder room. The rear of the upper level hosts a gracious primary suite with walk-in closet and a spa-caliber bath featuring on-trend Aquabrass polished nickel plumbing, steam shower, soaking tub, and double vanity. Elevated finishes include solid wide-plank white oak flooring, custom moldings and trim, 8' doors and professionally built-out closets. ATTACHED garage parking & Dedicated storage is included. Images are from the developers recent project.
| 6 days ago | Listing updated with changes from the MLS | |
| a week ago | Status changed to Pending | |
| 3 weeks ago | Listing first seen on site |

Based on information submitted to the MLS GRID as of 2026-10-20 05:05 AM UTC. All data is obtained from various sources and may not have been verified by broker or MLS GRID. Supplied Open House Information is subject to change without notice. All information should be independently reviewed and verified for accuracy. Properties may or may not be listed by the office/agent presenting the information.
Last checked: 2026-10-20 05:05 AM UTC
MRED DMCA Copyright Information Copyright © 2026 Midwest Real Estate Data LLC. All rights reserved.
Did you know? You can invite friends and family to your search. They can join your search, rate and discuss listings with you.