O'Neil Property Group

Search Homes for Sale in Chicago’s Western Suburbs

Save
Ask
Tour
Hide
Share
$469,900
21 Days On Site

873 W Longmeadow Court
Lake Barrington, IL 60010

For Sale|Condominium|Active Under Contract
3
Beds
3
Total Baths
3
Full Baths
2,458
SqFt
$191
/SqFt
1991
Built
Subdivision:
Lake Barrington Shores
County:
Lake
Listing Courtesy of MRED as distributed by MLS Grid of RE/MAX Suburban
873 W Longmeadow Court873 W Longmeadow Court873 W Longmeadow Court873 W Longmeadow Court
Save
Ask
Tour
Hide
Share

Mortgage Calculator

Monthly Payment (Est.)

Enter an interest rate to see your estimated monthly payment.
Calculator powered by Showcase IDX, a Constellation1 Company. Copyright Β©2026 Information is deemed reliable but not guaranteed.

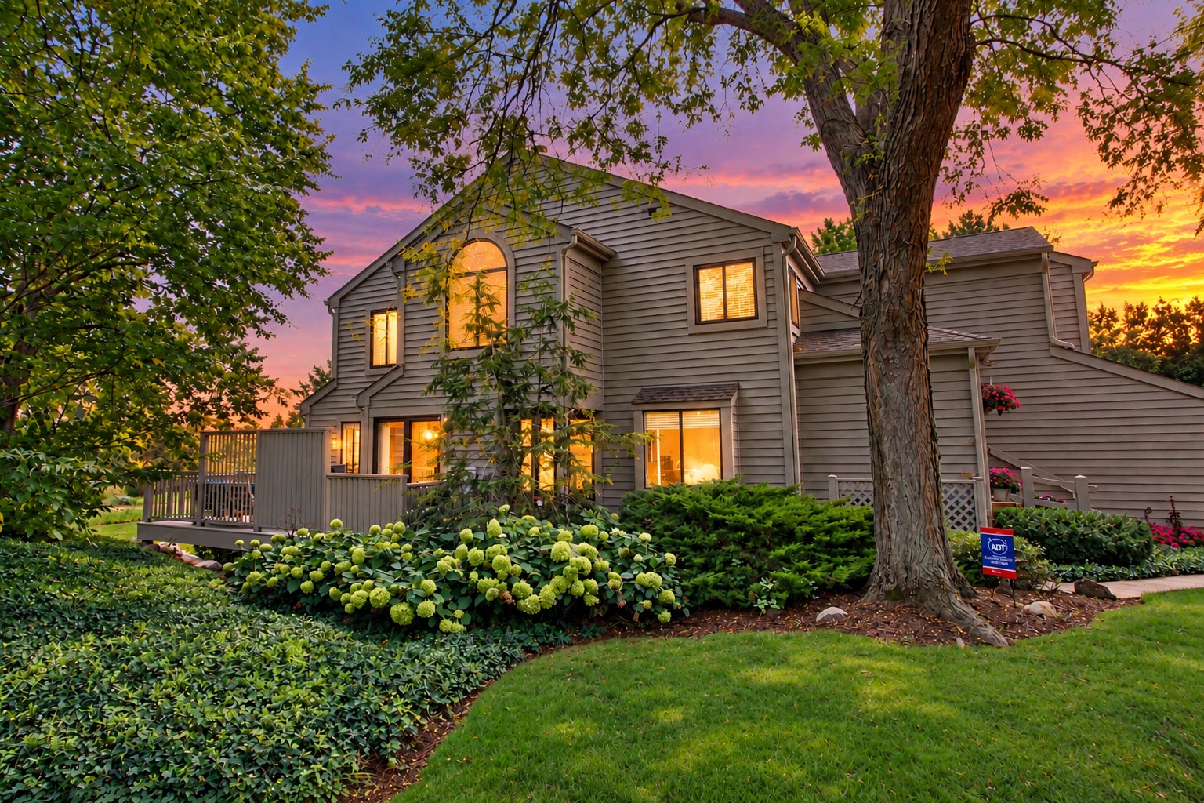
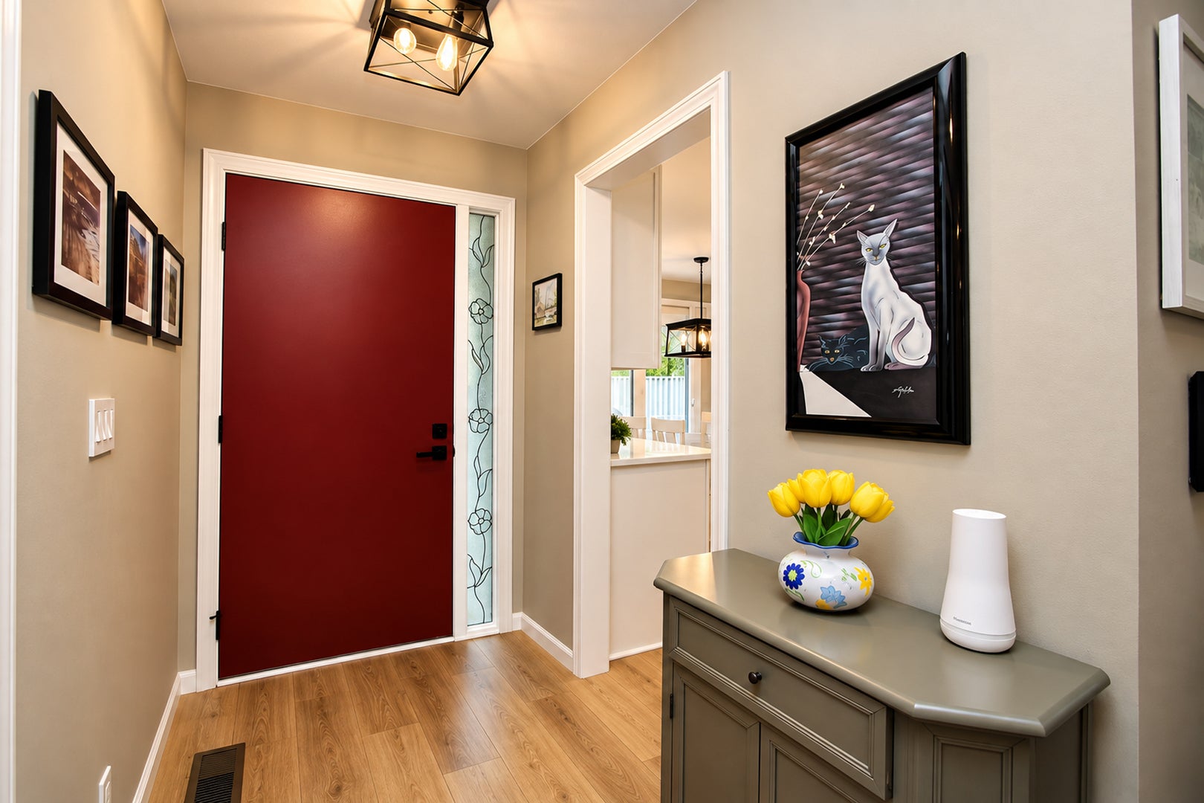
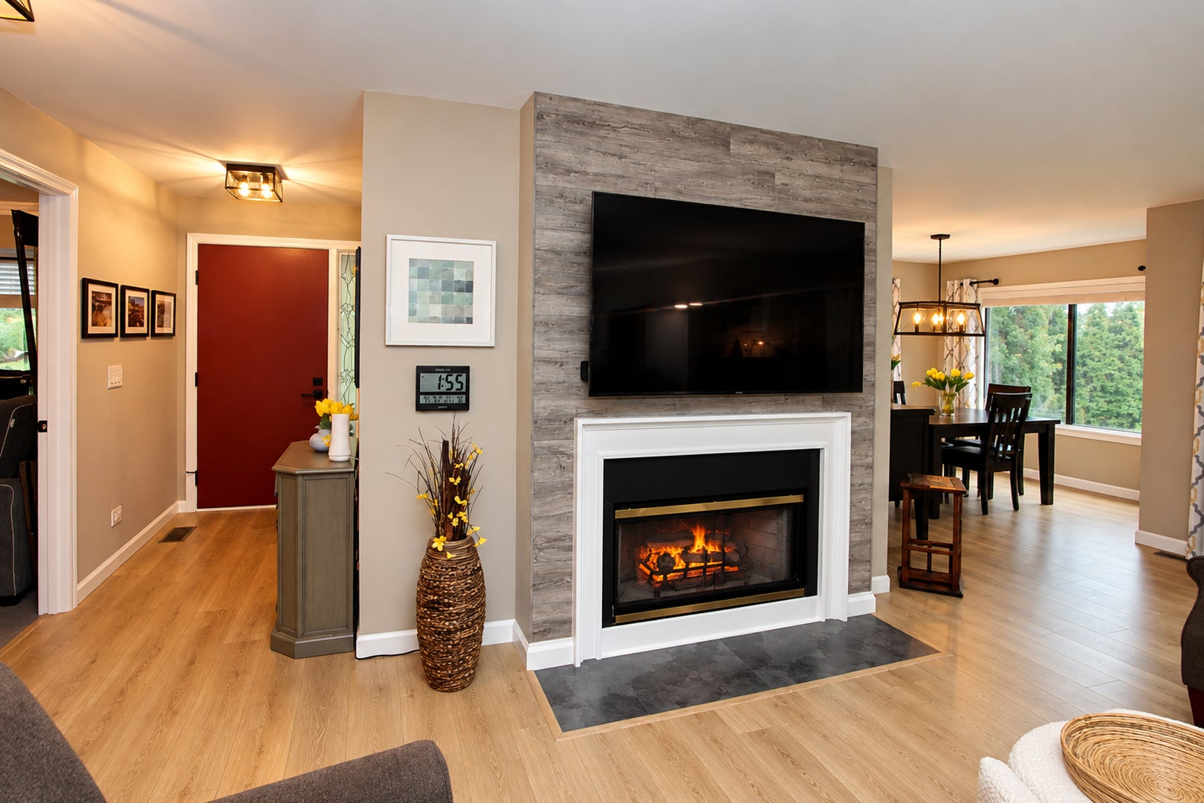
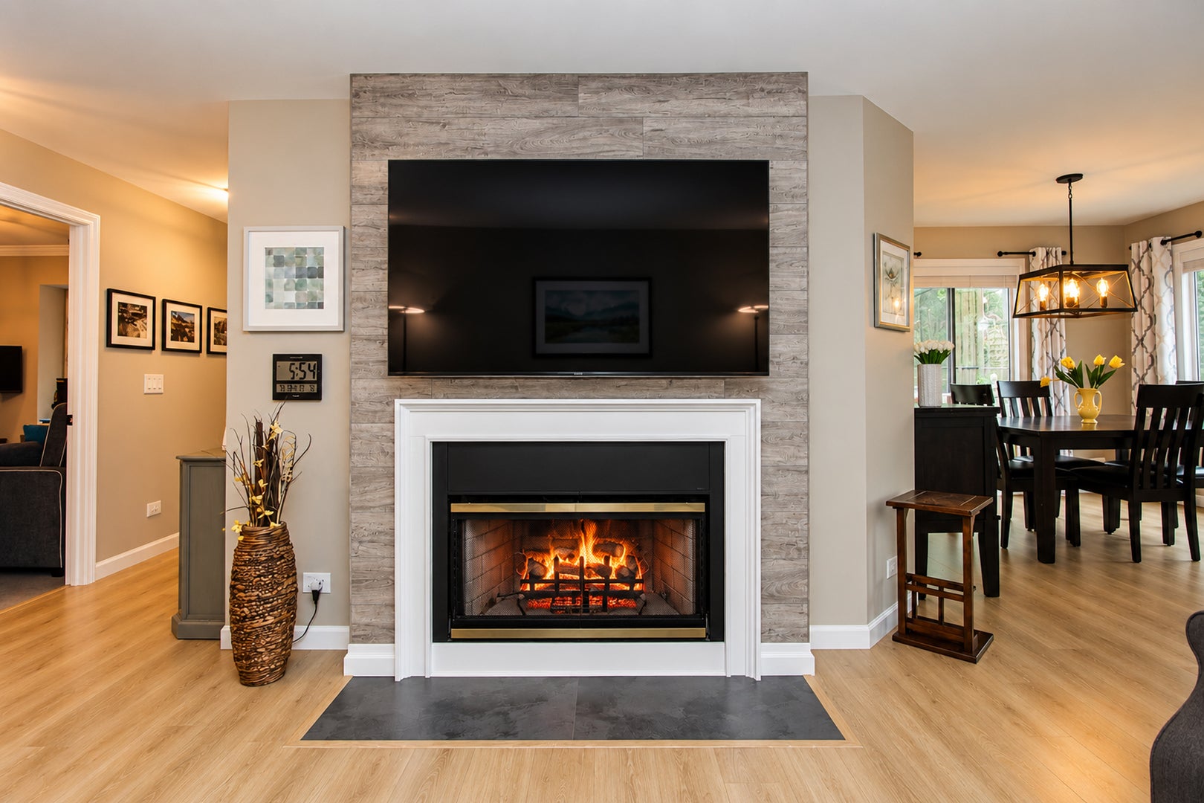
Gated Community with Golf Courses plus Townhome is Located on a Cul-de-Sac*Welcome Home To This Perfect Completely Updated 2458 Sq Ft Ranch With Finished Walk-Out Basement*Custom Construction with 3 Bedrooms or Used as a 1st Floor Den*Awesome Location Backing Up To A Beautifully Landscaped Sparkling Pond*Entertain On the Over-sized One of A Kind Party Deck and the Balcony*This Is A Move in Ready Home With Features A Tastefully Designed Kitchen featuring 42" Furniture Quality Custom Made Cabinetry with Beautiful Back-splash and Quartz Counters Redone in 2023 with All Stainless Steel Appliances*Living room has a Beautiful Mantel and an Electric Fireplace*Beautiful Laminate Floors, Crown Mold, Six-Panel Solid Core Doors*1st Floor Primary Bedroom has a Primary Updated Bathroom and a WIC closet*Main Level Has An Office or a Entertainment Room*There is a Full Bath with a Shower on the First Floor*Lower Level Walk-out Basement has a Large Family Room with a Woodburning Fireplace Plus the 2rd Bedroom and there is a Full Bath*Attached is a 1 car Garage*Solid core 6-panel doors, crown mold and trim*Recent upgraded equipment is the H V A C (2022) *Water Heater (2022)*Water Softener (2022)*Ejector Pump (2021) Microwave (2020) New Roof (2021)*Easy In and Out Entrance Just just a few blocks away*The Lake Barrington Shores Community Features a Unique Preserve with Walking Paths, 8 Tennis Courts plus Bocce and Pickle Ball Courts, Sailboats, Kayaks, Canoes and Fishing Boats for Residential Use...The Community Center has been recently renovated and is a Great Place to Relax or use the Fitness Rooms and Party Rooms*Plus the Pools*Plus the LBS Restaurant is a wonderful place to stop and have dinner & drinks*Go to lakebarrington shores. org for more information

Save
Ask
Tour
Hide
Share
Listing Snapshot
PriceΒ 
$469,900
Days On SiteΒ 
21 Days
BedroomsΒ 
3
Inside Area (SqFt)Β 
2,458 sqft
Total BathsΒ 
3
Full BathsΒ 
3
Partial BathsΒ 
N/A
Lot SizeΒ 
N/A
Year BuiltΒ 
1991
MLS NumberΒ 
12771436
StatusΒ 
Active Under Contract
Property TaxΒ 
$7,779.92
HOA/Condo/Coop FeesΒ 
$553 monthly
Sq Ft SourceΒ 
Assessor
Friends & Family
Recent Activity
3 weeks agoListing updated with changes from the MLS
3 weeks agoStatus changed to Active Under Contract
3 weeks agoListing first seen on site
General Features
Attached GarageΒ 
Yes
FoundationΒ 
Concrete Perimeter
GarageΒ 
Yes
Garage SpacesΒ 
1
Number Of StoriesΒ 
1
ParkingΒ 
AsphaltGarage Door OpenerAttachedGarage
Parking SpacesΒ 
1
PetsΒ 
Cats OKDogs OK
Property Sub TypeΒ 
Condominium
SewerΒ 
Public Sewer
SqFt TotalΒ 
2458
Water SourceΒ 
Private
Interior Features
AppliancesΒ 
Water SoftenerRangeDishwasherRefrigeratorWasherDryerDisposal
BasementΒ 
Sump PumpFinishedFullWalk-Out Access
CoolingΒ 
Ceiling Fan(s)Central Air
ElectricΒ 
Circuit Breakers
FireplaceΒ 
Yes
Fireplace FeaturesΒ 
Family RoomLiving RoomDecorative
FireplacesΒ 
2
FlooringΒ 
Laminate
HeatingΒ 
Electric
InteriorΒ 
Walk-In Closet(s)
Laundry FeaturesΒ 
Electric Dryer HookupIn Unit
Window FeaturesΒ 
Double Pane Windows
Bedroom 2Β 
Dimensions - 20X10
Bedroom 3Β 
Dimensions - 13X12Level - Main
Bedroom 4Β 
Dining RoomΒ 
Dimensions - 12X10Level - Main
Family RoomΒ 
Dimensions - 33X14
KitchenΒ 
Dimensions - 14X10Level - MainDescription - Eating Area-Table Space
LaundryΒ 
Dimensions - 8X6
Living RoomΒ 
Dimensions - 19X12Level - Main
Master BedroomΒ 
Dimensions - 16X12Level - Main
Save
Ask
Tour
Hide
Share
Exterior Features
Construction DetailsΒ 
Cedar
ExteriorΒ 
DockBalcony
Lot FeaturesΒ 
Cul-De-Sac
Patio And PorchΒ 
Deck
RoofΒ 
Asphalt
ViewΒ 
Water
WaterfrontΒ 
Yes
Waterfront FeaturesΒ 
Pond
WaterviewΒ 
Water
Windows/DoorsΒ 
Double Pane Windows
Community Features
Association AmenitiesΒ 
Boat DockParkParty RoomIndoor PoolPool
Association FeeΒ 
$553.0
Association Fee FrequencyΒ 
Monthly
MLS AreaΒ 
Barrington Area
School DistrictΒ 
Barrington High School
TownshipΒ 
Cuba
Schools
School District
Barrington High School
Elementary School
North Barrington Elementary Scho
Middle School
Barrington Middle School-Prairie
High School
Barrington High School
Listing Courtesy of MRED as distributed by MLS Grid of RE/MAX Suburban


Based on information submitted to the MLS GRID as of 2026-10-22 06:04 PM UTC. All data is obtained from various sources and may not have been verified by broker or MLS GRID. Supplied Open House Information is subject to change without notice. All information should be independently reviewed and verified for accuracy. Properties may or may not be listed by the office/agent presenting the information.
Last checked: 2026-10-22 06:04 PM UTC
MRED DMCA Copyright Information Copyright Β© 2026 Midwest Real Estate Data LLC. All rights reserved.

Neighborhood & Commute
Source: Walkscore
Disclosure: Community information and market data powered by Constellation Data Labs. Information is deemed reliable but not guaranteed.
Save
Ask
Tour
Hide
Share