O'Neil Property Group

Search Homes for Sale in Chicago’s Western Suburbs

Save
Ask
Tour
Hide
Share
$2,500,000
22 Days On Site

701 Lincoln Avenue W
Highland Park, IL 60035

For Sale|Single Family Residence|Active
5
Beds
7
Total Baths
6
Full Baths
1
Partial Bath
5,072
SqFt
$493
/SqFt
2026
Built
County:
Lake
Listing Courtesy of MRED as distributed by MLS Grid of @properties Christie's International Real Estate
701 Lincoln Avenue W701 Lincoln Avenue W701 Lincoln Avenue W701 Lincoln Avenue W
Save
Ask
Tour
Hide
Share

Mortgage Calculator

Monthly Payment (Est.)

Enter an interest rate to see your estimated monthly payment.
Calculator powered by Showcase IDX, a Constellation1 Company. Copyright Β©2026 Information is deemed reliable but not guaranteed.

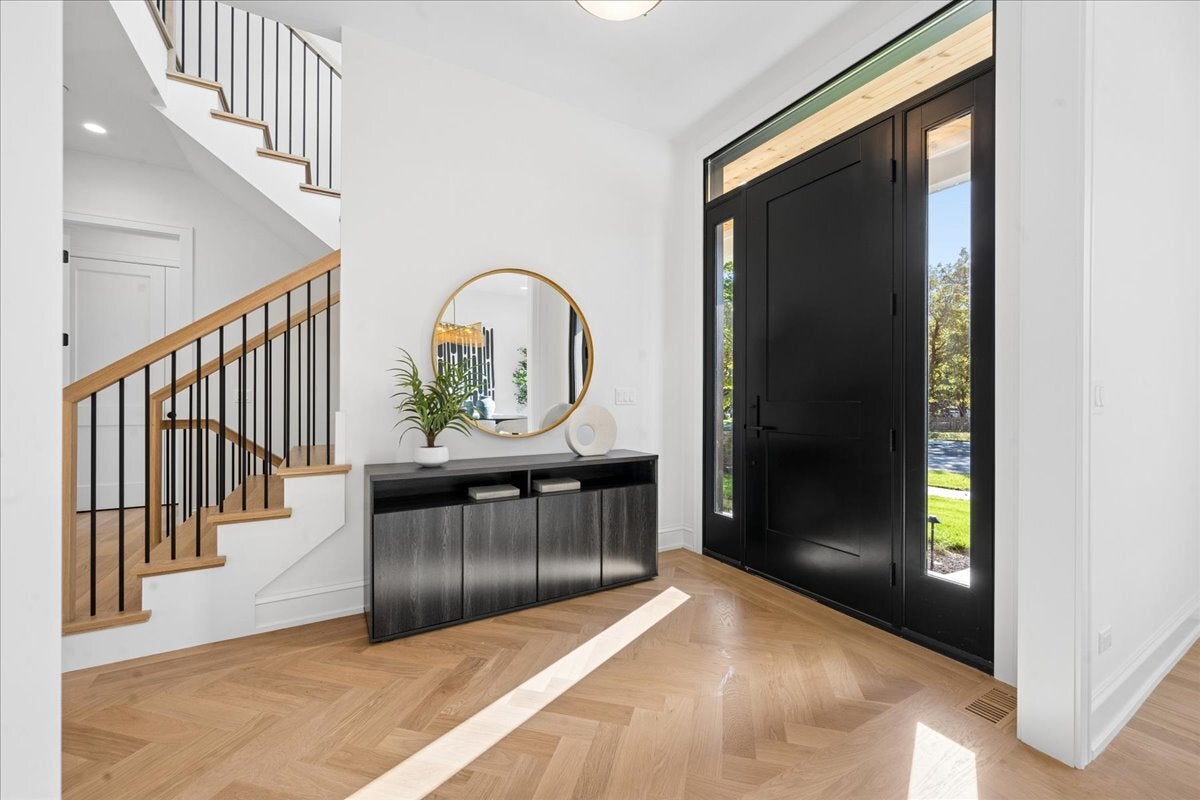
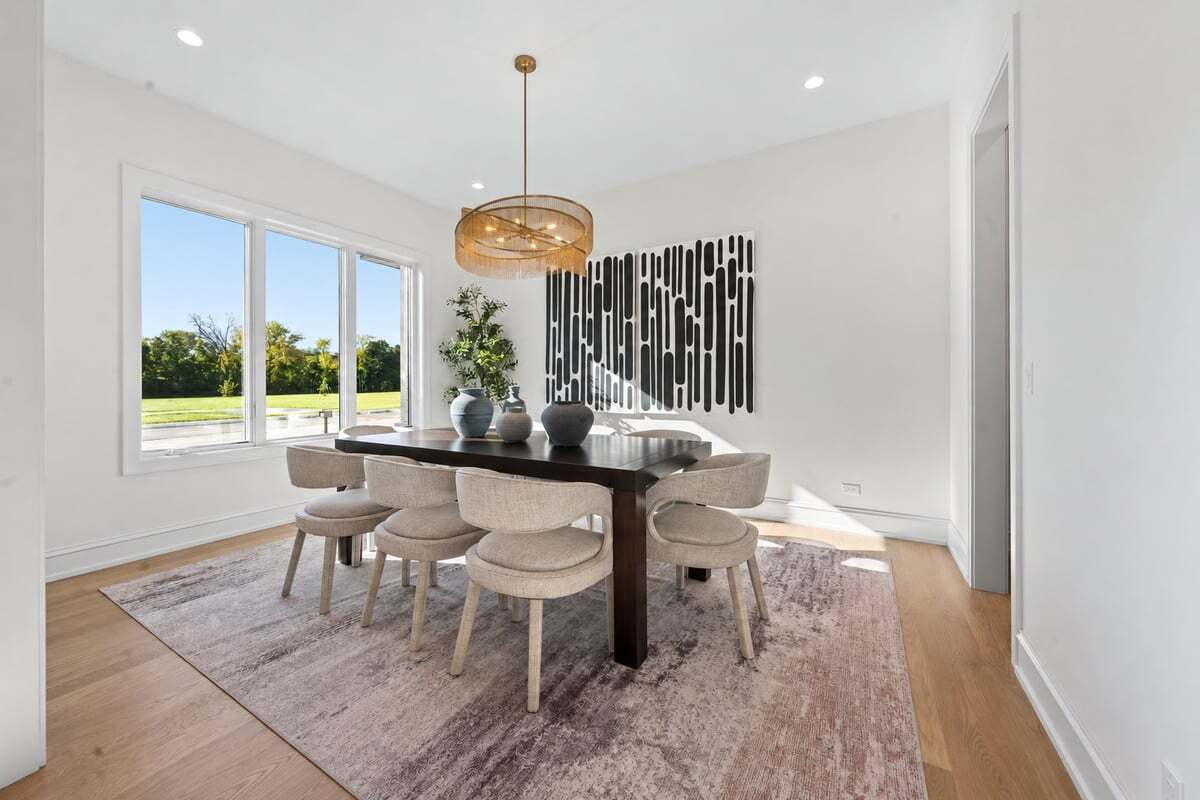
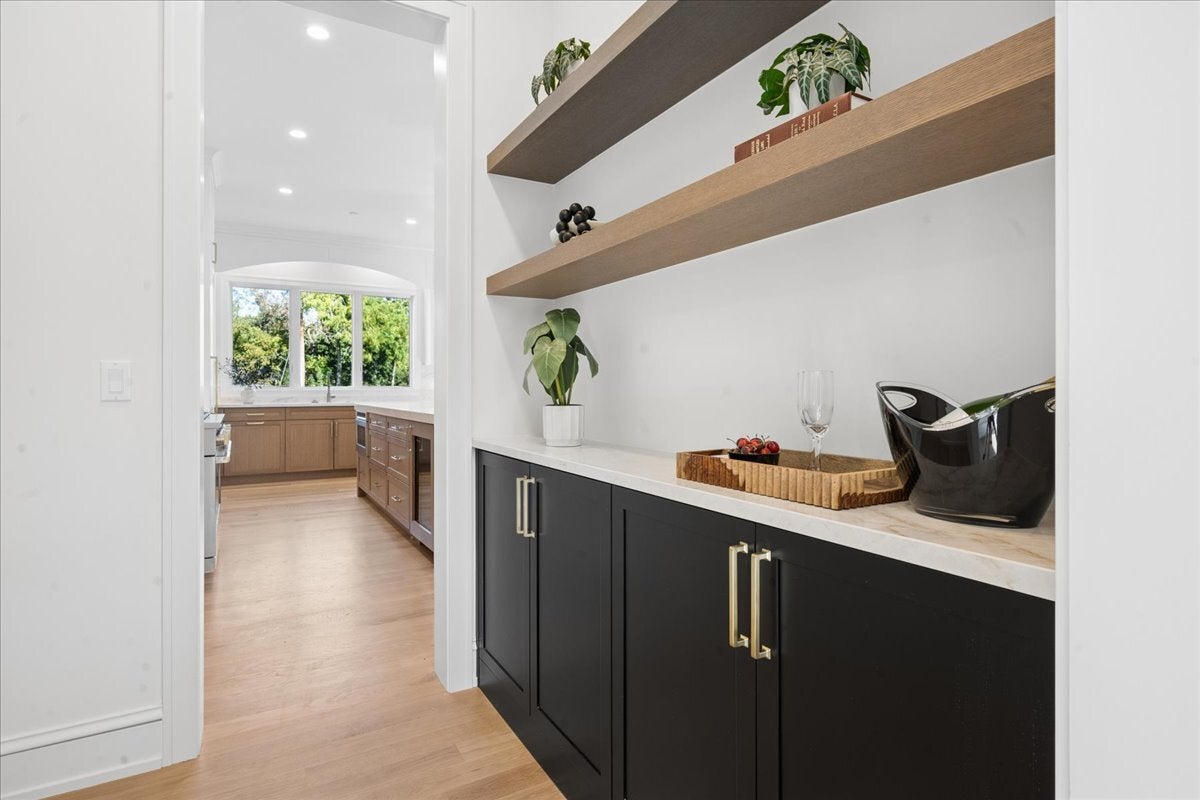
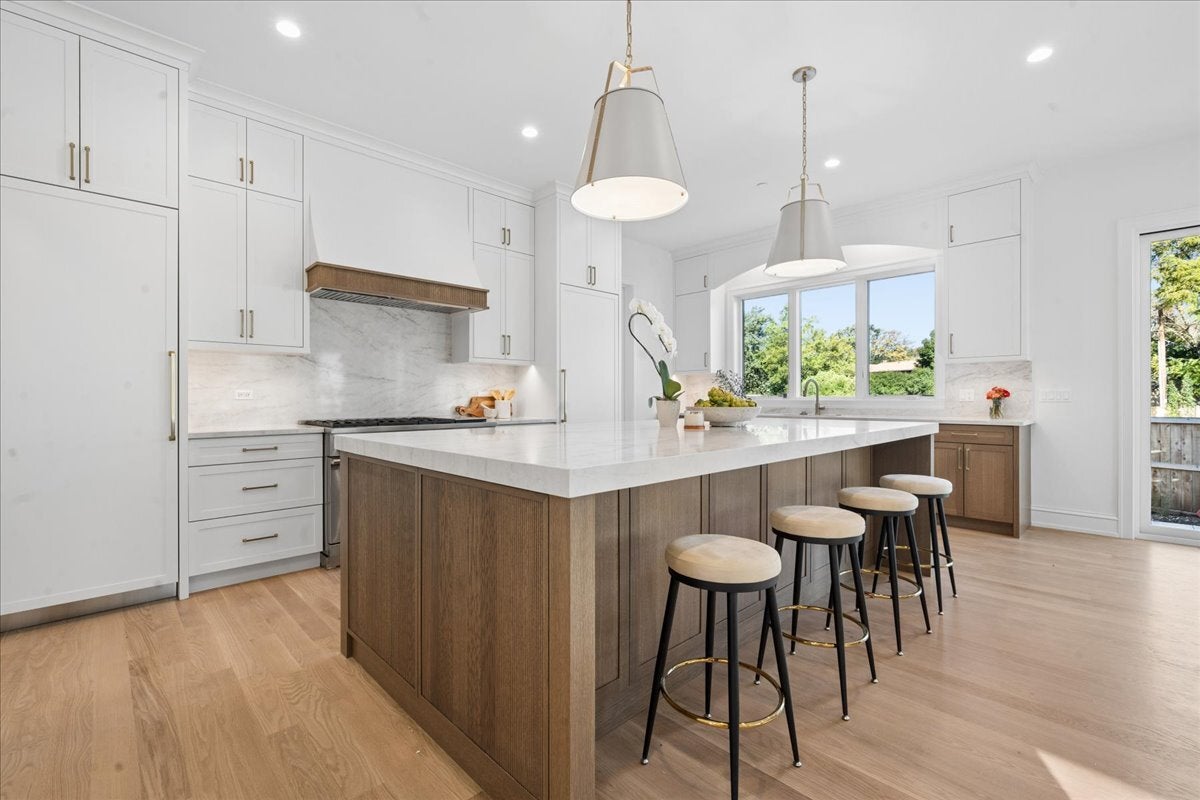
AVAILABLE OCTOBER 15, 2026. Introducing The Lincoln Collection - an exclusive offering of nine new construction residences on the former Lincoln School site. Perfectly positioned on a professionally landscaped .31-acre homesite, this exceptional 6-bedroom, 6.1-bath home offers approximately 5,500 square feet of curated living space across three impeccably finished levels. A light filled foyer with statement herringbone hardwood floor sets the tone, flowing into a sophisticated dining room. The home's centerpiece is a sun-drenched, open-concept kitchen and great room designed for effortless living. High ceilings create a dramatic backdrop, along with fireplace flanked by built-ins. The chef's kitchen is outfitted with premium Monogram appliances, sleek quartz counters and backsplash, walk-in pantry, custom rift-cut white oak cabinetry and warm bronze accents-blending timeless elegance with modern sophistication. The main level also features a highly desirable first-floor bedroom suite with en-suite bath, ideal for guests or a private office. A designer powder room and a beautifully appointed mudroom with custom built-ins offering both function and style leads to a 2 car heated garage. Upstairs, the serene primary suite is a true retreat, bathed in natural light, tray ceiling and complemented by dual organized walk-in closets. The spa-inspired bath featuring quartz countertops, bespoke white oak cabinetry, a deep soaking tub, an oversized shower and private commode closet. Three additional bedrooms are generously sized and each include their own private en-suite bath. Large second floor laundry room with built-in cabinetry. The fully finished lower level delivers an elevated lifestyle experience with a sprawling recreation room, dedicated fitness studio, private sauna, additional bedroom, full bath and abundant storage - designed for both relaxation and entertaining. Professionally landscaped fenced yard with patio and large side yard creates the ideal outdoor entertaining spaces. This residence offers a rare combination of new construction, architectural detail and walkable lifestyle, just moments from vibrant downtown Highland Park, the Green Bay Trail and Lake Michigan.

Save
Ask
Tour
Hide
Share
Listing Snapshot
PriceΒ 
$2,500,000
Days On SiteΒ 
22 Days
BedroomsΒ 
5
Inside Area (SqFt)Β 
5,072 sqft
Total BathsΒ 
7
Full BathsΒ 
6
Partial BathsΒ 
1
Lot SizeΒ 
0.31 Acres
Year BuiltΒ 
2026
MLS NumberΒ 
12771440
StatusΒ 
Active
Property TaxΒ 
N/A
HOA/Condo/Coop FeesΒ 
N/A
Sq Ft SourceΒ 
Builder
Friends & Family
Recent Activity
2 weeks agoListing updated with changes from the MLS
2 weeks agoStatus changed to Active
3 weeks agoListing first seen on site
General Features
AcresΒ 
0.31
Attached GarageΒ 
Yes
Direction FacesΒ 
North
FoundationΒ 
Concrete Perimeter
GarageΒ 
Yes
Garage SpacesΒ 
2
ParkingΒ 
AsphaltGarage Door OpenerHeated GarageAttachedGarage
Parking SpacesΒ 
2
Property ConditionΒ 
New Construction
Property Sub TypeΒ 
Single Family Residence
SewerΒ 
Public Sewer
Interior Features
AppliancesΒ 
RangeMicrowaveDishwasherWasherDryerDisposalStainless Steel Appliance(s)Range HoodHumidifier
BasementΒ 
Sump PumpFinishedFull
CoolingΒ 
Central AirZoned
FireplaceΒ 
Yes
Fireplace FeaturesΒ 
Gas Log
FireplacesΒ 
1
FlooringΒ 
Hardwood
HeatingΒ 
Natural GasForced AirZonedRadiant Floor
InteriorΒ 
Entrance FoyerSaunaBuilt-in FeaturesWalk-In Closet(s)
Laundry FeaturesΒ 
Upper LevelSink
Bedroom 2Β 
Dimensions - 13X14Level - Second
Bedroom 3Β 
Dimensions - 13X18Level - Second
Bedroom 4Β 
Dimensions - 12X13Level - Second
Bedroom 5Β 
Dimensions - 13X13Level - Main
Bedroom 6Β 
Dimensions - 13X13Level - Basement
Dining RoomΒ 
Dimensions - 12X14Level - Main
Eating AreaΒ 
Dimensions - 11X21Level - Main
Exercise RoomΒ 
Dimensions - 20X16Level - Basement
Family RoomΒ 
Dimensions - 17X21Level - Main
FoyerΒ 
Dimensions - 7X17Level - Main
KitchenΒ 
Dimensions - 12X21Level - MainDescription - Eating Area-Breakfast Bar,Eating Area-Table Space,Island,Pantry-Butler,Pantry-Closet
LaundryΒ 
Dimensions - 7X11Level - Second
Living RoomΒ 
Master BedroomΒ 
Dimensions - 16X21Level - Second
Mud RoomΒ 
Dimensions - 8X13Level - Main
Recreation RoomΒ 
Dimensions - 28X21Level - Basement
Save
Ask
Tour
Hide
Share
Exterior Features
Construction DetailsΒ 
StoneOther
FencingΒ 
Fenced
Lot FeaturesΒ 
Landscaped
Patio And PorchΒ 
Patio
RoofΒ 
Asphalt
Community Features
Community FeaturesΒ 
ParkCurbsSidewalksStreet Lights
MLS AreaΒ 
Highland Park
School DistrictΒ 
Highland Park High School
TownshipΒ 
Moraine
Schools
School District
Highland Park High School
Elementary School
Ravinia Elementary School
Middle School
Edgewood Middle School
High School
Highland Park High School
Listing Courtesy of MRED as distributed by MLS Grid of @properties Christie's International Real Estate


Based on information submitted to the MLS GRID as of 2026-10-21 11:18 AM UTC. All data is obtained from various sources and may not have been verified by broker or MLS GRID. Supplied Open House Information is subject to change without notice. All information should be independently reviewed and verified for accuracy. Properties may or may not be listed by the office/agent presenting the information.
Last checked: 2026-10-21 11:18 AM UTC
MRED DMCA Copyright Information Copyright Β© 2026 Midwest Real Estate Data LLC. All rights reserved.

Neighborhood & Commute
Source: Walkscore
Disclosure: Community information and market data powered by Constellation Data Labs. Information is deemed reliable but not guaranteed.
Save
Ask
Tour
Hide
Share