O'Neil Property Group
Save
Ask
Tour
Hide
Share
$160,000
9 Days On Site

205 S Miller
Clinton, IL 61727

For Sale|Single Family Residence|Active Under Contract
3
Beds
2
Total Baths
2
Full Baths
2,064
SqFt
$78
/SqFt
1948
Built
Subdivision:
Not Applicable
County:
DeWitt
Listing Courtesy of MRED as distributed by MLS Grid of Coldwell Banker Real Estate Group
205 S Miller205 S Miller205 S Miller205 S Miller
Save
Ask
Tour
Hide
Share

Mortgage Calculator

Monthly Payment (Est.)

Enter an interest rate to see your estimated monthly payment.
Calculator powered by Showcase IDX, a Constellation1 Company. Copyright ©2026 Information is deemed reliable but not guaranteed.

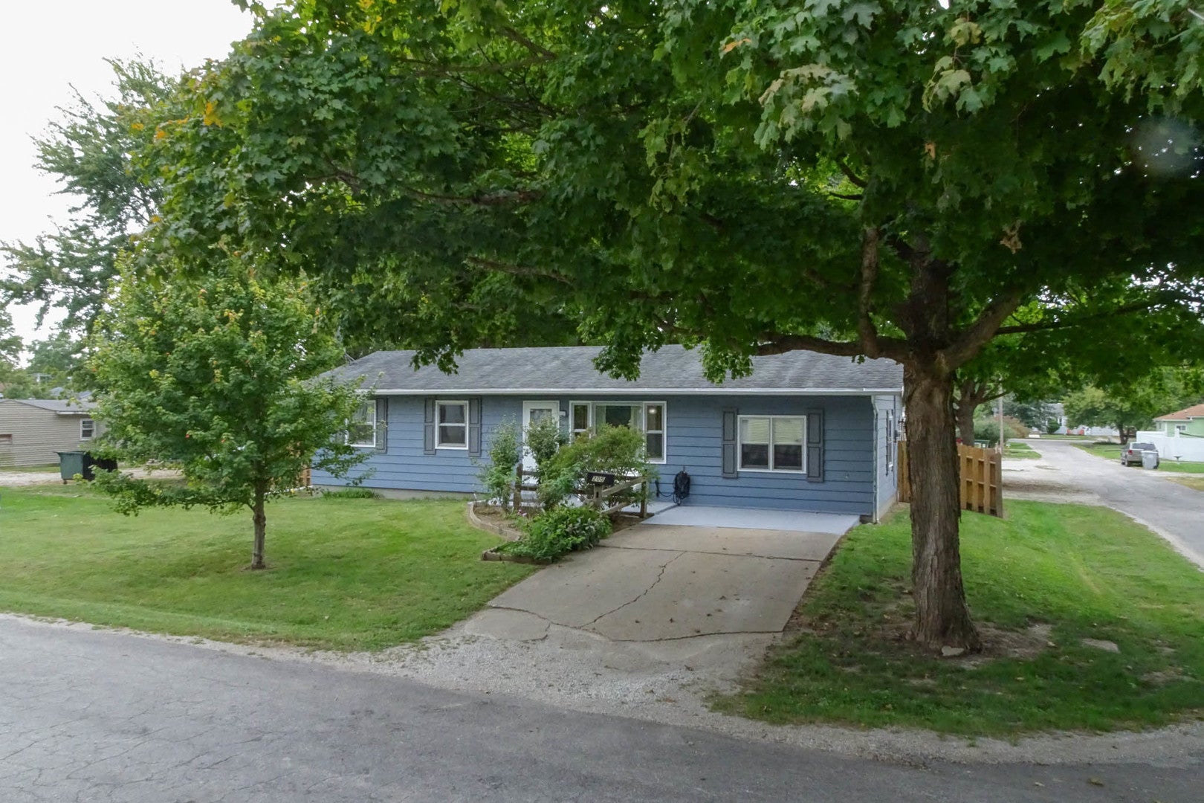
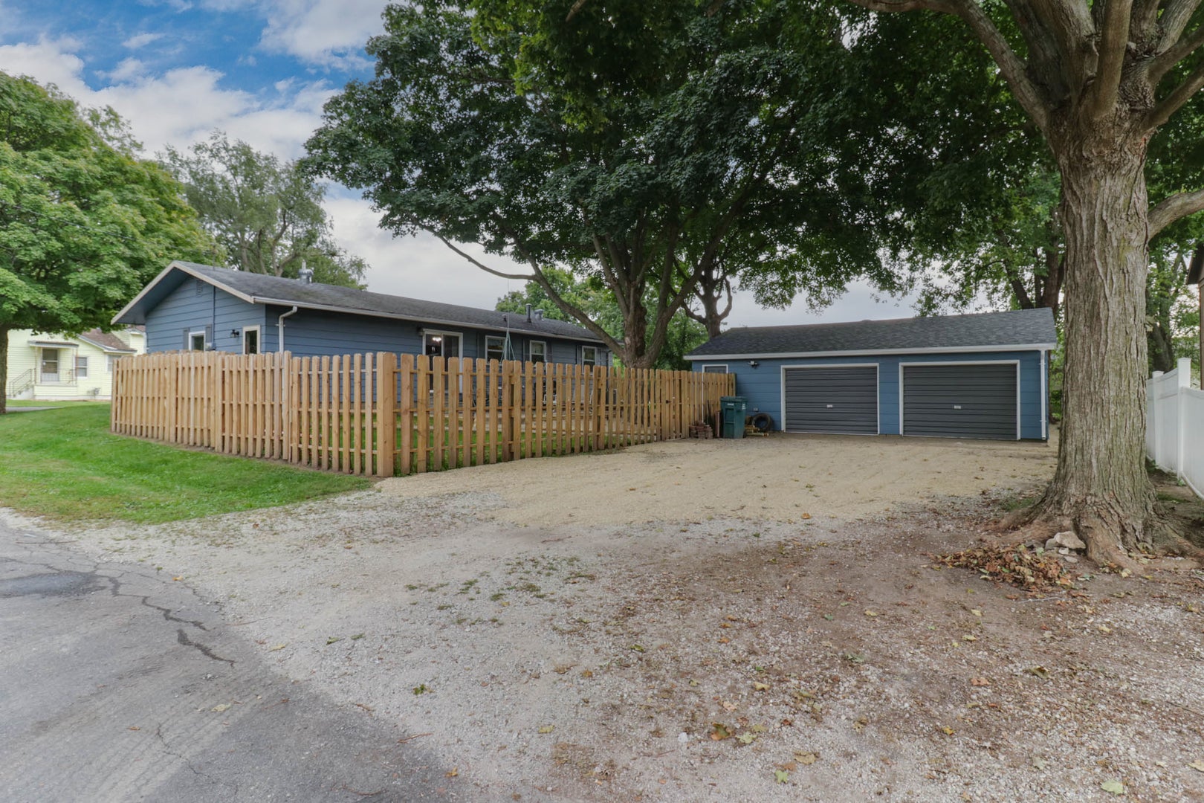
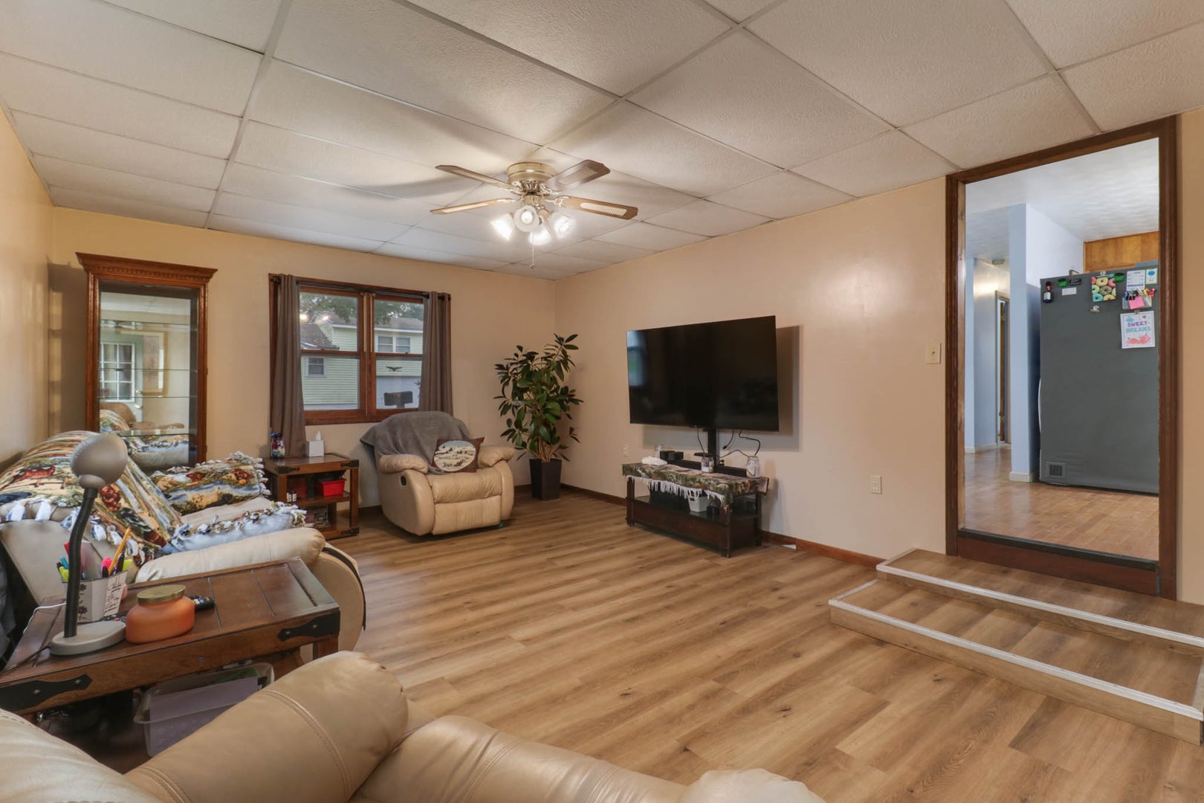
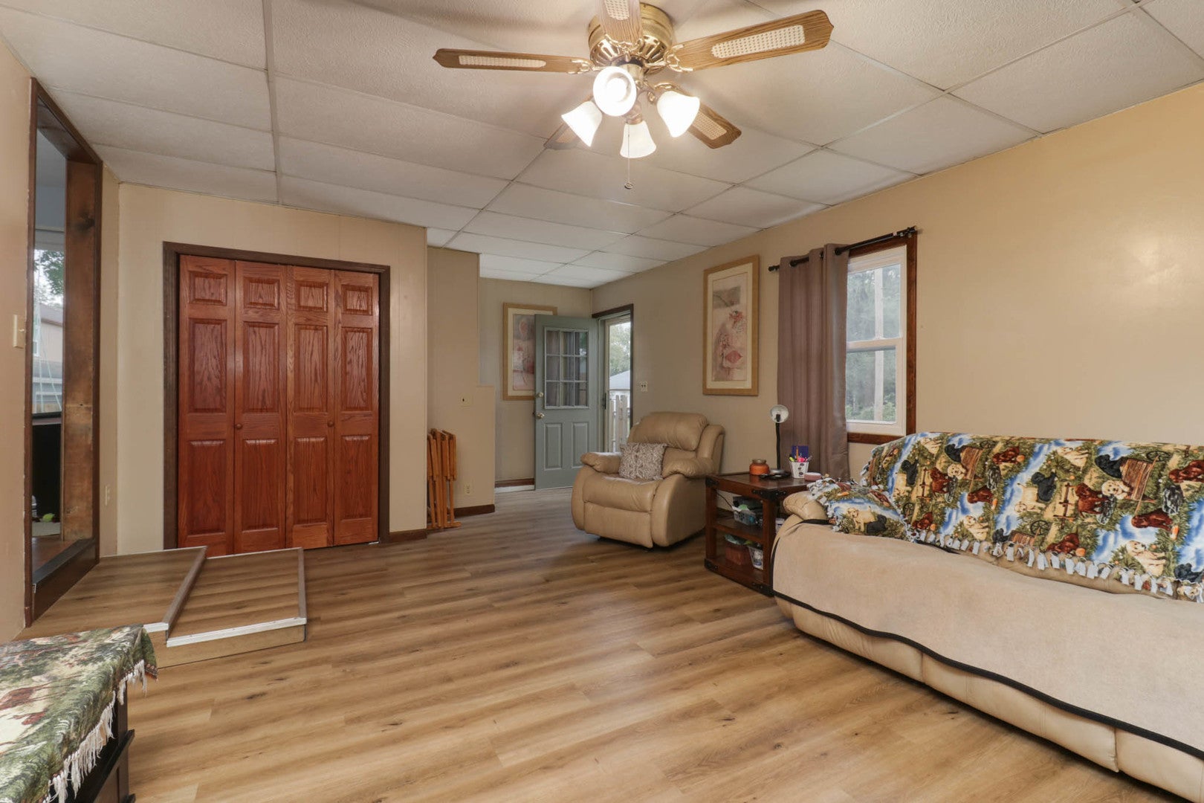
If you've been waiting for a ranch that just feels like a good place to call home, take a look at this one. With three bedrooms upstairs, with some original hardwood flooring, two full baths, and an open basement ready for whatever you have in mind, there's room here to settle in and make it your own. But the backyard and garage are what really set this property apart. The large backyard is fully fenced, giving you a great spot for kids, pets, summer evenings, or simply a little extra privacy. And the garage? It's oversized, heated, and has had a nice refresh. It features fresh paint, a thermostat-controlled gas heater, and a brand-new roof in 2026. Whether you need room for vehicles, toys, projects, or a little bit of everything, this garage has you covered. It's the kind of home with the practical extras that make everyday living a little easier-and those are often the things you appreciate most once you're here.

Save
Ask
Tour
Hide
Share
Listing Snapshot
Price 
$160,000
Days On Site 
9 Days
Bedrooms 
3
Inside Area (SqFt) 
2,064 sqft
Total Baths 
2
Full Baths 
2
Partial Baths 
N/A
Lot Size 
N/A
Year Built 
1948
MLS® Number 
12771441
Status 
Active Under Contract
Property Tax 
$2,309.12
HOA/Condo/Coop Fees 
N/A
Sq Ft Source 
Other
Friends & Family
Recent Activity
a week agoListing updated with changes from the MLS®
a week agoStatus changed to Active Under Contract
a week agoListing first seen on site
General Features
Garage 
Yes
Garage Spaces 
2
Parking 
DetachedGarage
Parking Spaces 
2
Property Sub Type 
Single Family Residence
Sewer 
Public Sewer
SqFt Total 
1200
Style 
Ranch
Water Source 
Public
Zoning 
R1
Interior Features
Appliances 
RangeDishwasherRefrigerator
Basement 
UnfinishedFull
Cooling 
Central Air
Heating 
Natural Gas
Laundry Features 
Gas Dryer HookupElectric Dryer Hookup
Bedroom 2 
Dimensions - 10X13Level - Main
Bedroom 3 
Dimensions - 9X8Level - Main
Bedroom 4 
Dining Room 
Dimensions - 13X14Level - Main
Family Room 
Kitchen 
Dimensions - 10X16Level - Main
Laundry 
Living Room 
Dimensions - 14X23Level - Main
Master Bedroom 
Dimensions - 10X14Level - Main
Save
Ask
Tour
Hide
Share
Exterior Features
Construction Details 
Wood Siding
Fencing 
Fenced
Lot Features 
Corner Lot
Patio And Porch 
Patio
Community Features
MLS Area 
Clinton
School District 
Clinton High School
Township 
Clintonia
Schools
School District
Clinton High School
Elementary School
CLINTON ELEMENTARY
Middle School
CLINTON JR HIGH
High School
Clinton High School
Listing Courtesy of MRED as distributed by MLS Grid of Coldwell Banker Real Estate Group


Based on information submitted to the MLS GRID as of 2026-10-11 11:37 AM UTC. All data is obtained from various sources and may not have been verified by broker or MLS GRID. Supplied Open House Information is subject to change without notice. All information should be independently reviewed and verified for accuracy. Properties may or may not be listed by the office/agent presenting the information.
Last checked: 2026-10-11 11:37 AM UTC
MRED DMCA Copyright Information Copyright © 2026 Midwest Real Estate Data LLC. All rights reserved.

Neighborhood & Commute
Source: Walkscore
Disclosure: Community information and market data powered by Constellation Data Labs. Information is deemed reliable but not guaranteed.
Save
Ask
Tour
Hide
Share