O'Neil Property Group

Search Homes for Sale in Chicago’s Western Suburbs

Save
Ask
Tour
Hide
Share
$499,000
33 Days On Site

2014 Fairfield Drive
Plainfield, IL 60586

For Sale|Single Family Residence|Active
4
Beds
4
Total Baths
2
Full Baths
2
Partial Baths
2,627
SqFt
$190
/SqFt
2002
Built
Subdivision:
Clublands
County:
Kendall
Listing Courtesy of MRED as distributed by MLS Grid of Coldwell Banker Real Estate Group
2014 Fairfield Drive2014 Fairfield Drive2014 Fairfield Drive2014 Fairfield Drive
Save
Ask
Tour
Hide
Share

Mortgage Calculator

Monthly Payment (Est.)

Enter an interest rate to see your estimated monthly payment.
Calculator powered by Showcase IDX, a Constellation1 Company. Copyright Β©2026 Information is deemed reliable but not guaranteed.

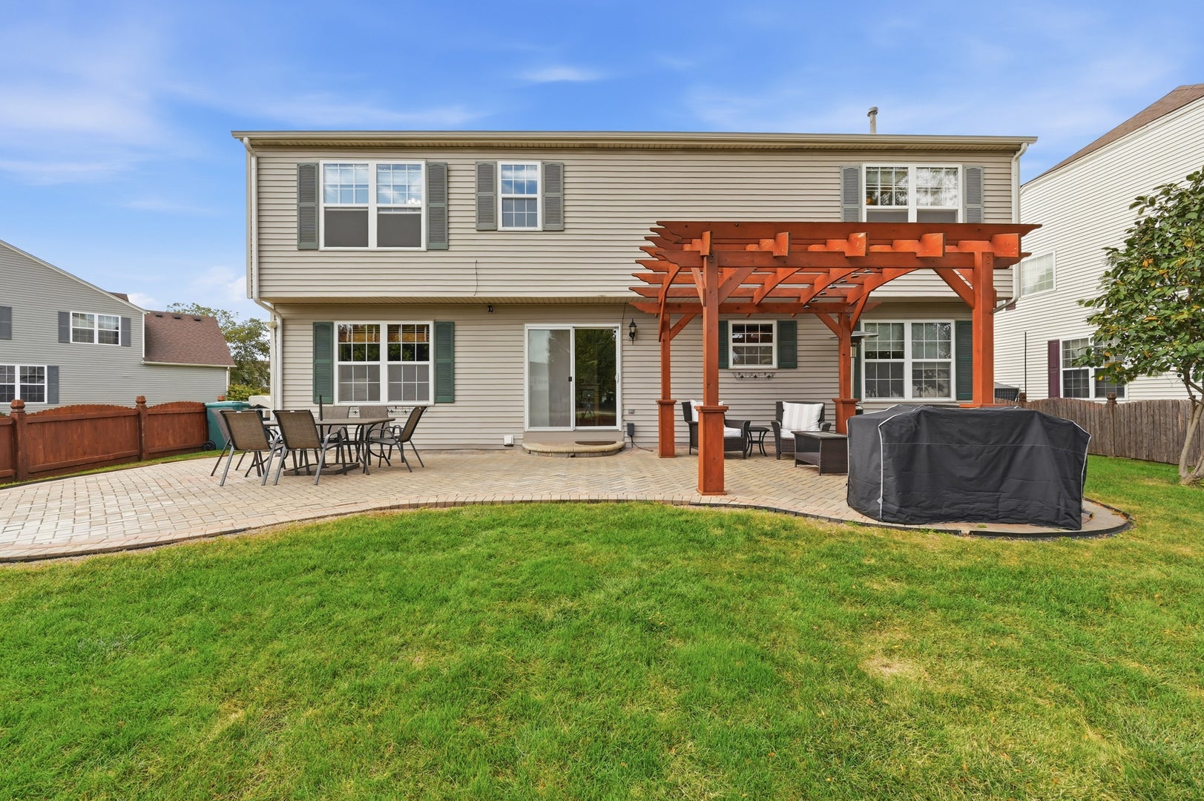
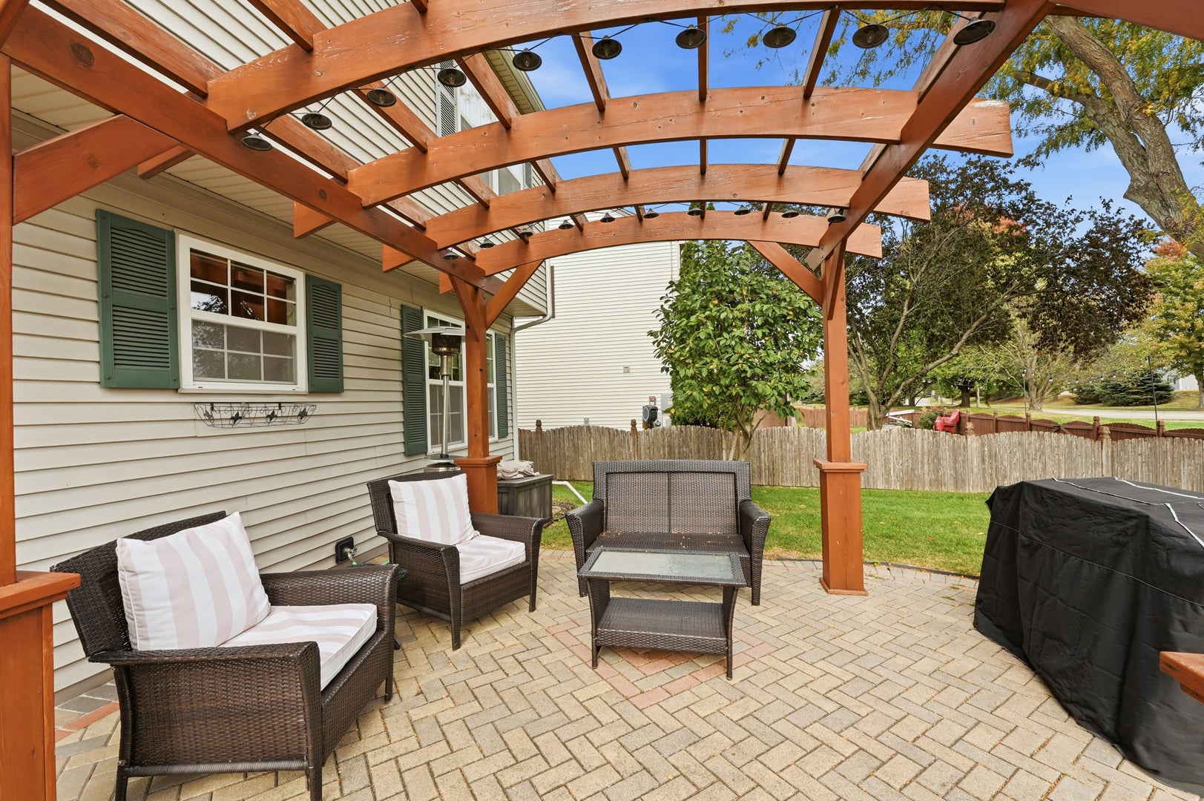
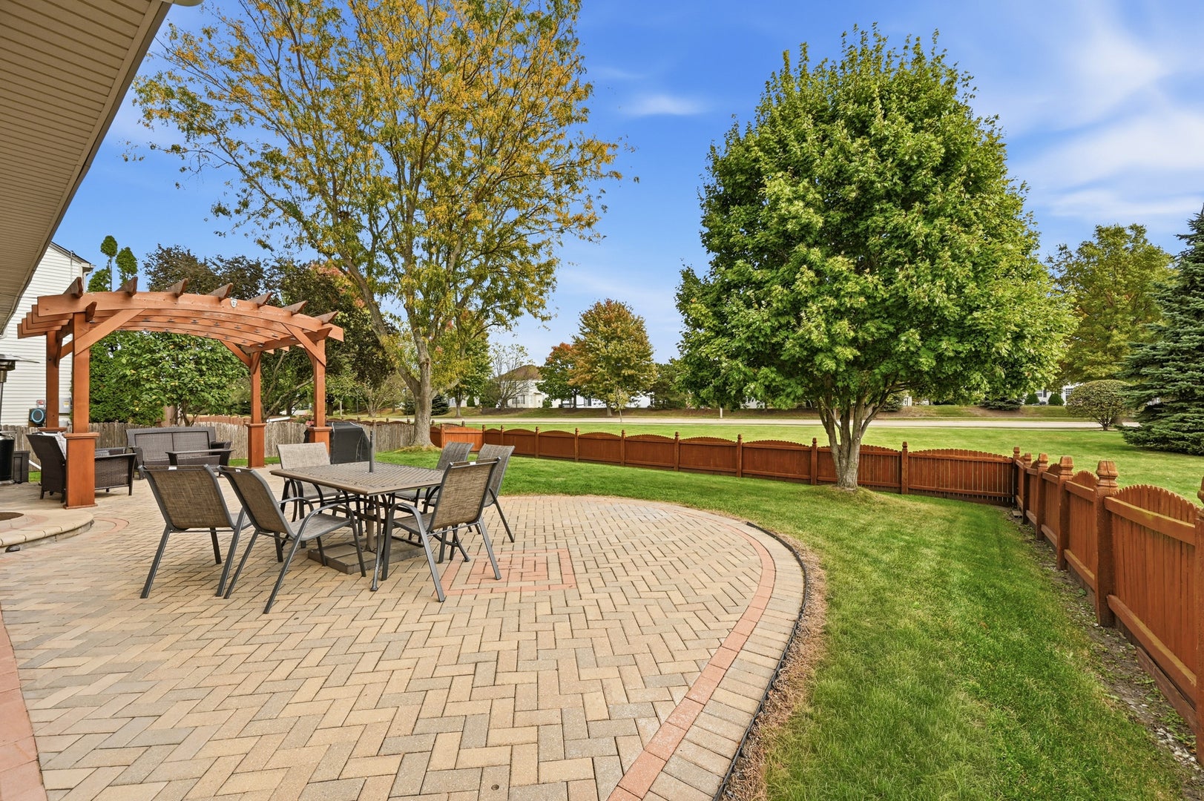
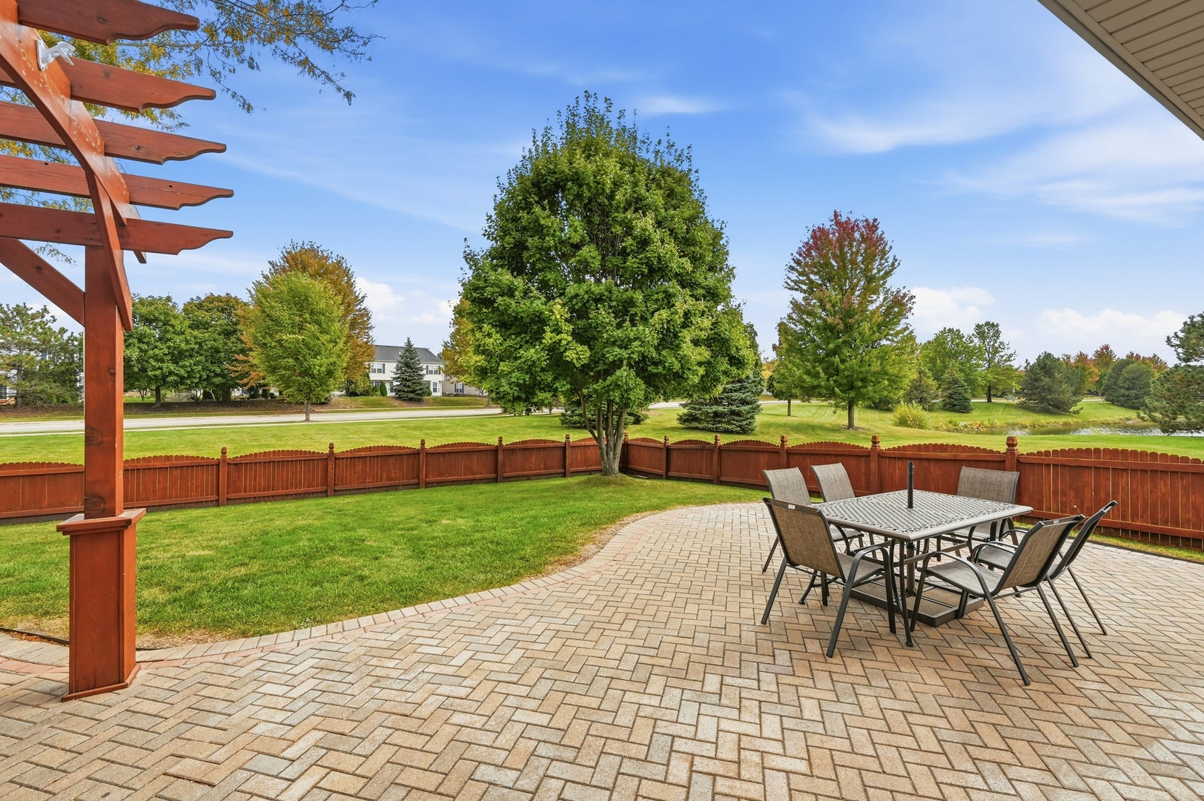
BEAUTIFULLY MAINTAINED AND REFRESHED BY THE OWNERS WHO HAD IT BUILT, THIS IS THE ONE YOU HAVE BEEN WAITING FOR IN THE HIGHLY COVETED CLUBLANDS COMMUNITY! What is so special about Clublands you ask? Well, for the super-low HOA fee of $65/month, you have access to an awesome outdoor pool, clubhouse, fitness center, tennis club and parks in your own neighborhood. AND....THE BEST PART? 2014 Fairfield is perfectly situated within close walking distance to all of it, including the Charles Reed Elementary and Plainfield South HS. With 4 bedrooms, 2 full and 2 half baths, a first floor office, upstairs sitting area and huge finished basement that was designed for fun and entertaining, this home has plenty of room for everyone to spread out! The kitchen renovation is just beautiful and added granite counters, an island and custom solid cherry cabinets with soft close hinges and pull-out shelves for high-end convenience. The split staircase, 2-story foyer and vaulted ceilings in 2 of the 4 bedrooms are cool features that make this home stand out in the crowd! Enjoy privacy sitting on your paver patio underneath the arching pergola in your fenced backyard without rear neighbors staring at you! There is lots of greenspace behind and next to you and there is a lovely view of the huge community pond. The yard also has a shed/enclosure on the side of the house for your lawnmower to reserve garage space for your vehicles! This really is a fantastic home in a fabulous location!

Save
Ask
Tour
Hide
Share
Listing Snapshot
PriceΒ 
$499,000
Days On SiteΒ 
33 Days
BedroomsΒ 
4
Inside Area (SqFt)Β 
2,627 sqft
Total BathsΒ 
4
Full BathsΒ 
2
Partial BathsΒ 
2
Lot SizeΒ 
0.19 Acres
Year BuiltΒ 
2002
MLS NumberΒ 
12771485
StatusΒ 
Active
Property TaxΒ 
$8,927
HOA/Condo/Coop FeesΒ 
$65 monthly
Sq Ft SourceΒ 
Assessor
Friends & Family
Recent Activity
3 weeks agoListing updated with changes from the MLS
3 weeks agoStatus changed to Active
a month agoListing first seen on site
General Features
AcresΒ 
0.19
Attached GarageΒ 
Yes
Direction FacesΒ 
North
FoundationΒ 
Concrete Perimeter
GarageΒ 
Yes
Garage SpacesΒ 
2
ParkingΒ 
AsphaltGarage Door OpenerAttachedGarage
Parking SpacesΒ 
2
Property Sub TypeΒ 
Single Family Residence
SewerΒ 
Public Sewer
SqFt BelowΒ 
800
SqFt TotalΒ 
2627
StyleΒ 
Traditional
Water SourceΒ 
Public
Interior Features
AppliancesΒ 
RangeMicrowaveDishwasherRefrigeratorStainless Steel Appliance(s)Gas Cooktop
BasementΒ 
FinishedFull
CoolingΒ 
Central Air
FireplaceΒ 
Yes
Fireplace FeaturesΒ 
Family RoomGas LogHeatilator
FireplacesΒ 
1
FlooringΒ 
LaminateCarpet
HeatingΒ 
Forced Air
InteriorΒ 
Entrance FoyerWalk-In Closet(s)
Laundry FeaturesΒ 
Gas Dryer Hookup
Window FeaturesΒ 
Drapes
Bedroom 2Β 
Dimensions - 12X11
Bedroom 3Β 
Dimensions - 13X12
Bedroom 4Β 
Dimensions - 13X12
Dining RoomΒ 
Dimensions - 12X11
Family RoomΒ 
Dimensions - 13X20
Family Room - DownΒ 
Dimensions - 31X18
FoyerΒ 
Dimensions - 10X12
KitchenΒ 
Dimensions - 20X12Description - Eating Area-Table Space,Island,Custom Cabinetry,Granite Counters,Updated Kitchen
LaundryΒ 
Dimensions - 6X7
Living RoomΒ 
Dimensions - 12X12
Master BedroomΒ 
Dimensions - 17X14
OfficeΒ 
Dimensions - 12X13
Recreation RoomΒ 
Dimensions - 11X17
Sitting RoomΒ 
Dimensions - 12X10
Save
Ask
Tour
Hide
Share
Exterior Features
Construction DetailsΒ 
Vinyl SidingBrick
FencingΒ 
Fenced
Other StructuresΒ 
PergolaShed(s)
Patio And PorchΒ 
Patio
RoofΒ 
Asphalt
Windows/DoorsΒ 
Drapes
Community Features
Association FeeΒ 
$65.0
Association Fee FrequencyΒ 
Monthly
Community FeaturesΒ 
ClubhouseParkPoolTennis Court(s)SidewalksStreet Lights
MLS AreaΒ 
Plainfield
School DistrictΒ 
Plainfield South High School
TownshipΒ 
Na-Au-Say
Schools
School District
Plainfield South High School
Elementary School
Charles Reed Elementary School
Middle School
Aux Sable Middle School
High School
Plainfield South High School
Listing Courtesy of MRED as distributed by MLS Grid of Coldwell Banker Real Estate Group


Based on information submitted to the MLS GRID as of 2026-11-09 02:49 AM UTC. All data is obtained from various sources and may not have been verified by broker or MLS GRID. Supplied Open House Information is subject to change without notice. All information should be independently reviewed and verified for accuracy. Properties may or may not be listed by the office/agent presenting the information.
Last checked: 2026-11-09 02:49 AM UTC
MRED DMCA Copyright Information Copyright Β© 2026 Midwest Real Estate Data LLC. All rights reserved.

Neighborhood & Commute
Source: Walkscore
Disclosure: Community information and market data powered by Constellation Data Labs. Information is deemed reliable but not guaranteed.
Save
Ask
Tour
Hide
Share