
Search Homes for Sale in Chicago’s Western Suburbs
245 S Oak Park Avenue COak Park, IL 60302
Mortgage Calculator
Monthly Payment (Est.)
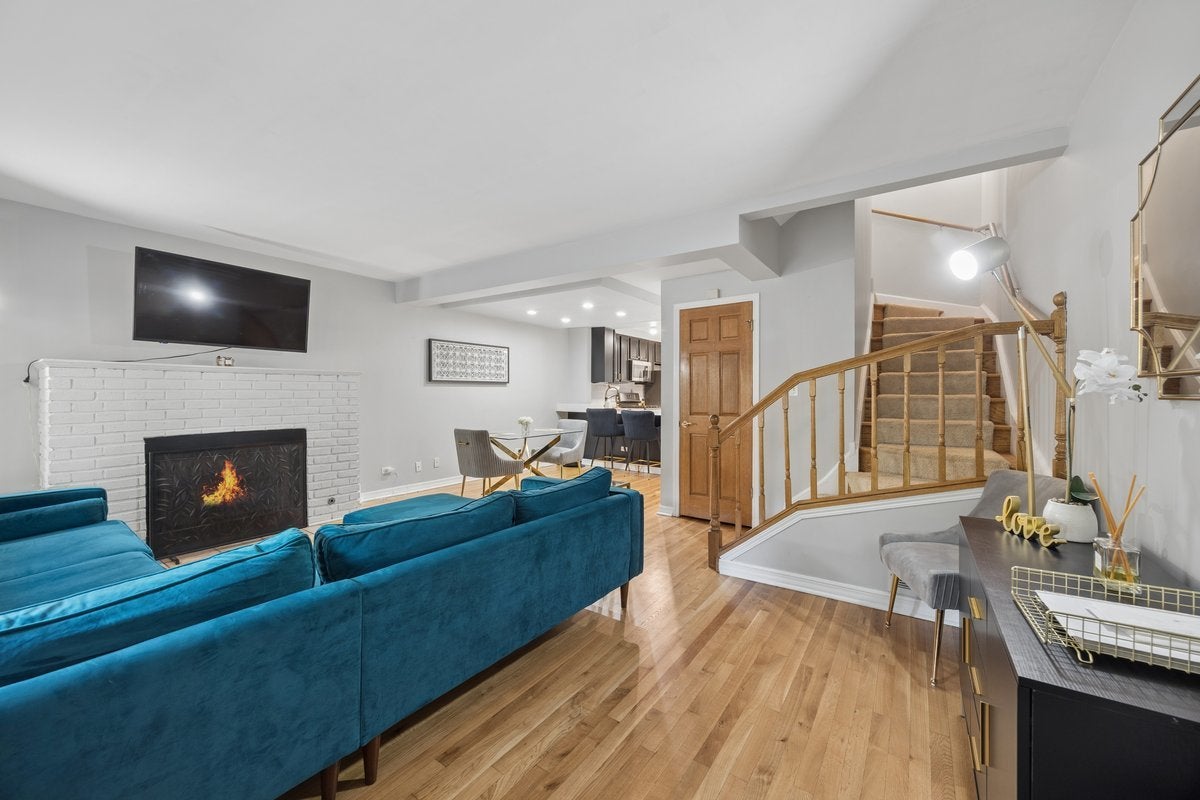
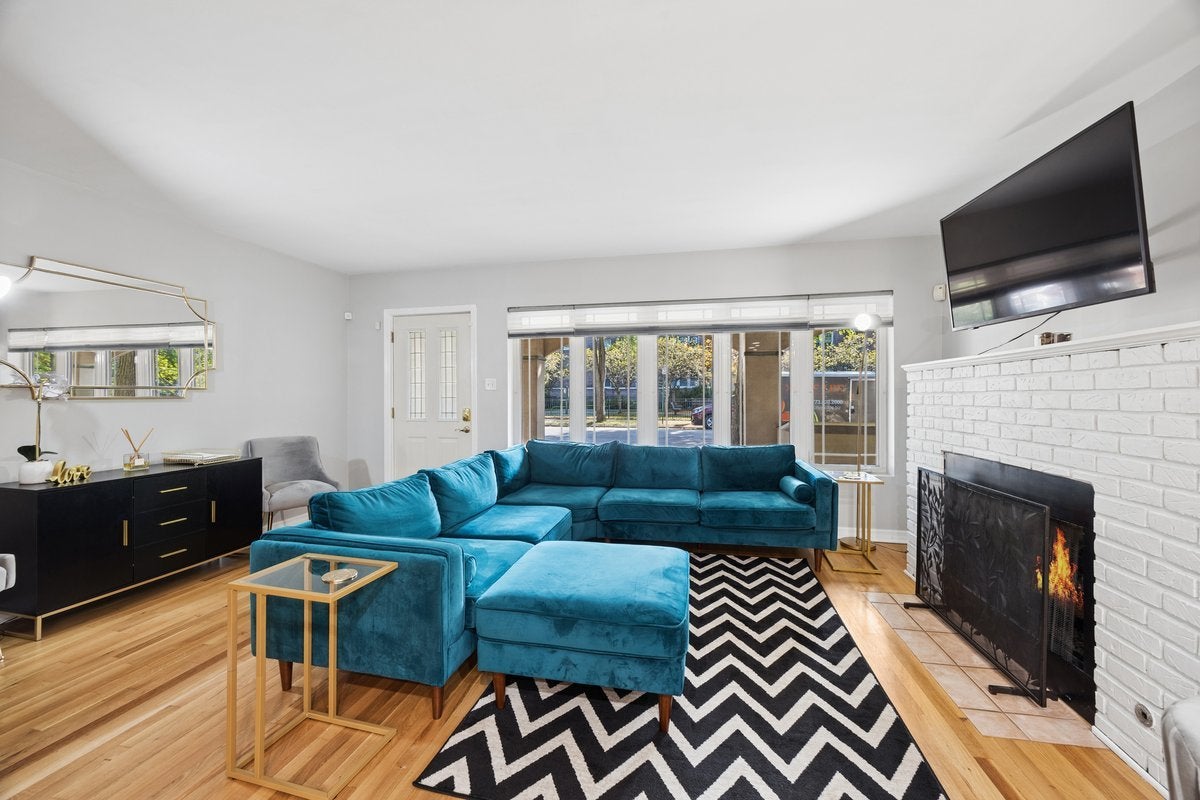
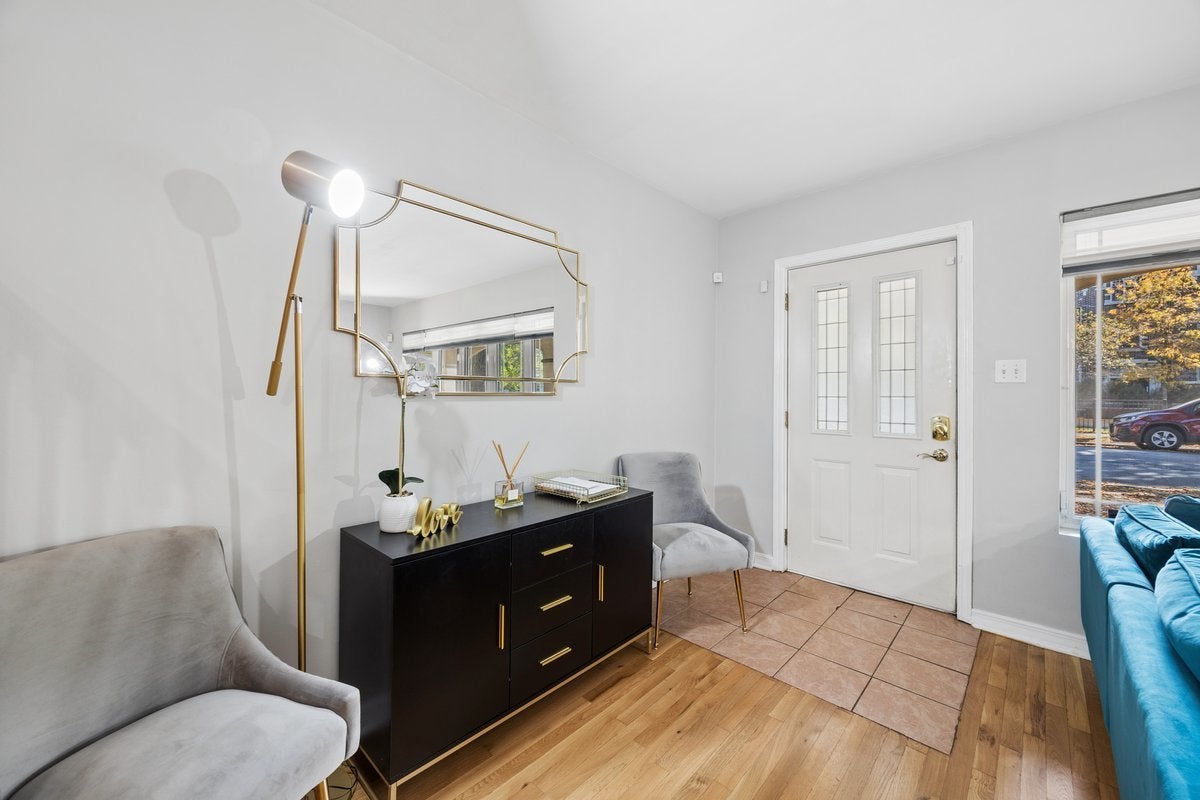
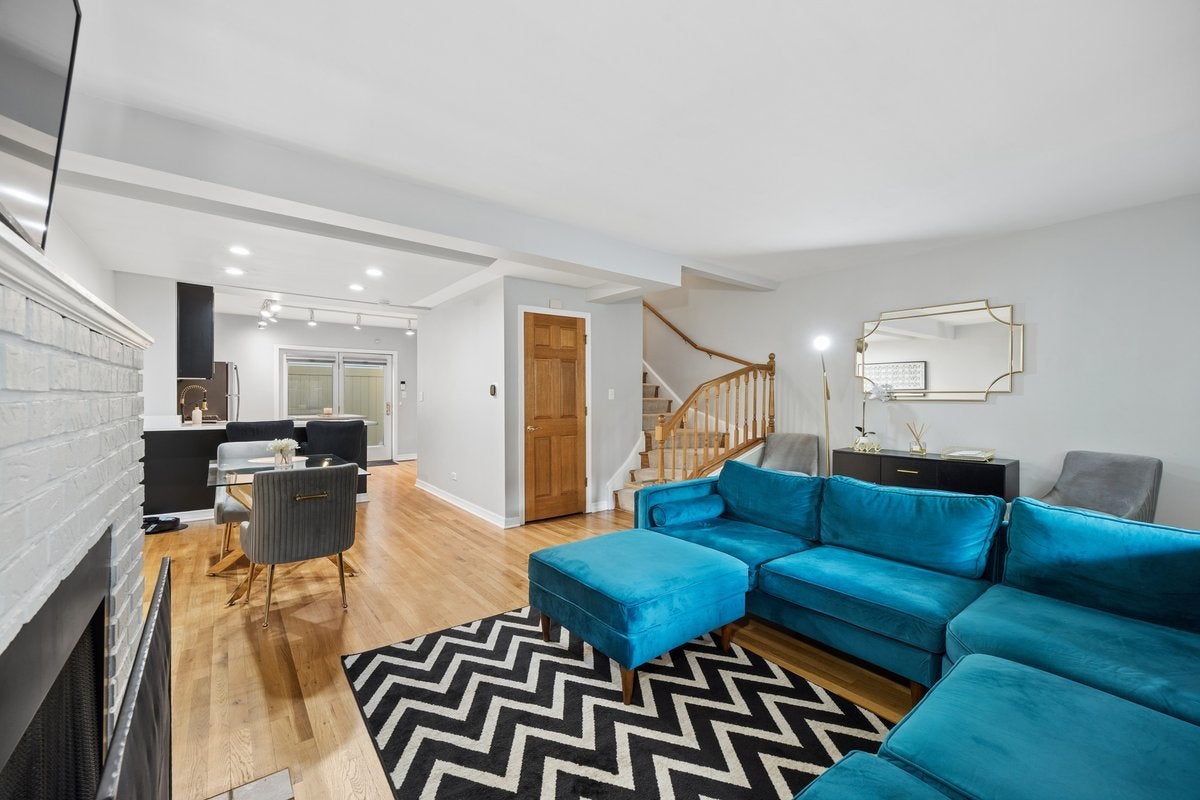
Enter an interest rate to see your estimated monthly payment.Nestled in a boutique complex and thoughtfully laid out with the perfect blend of comfort and convenience, functionality and versatility, space and style, this turnkey townhome has it all! Enter into the open-concept main floor, designed for both entertaining and everyday living. The inviting living room features a lovely fireplace-perfect for enjoying cozy evenings in during the cooler months ahead- and flows into the dining area and recently updated kitchen, complete with beautiful cabinetry, backsplash, an island, breakfast bar, and quartz countertops. Just off the kitchen, a flexible space is ready to become a home office, extra seating area, mudroom, or whatever best suits your needs. A deep pantry closet and convenient half bath round out this floor. Upstairs, the spacious primary suite will impress, with not one, not two, but three closets featuring custom built-in shelving-plenty of room for even the most extensive wardrobe! The updated en-suite bathroom features double vanities, so there's no need to fight for space while getting ready, plus an extra closet for linens. This floor also offers another bedroom, a full bath with a whirlpool tub, and a full-size washer and dryer for added convenience. Head up to the third floor to find the third bedroom, currently used as a home gym. Complete with a Murphy bed, it's another great flex space. Better yet, step out onto the private rooftop deck and enjoy treetop views during the warmer months! With endless updates, features and flexibility, and ample storage throughout-including even more in the shared basement - along with a covered parking spot and an incredible location across from a tot lot and near shops, restaurants, and public transportation, all that's left to do is move in and enjoy everything this lovely home and the wonderful community of Oak Park have to offer. Don't miss out on making it yours!
| 3 weeks ago | Listing updated with changes from the MLS | |
| 4 weeks ago | Status changed to Active Under Contract | |
| 4 weeks ago | Price changed to $430,000 | |
| a month ago | Listing first seen on site |

Based on information submitted to the MLS GRID as of 2026-11-12 01:59 PM UTC. All data is obtained from various sources and may not have been verified by broker or MLS GRID. Supplied Open House Information is subject to change without notice. All information should be independently reviewed and verified for accuracy. Properties may or may not be listed by the office/agent presenting the information.
Last checked: 2026-11-12 01:59 PM UTC
MRED DMCA Copyright Information Copyright © 2026 Midwest Real Estate Data LLC. All rights reserved.