
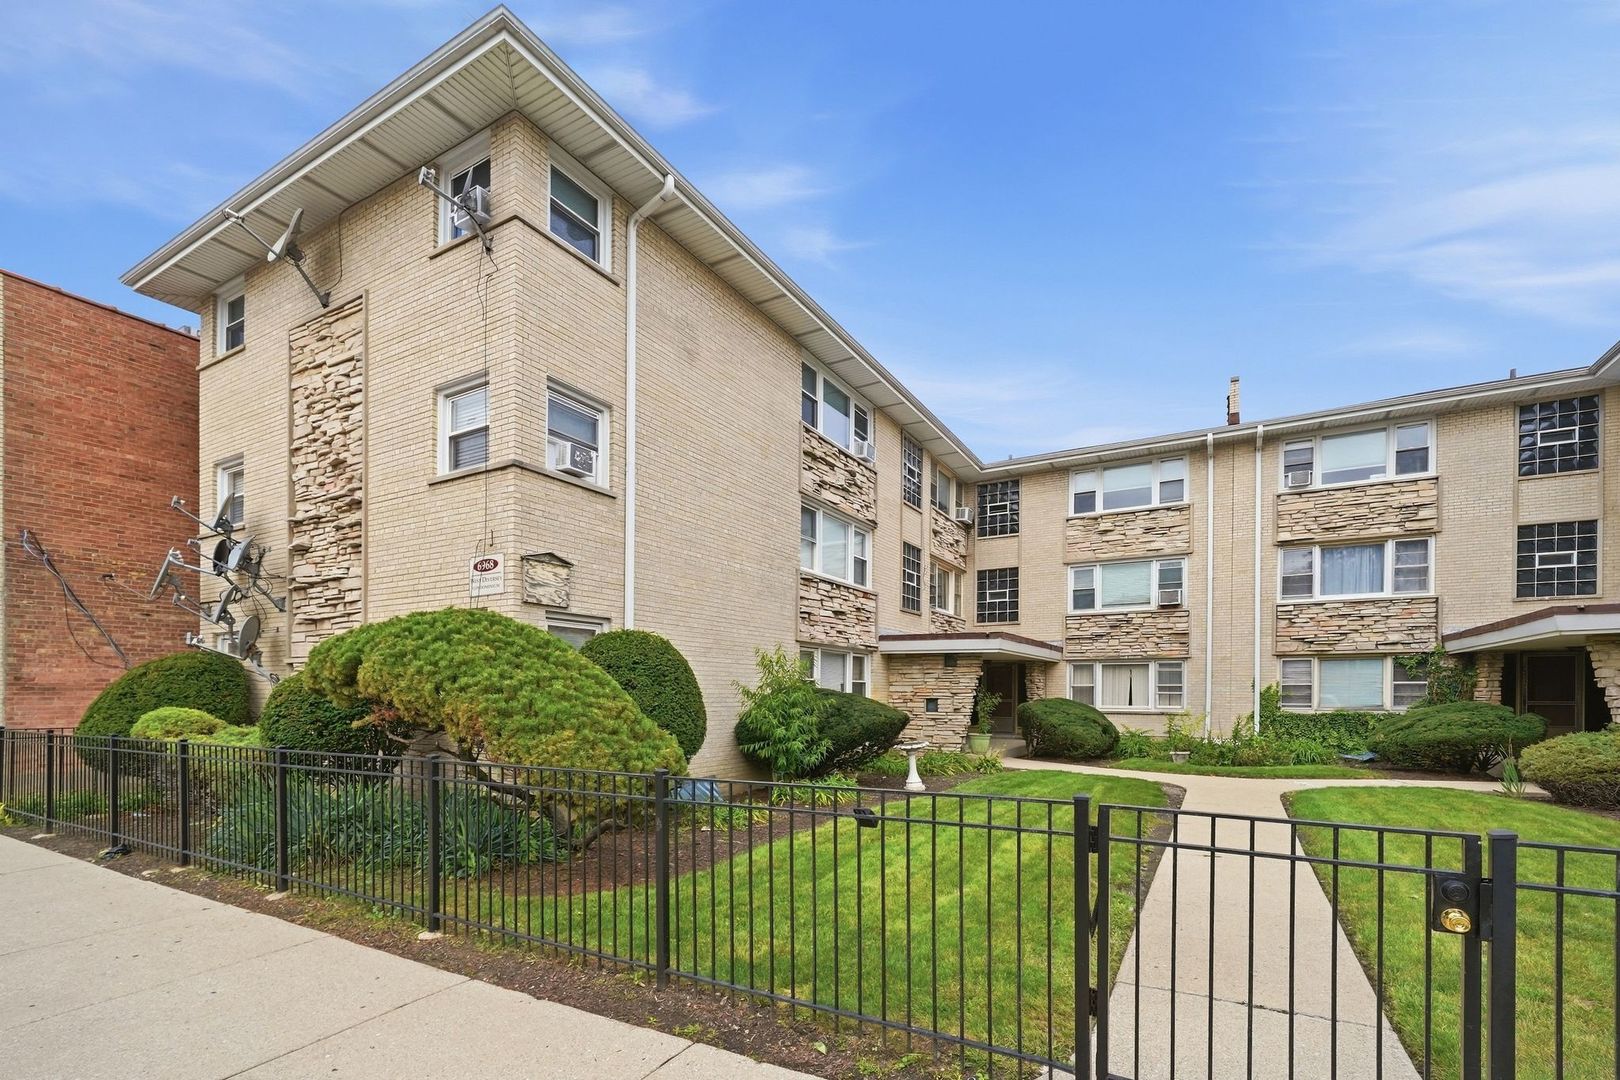
6968 W Diversey Avenue 8Chicago, IL 60707
Mortgage Calculator
Monthly Payment (Est.)
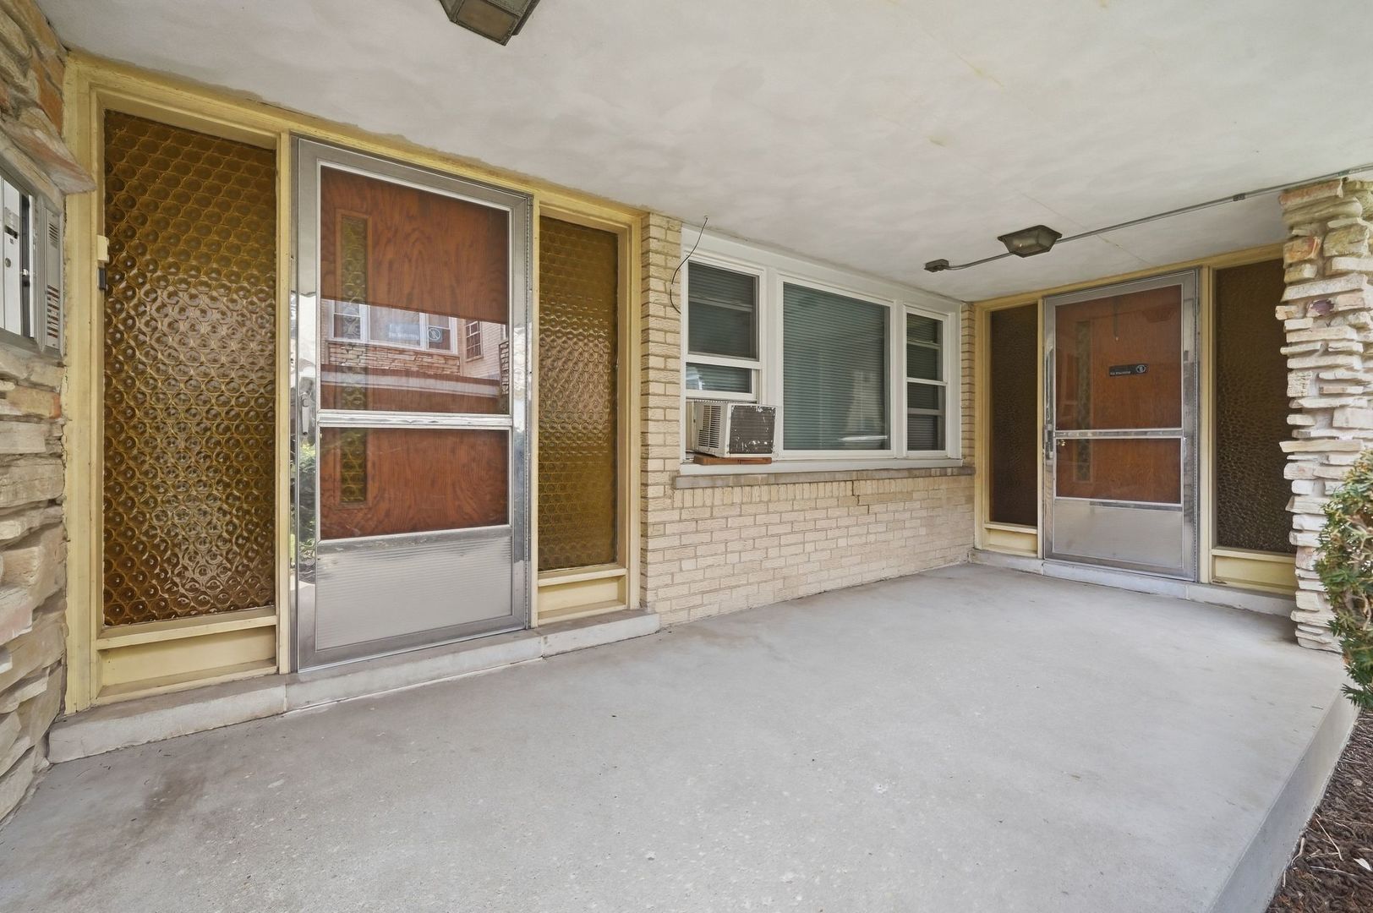
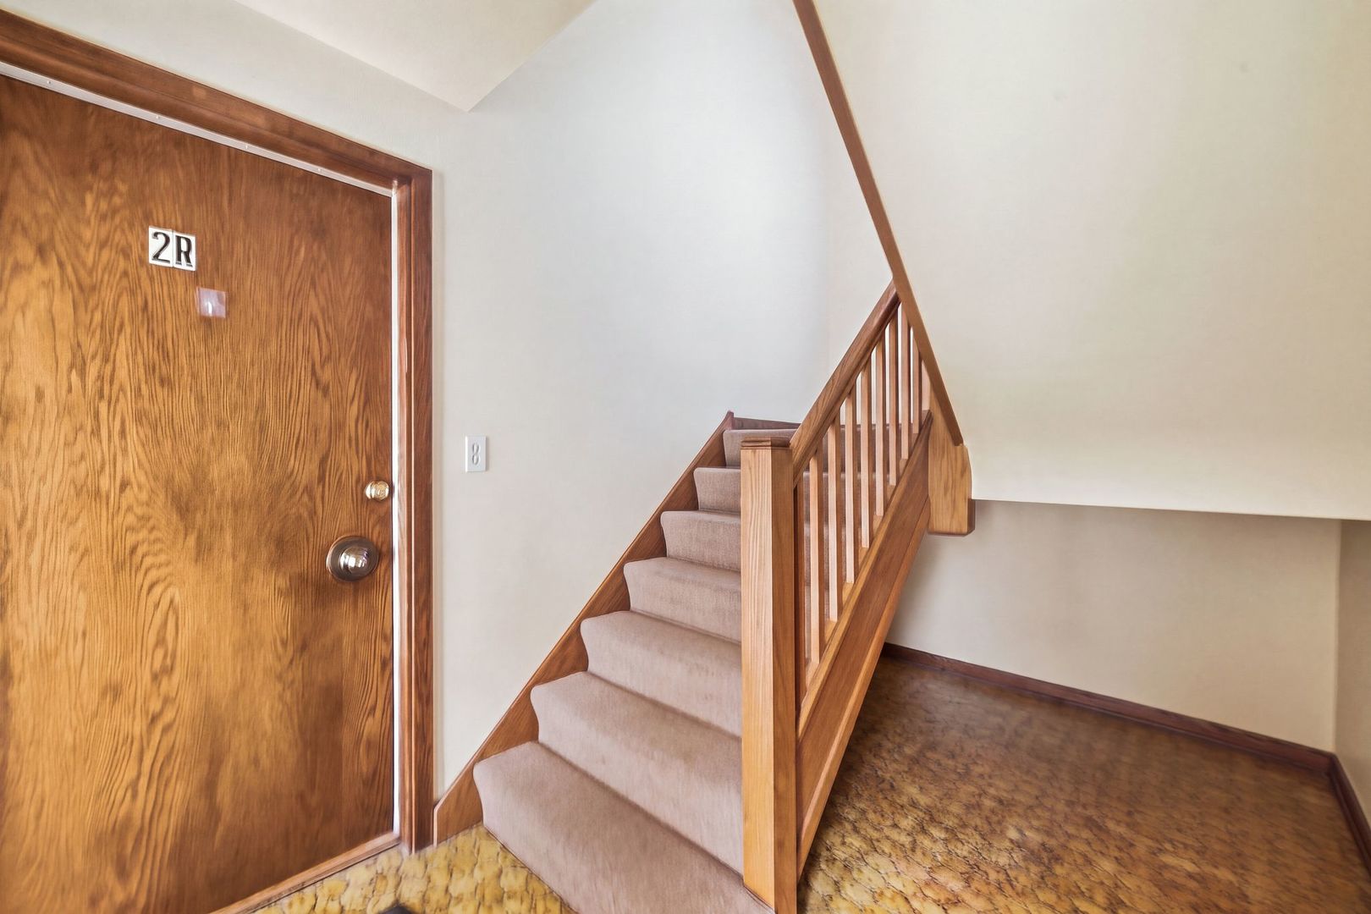
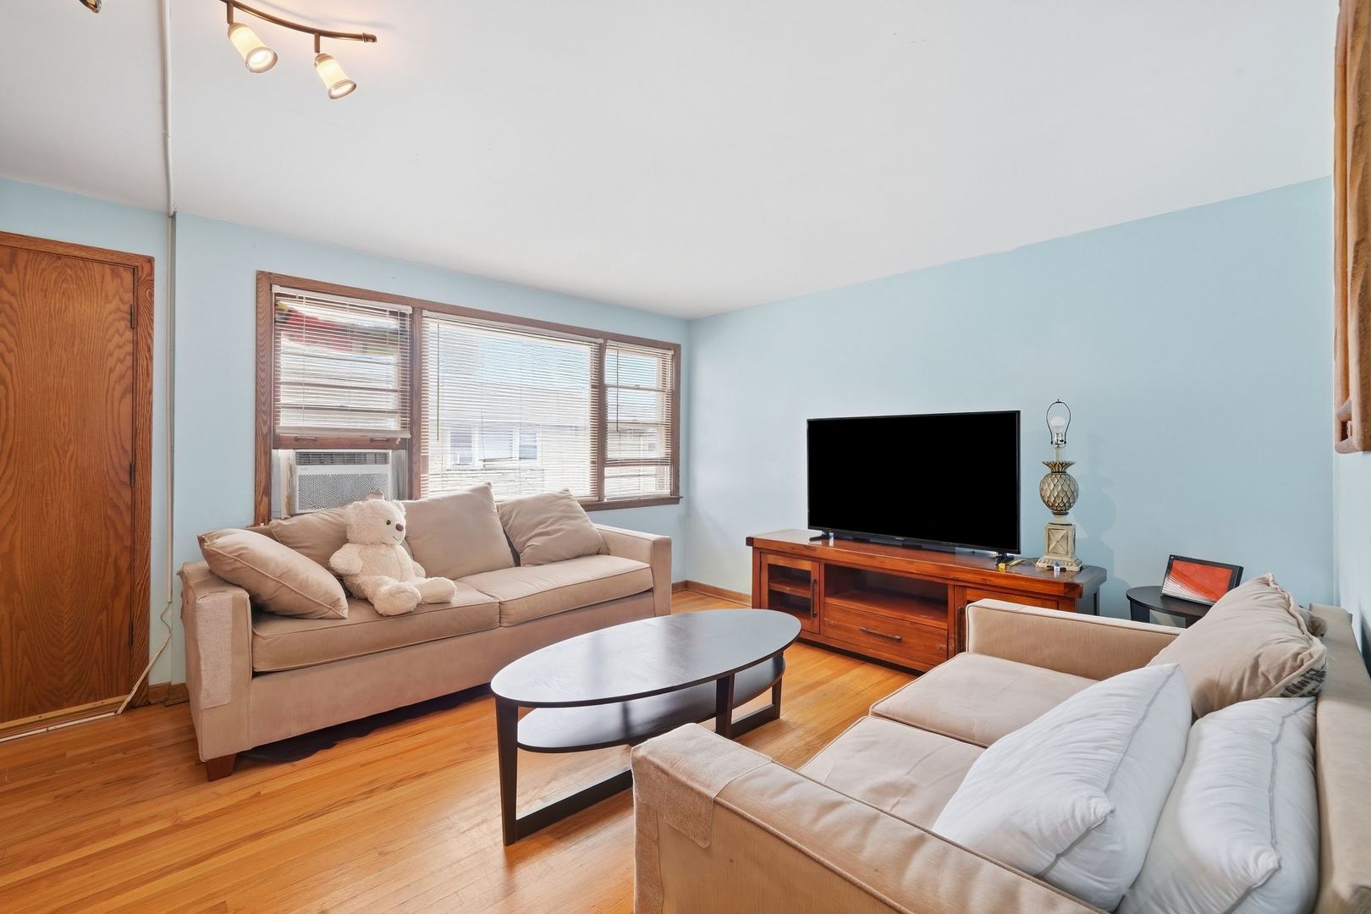
Enter an interest rate to see your estimated monthly payment.Welcome home to this well-maintained Chicago condo offering comfortable living, great storage, and everyday convenience! This third-floor unit features a spacious living and dining room combination with plenty of room to relax, entertain, and make the space your own. Both bedrooms offer good closet space and comfortably accommodate full-size beds, with one bedroom offering room for a queen. The kitchen features a gas stove, white tile flooring, ample storage, and the convenience of an in-unit washer/dryer combo. A five-shelf pantry provides even more room for groceries, small appliances, and kitchen essentials. Additional storage is available with a dining room closet, bedroom closets, and a separate storage space included with the unit. Monthly HOA dues are $386 and include heat, gas, water, scavenger Condo has baseboard heating and wall-unit air conditioning. The building also offers a coin-operated laundry room for additional convenience. Located in an intimate 9-unit building near the Chicago/Elmwood Park border, the condo includes one assigned parking space (#7) located behind the building with alley access. A comfortable and practical home with plenty of storage and an opportunity to add your own personal touches!
| 2 days ago | Listing updated with changes from the MLS® | |
| 2 days ago | Price changed to $184,000 | |
| 2 days ago | Status changed to Active | |
| 2 weeks ago | Listing first seen on site |

Based on information submitted to the MLS GRID as of 2026-10-09 10:15 AM UTC. All data is obtained from various sources and may not have been verified by broker or MLS GRID. Supplied Open House Information is subject to change without notice. All information should be independently reviewed and verified for accuracy. Properties may or may not be listed by the office/agent presenting the information.
Last checked: 2026-10-09 10:15 AM UTC
MRED DMCA Copyright Information Copyright © 2026 Midwest Real Estate Data LLC. All rights reserved.
Did you know? You can invite friends and family to your search. They can join your search, rate and discuss listings with you.