O'Neil Property Group

Search Homes for Sale in Chicago’s Western Suburbs

Save
Ask
Tour
Hide
Share
$1,299,000
14 Days On Site

2725 N Wayne Avenue 1
Chicago, IL 60614

For Sale|Condominium|Active Under Contract
4
Beds
3
Total Baths
2
Full Baths
1
Partial Bath
2018
Built
County:
Cook
Listing Courtesy of MRED as distributed by MLS Grid of @properties Christie's International Real Estate
2725 N Wayne Avenue 12725 N Wayne Avenue 12725 N Wayne Avenue 12725 N Wayne Avenue 1
Save
Ask
Tour
Hide
Share

Mortgage Calculator

Monthly Payment (Est.)

Enter an interest rate to see your estimated monthly payment.
Calculator powered by Showcase IDX, a Constellation1 Company. Copyright ©2026 Information is deemed reliable but not guaranteed.

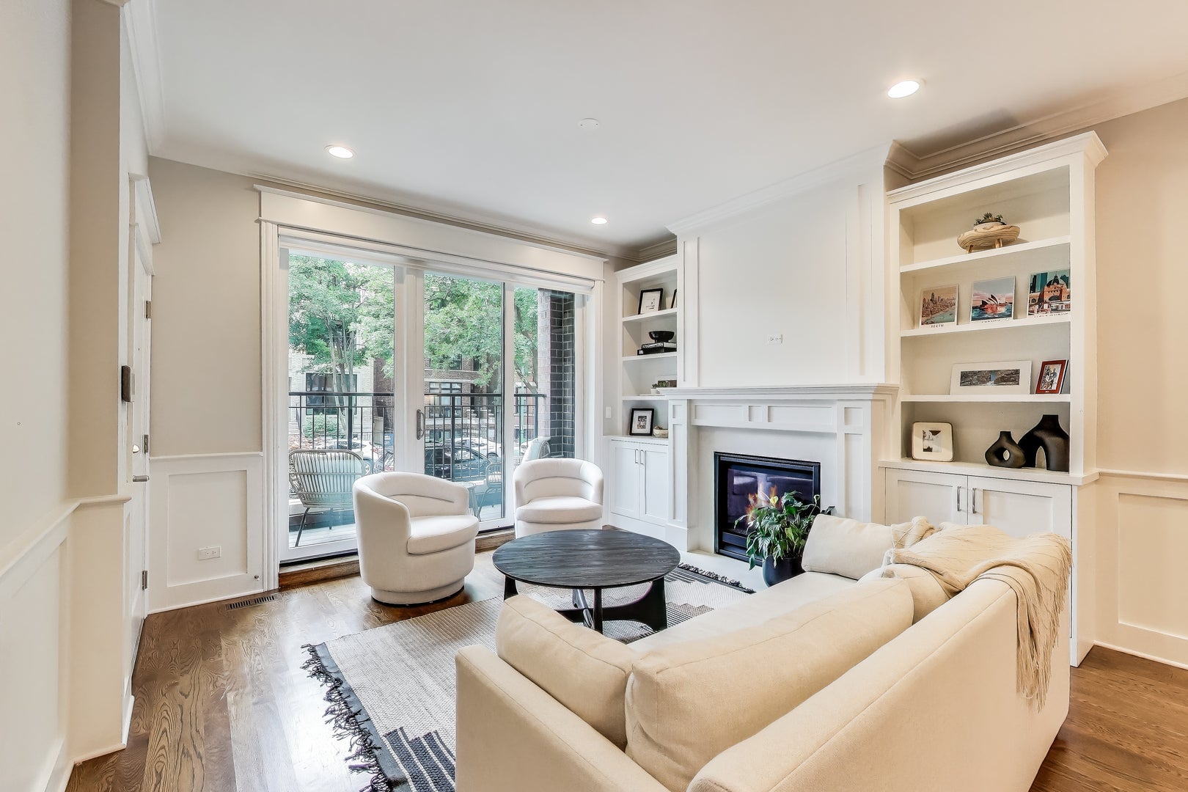
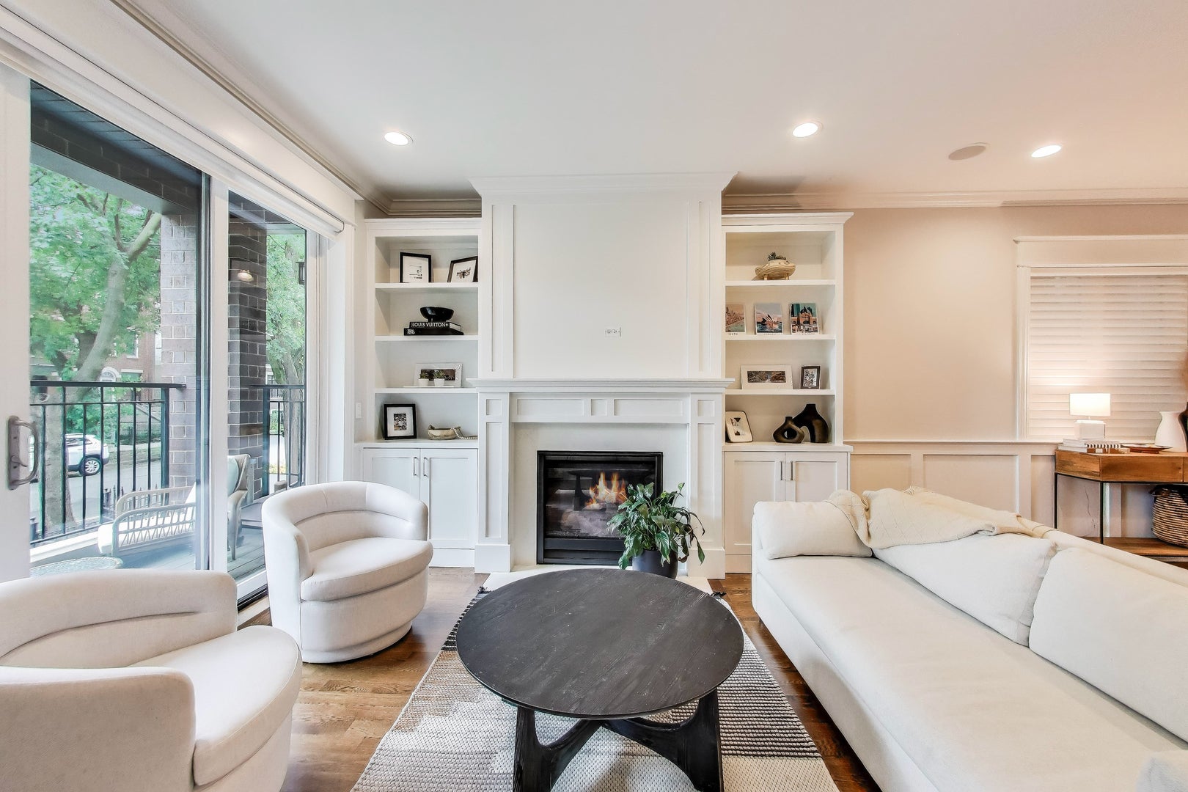
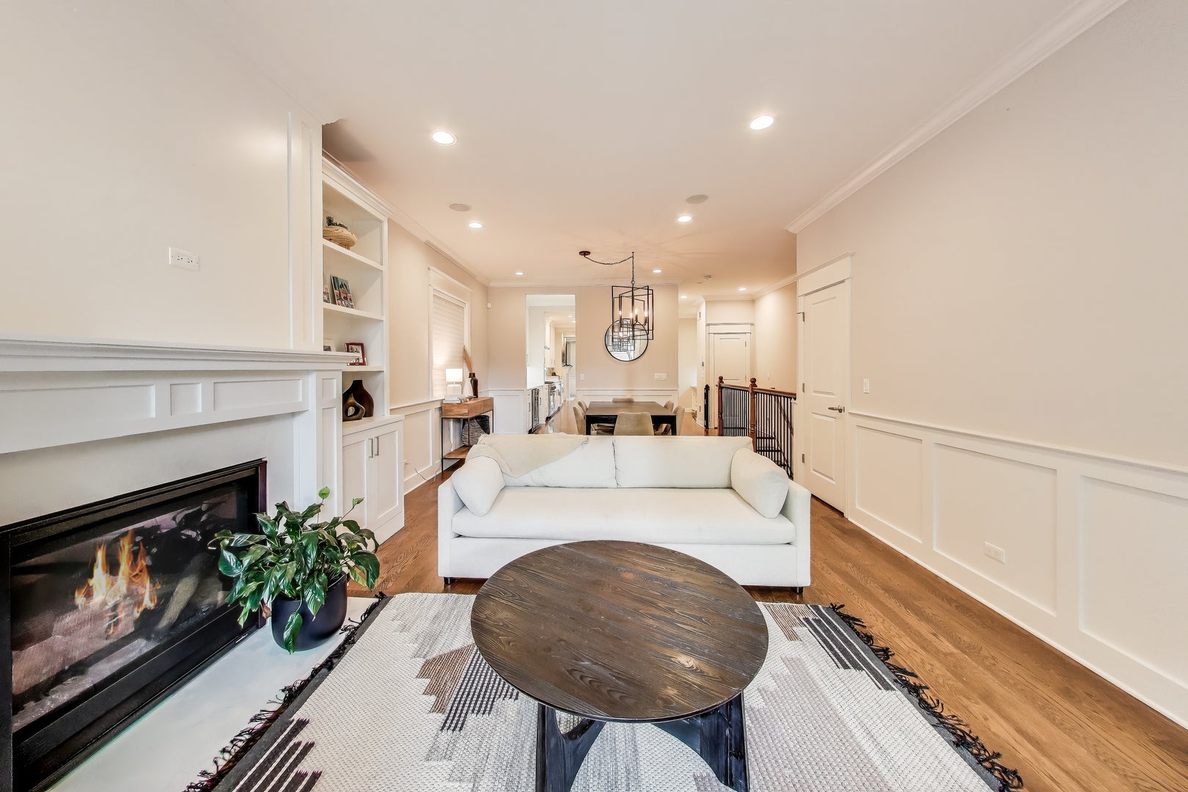
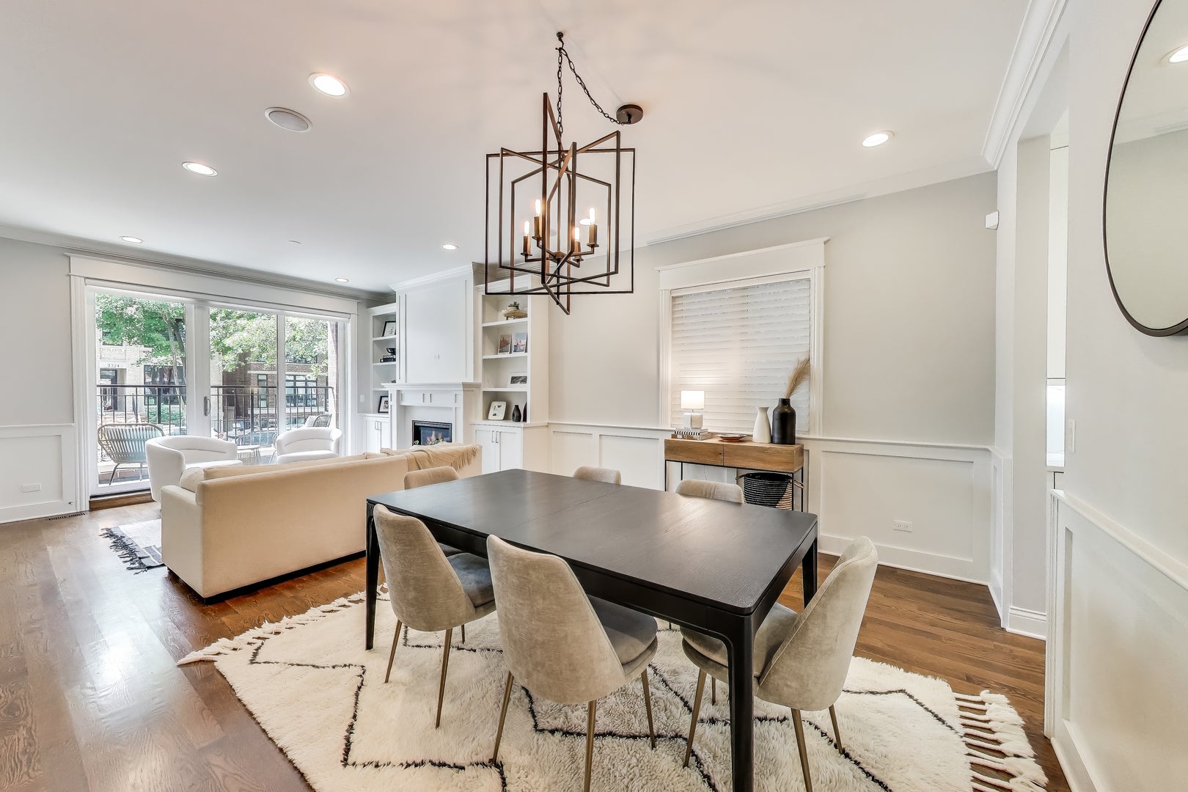
Four private outdoor spaces set this Lincoln Park duplex down apart. Start your morning on the front patio overlooking the tree-lined street, gather on the rear deck just off the kitchen and family room, or make the garage roof deck your spot for dining and entertaining. A private front yard gives you even more room to enjoy the outdoors. Each space offers a different way to make the most of city living. Inside, the open main level features two fireplaces, hardwood floors, detailed millwork, and a chef's kitchen with Wolf and Sub-Zero appliances, quartz countertops, a built-in desk, and a butler pantry with a wine fridge. All four bedrooms are on the lower level, which features wood-look radiant-heated tile. The primary suite offers two organized walk-in closets and a marble bath with dual vanities, a steam shower, and a separate air-jet tub. Hunter Douglas window treatments, custom built-ins, and light fixtures are included. A side-by-side laundry room and additional assigned storage add everyday convenience. The home also includes an assigned garage space and an ADT security system installed in 2024. Recent improvements include a new sump pump and ejector pump in 2023, a new wine fridge in 2024, and patio work and refreshed shower grout in 2026. The HVAC and appliances have been serviced annually. Enjoy a quiet, friendly tree lined street with access to Wrightwood, Jonquil, Supera, and South Lakeview parks. Coffee shops, bars, and restaurants are within walking distance, while Trader Joe's, Jewel-Osco, and Whole Foods are a short drive away.

Save
Ask
Tour
Hide
Share
Listing Snapshot
Price 
$1,299,000
Days On Site 
14 Days
Bedrooms 
4
Inside Area (SqFt) 
N/A
Total Baths 
3
Full Baths 
2
Partial Baths 
1
Lot Size 
N/A
Year Built 
2018
MLS® Number 
12771517
Status 
Active Under Contract
Property Tax 
$20,038.27
HOA/Condo/Coop Fees 
$237 monthly
Sq Ft Source 
N/A
Friends & Family
Recent Activity
6 days agoListing updated with changes from the MLS®
6 days agoStatus changed to Active Under Contract
2 weeks agoListing first seen on site
General Features
Direction Faces 
East
Foundation 
Concrete Perimeter
Garage 
Yes
Garage Spaces 
1
Number Of Stories 
3
Parking 
AsphaltDetachedGarage
Parking Spaces 
1
Pets 
Cats OKDogs OK
Property Sub Type 
Condominium
Security 
Security System
Sewer 
Public Sewer
Utilities 
Cable Available
Interior Features
Appliances 
RangeMicrowaveDishwasherRefrigeratorBar FridgeWasherDryerDisposalStainless Steel Appliance(s)Wine RefrigeratorRange HoodHumidifier
Basement 
Sump PumpFinishedFullWalk-Out Access
Cooling 
Central Air
Electric 
Circuit Breakers
Fireplace 
Yes
Fireplace Features 
Family RoomLiving RoomGas Starter
Fireplaces 
2
Flooring 
Hardwood
Heating 
Natural GasForced AirRadiantZonedRadiant Floor
Interior 
Central VacuumSaunaDry BarStorage
Laundry Features 
Washer HookupIn Unit
Bedroom 2 
Dimensions - 11X10Level - Lower
Bedroom 3 
Dimensions - 11X10Level - Lower
Bedroom 4 
Dimensions - 13X11Level - Lower
Deck 
Dimensions - 18X6Level - Main
Dining Room 
Dimensions - 16X13Level - Main
Family Room 
Dimensions - 19X13Level - Main
Kitchen 
Dimensions - 16X14Level - MainDescription - Eating Area-Breakfast Bar,Island,Pantry-Butler,Pantry-Closet,Updated Kitchen
Laundry 
Dimensions - 6X3Level - Lower
Living Room 
Dimensions - 16X13Level - Main
Master Bedroom 
Dimensions - 17X13Level - Lower
Storage 
Dimensions - 4X4Level - Lower
Terrace 
Dimensions - 12X8Level - Main
Save
Ask
Tour
Hide
Share
Exterior Features
Construction Details 
Brick
Exterior 
BarbecueBalconyOutdoor Grill
Fencing 
Fenced
Patio And Porch 
DeckPatio
Roof 
Asphalt
Community Features
Association Amenities 
Storage
Association Fee 
$237.0
Association Fee Frequency 
Monthly
MLS Area 
CHI - Lincoln Park
School District 
Lincoln Park High School
Township 
Lake View
Schools
School District
Lincoln Park High School
Elementary School
Prescott Elementary School
Middle School
Prescott Elementary School
High School
Lincoln Park High School
Listing Courtesy of MRED as distributed by MLS Grid of @properties Christie's International Real Estate


Based on information submitted to the MLS GRID as of 2026-10-14 09:19 AM UTC. All data is obtained from various sources and may not have been verified by broker or MLS GRID. Supplied Open House Information is subject to change without notice. All information should be independently reviewed and verified for accuracy. Properties may or may not be listed by the office/agent presenting the information.
Last checked: 2026-10-14 09:19 AM UTC
MRED DMCA Copyright Information Copyright © 2026 Midwest Real Estate Data LLC. All rights reserved.

Neighborhood & Commute
Source: Walkscore
Disclosure: Community information and market data powered by Constellation Data Labs. Information is deemed reliable but not guaranteed.
Save
Ask
Tour
Hide
Share