
Search Homes for Sale in Chicago’s Western Suburbs
332 Forest RoadDavenport, IA 52803
Mortgage Calculator
Monthly Payment (Est.)
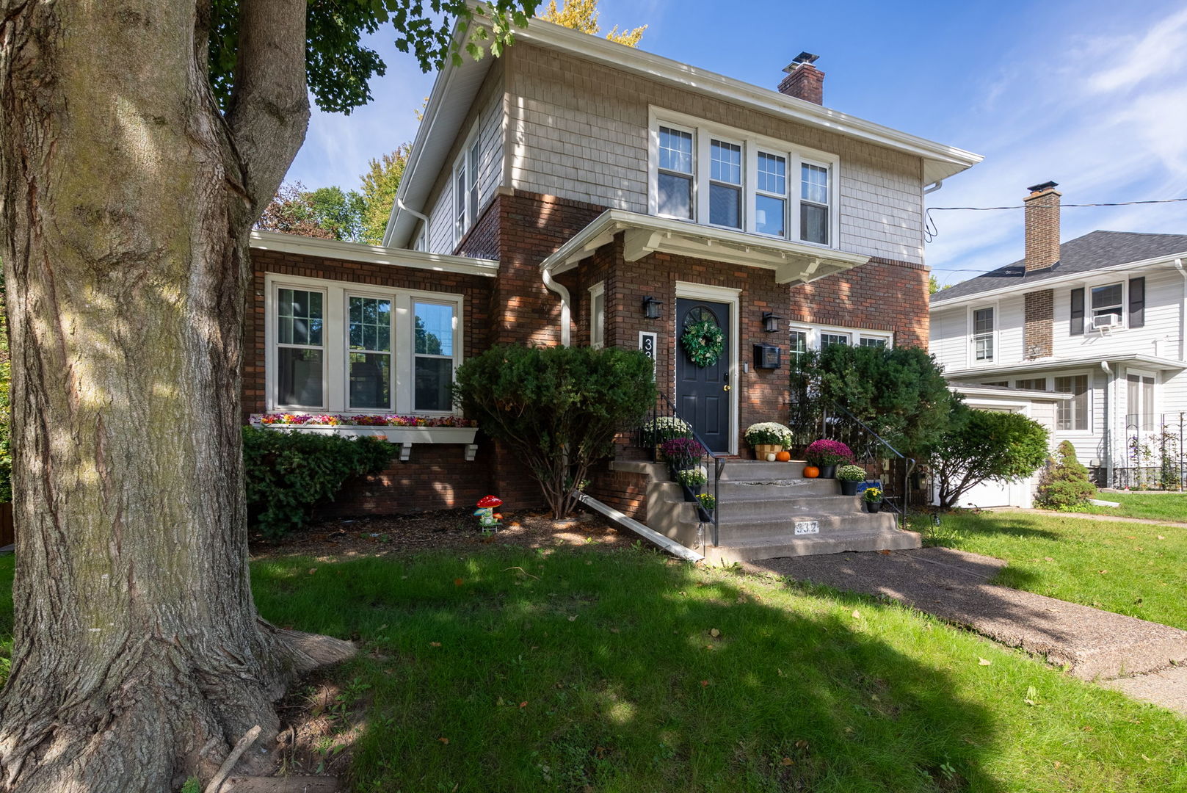
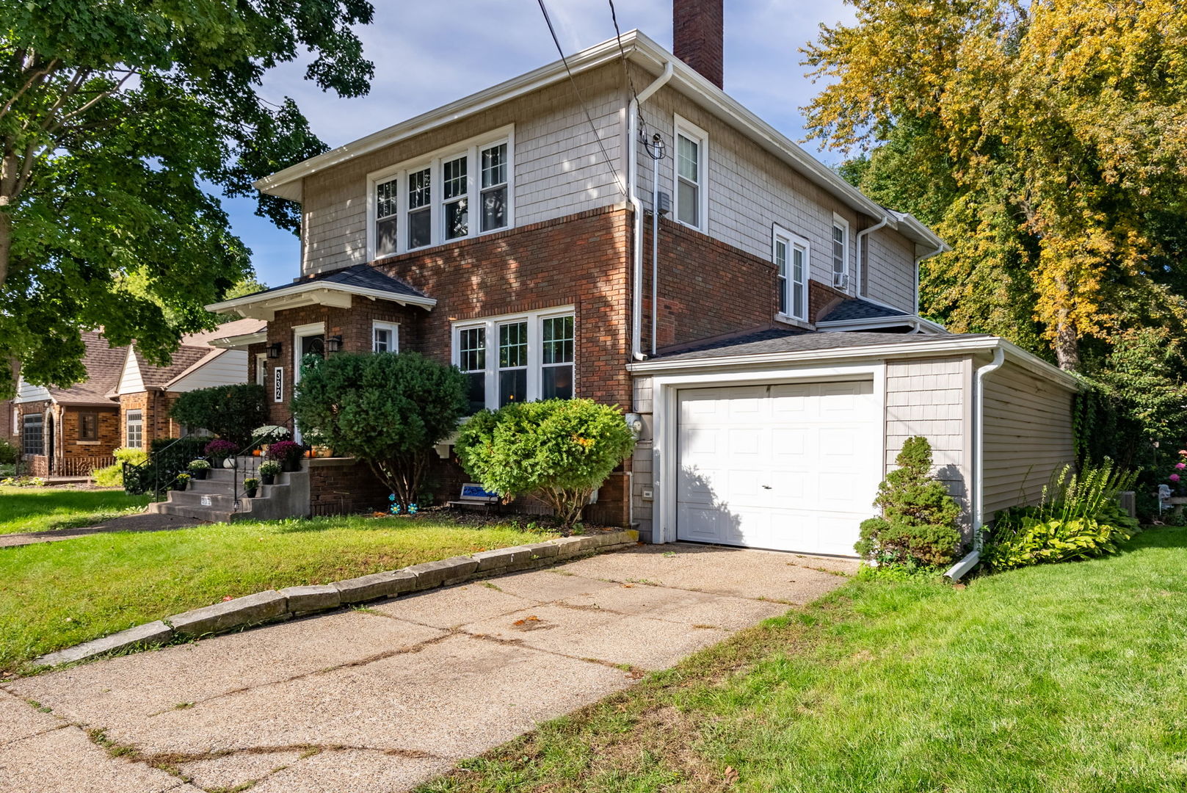
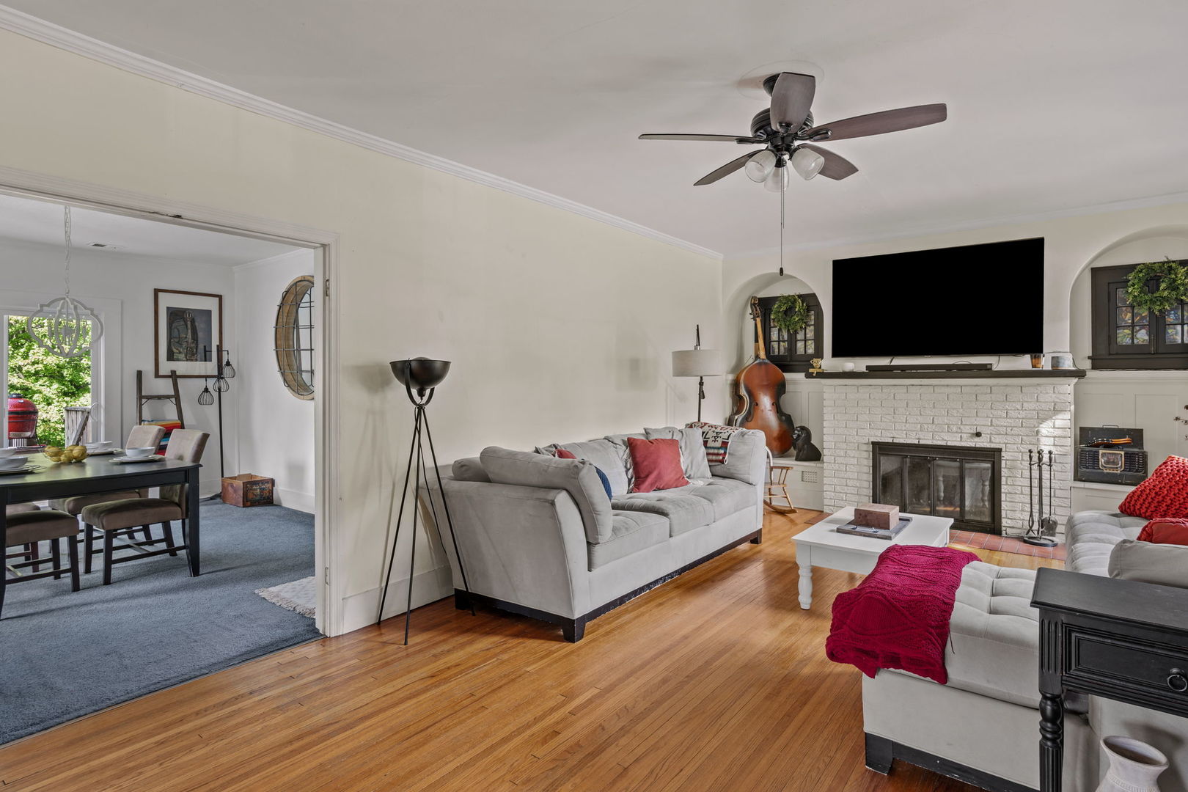
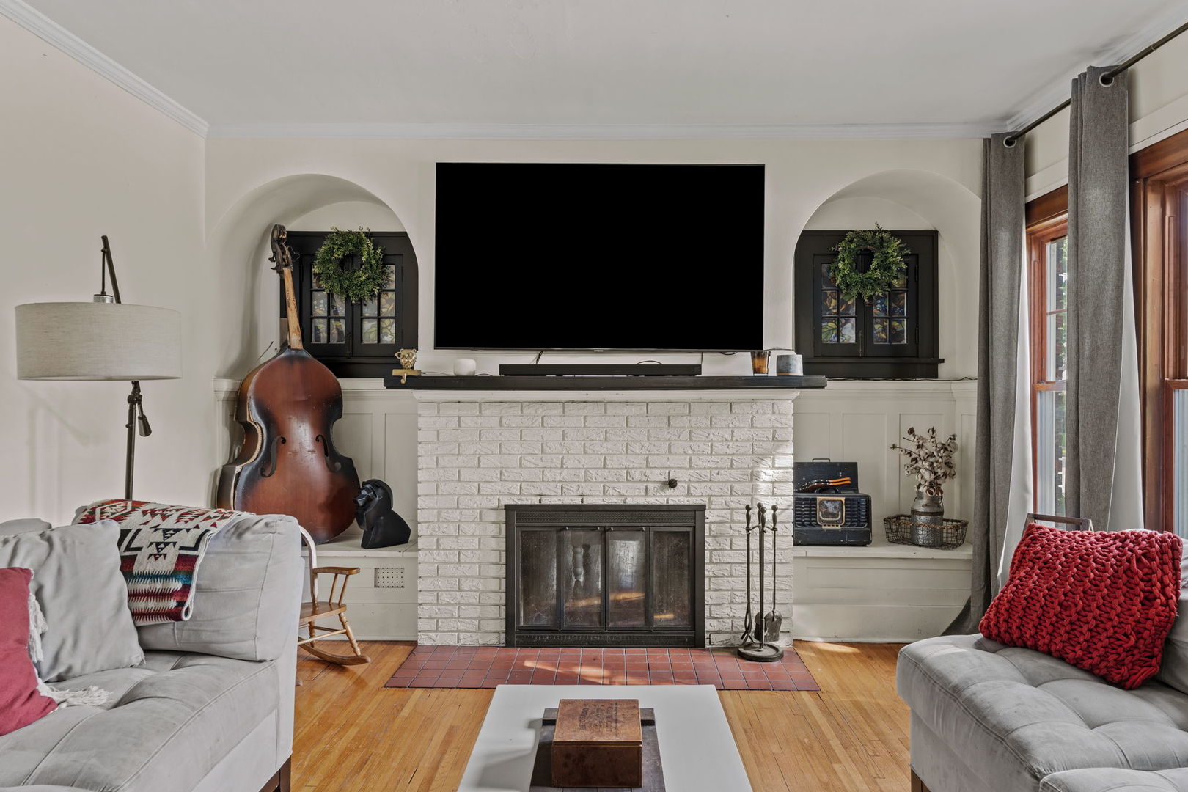
Enter an interest rate to see your estimated monthly payment.Located in the historic McClellan Heights neighborhood, this charming 4-bedroom, 4-bathroom home offers timeless character, abundant natural light, and inviting indoor and outdoor spaces. The main level features beautiful hardwood floors, a wood-burning fireplace framed by arched built-ins, and a versatile den ideal for a home office. The formal dining room includes a built-in bookshelf and direct access to the deck. A second dining area off the kitchen provides a panoramic view of the serene backyard and additional access to the deck. The kitchen is complete with stainless steel appliances that stay with the home. Upstairs, a custom archway with built-in shelving welcomes you to the bedroom level. The primary suite includes an en suite bathroom with an updated tiled shower, a walk-in closet, and two additional closets. Two additional bedrooms and a full bathroom complete the upper level. The basement was refreshed in 2023 with new carpet and paint and includes a three-quarter bathroom, a nonconforming bedroom, and additional living space with access to the patio. Outside, enjoy the serene backyard with mature trees, a deck, patio, and a fire pit nestled in the ravine-an ideal setting for relaxing or entertaining.
| a week ago | Listing updated with changes from the MLS® | |
| a week ago | Status changed to Active | |
| 2 weeks ago | Listing first seen on site |

Based on information submitted to the MLS GRID as of 2026-10-14 04:30 PM UTC. All data is obtained from various sources and may not have been verified by broker or MLS GRID. Supplied Open House Information is subject to change without notice. All information should be independently reviewed and verified for accuracy. Properties may or may not be listed by the office/agent presenting the information.
Last checked: 2026-10-14 04:30 PM UTC
MRED DMCA Copyright Information Copyright © 2026 Midwest Real Estate Data LLC. All rights reserved.
Did you know? You can invite friends and family to your search. They can join your search, rate and discuss listings with you.