
Search Homes for Sale in Chicago’s Western Suburbs
1416 Bradley TurnBourbonnais, IL 60914
Mortgage Calculator
Monthly Payment (Est.)
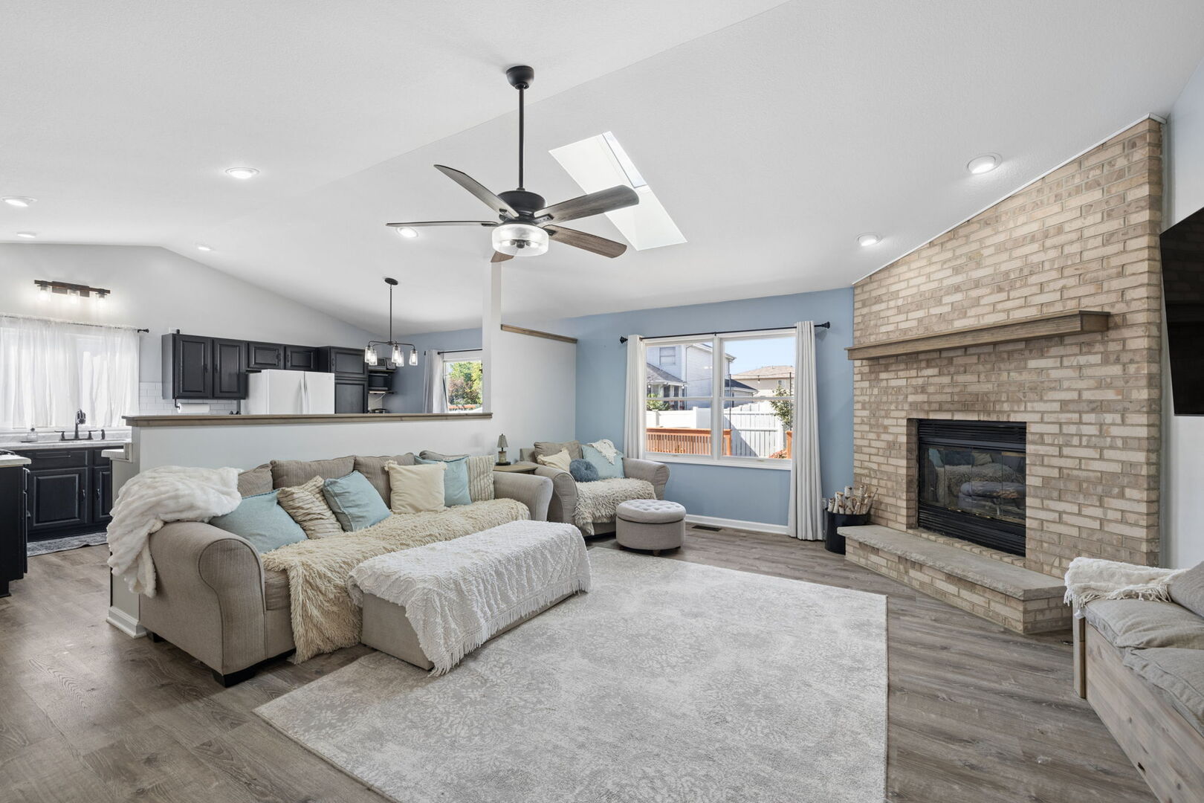
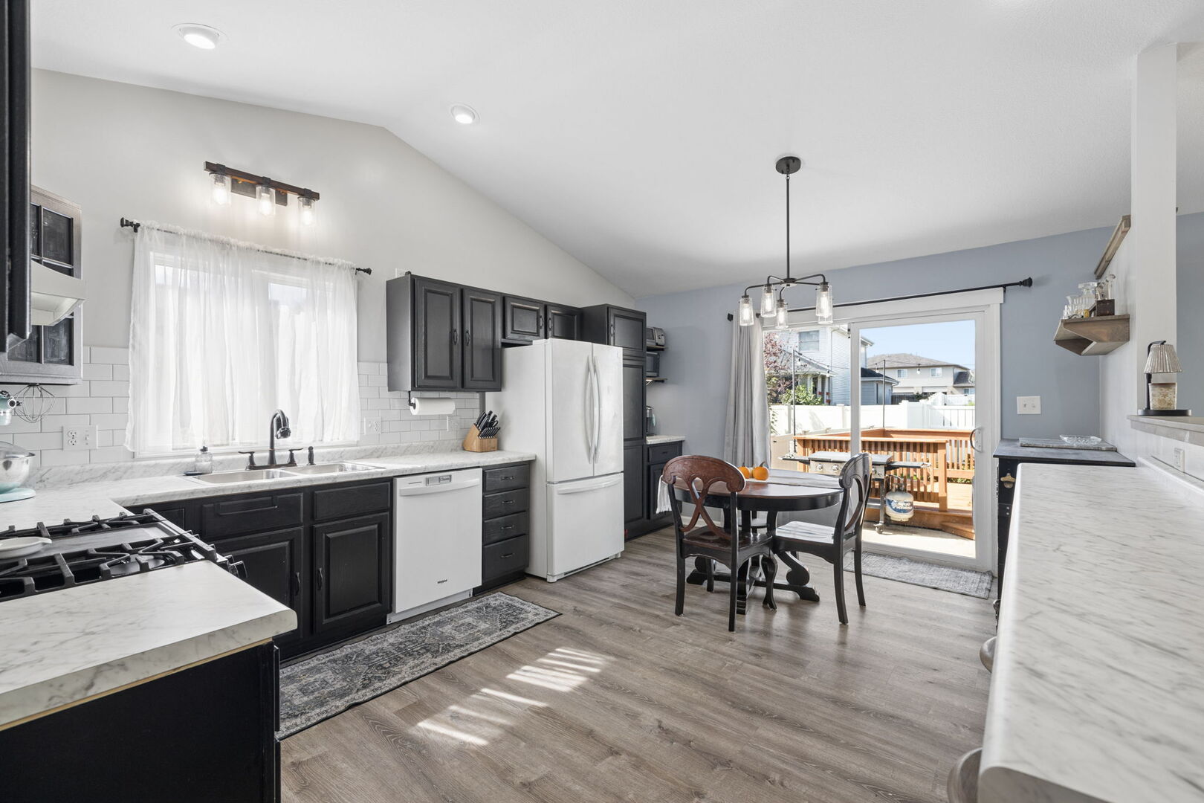
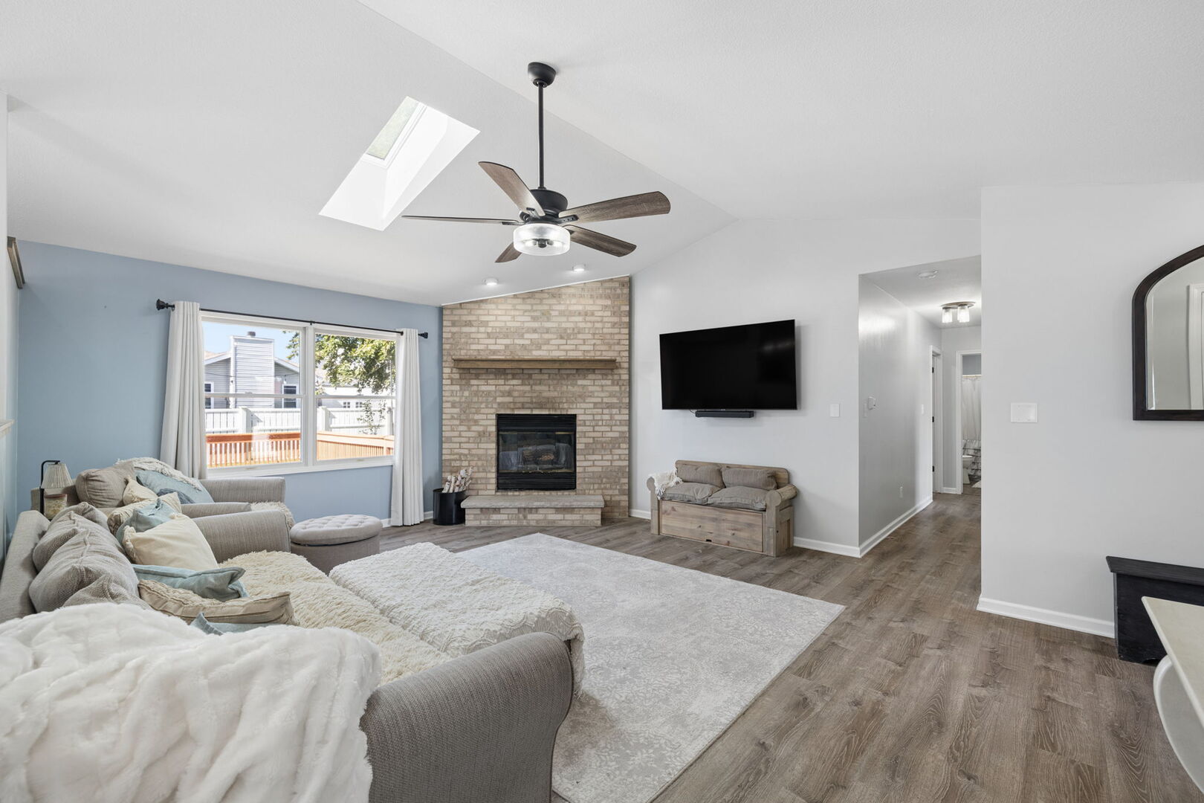
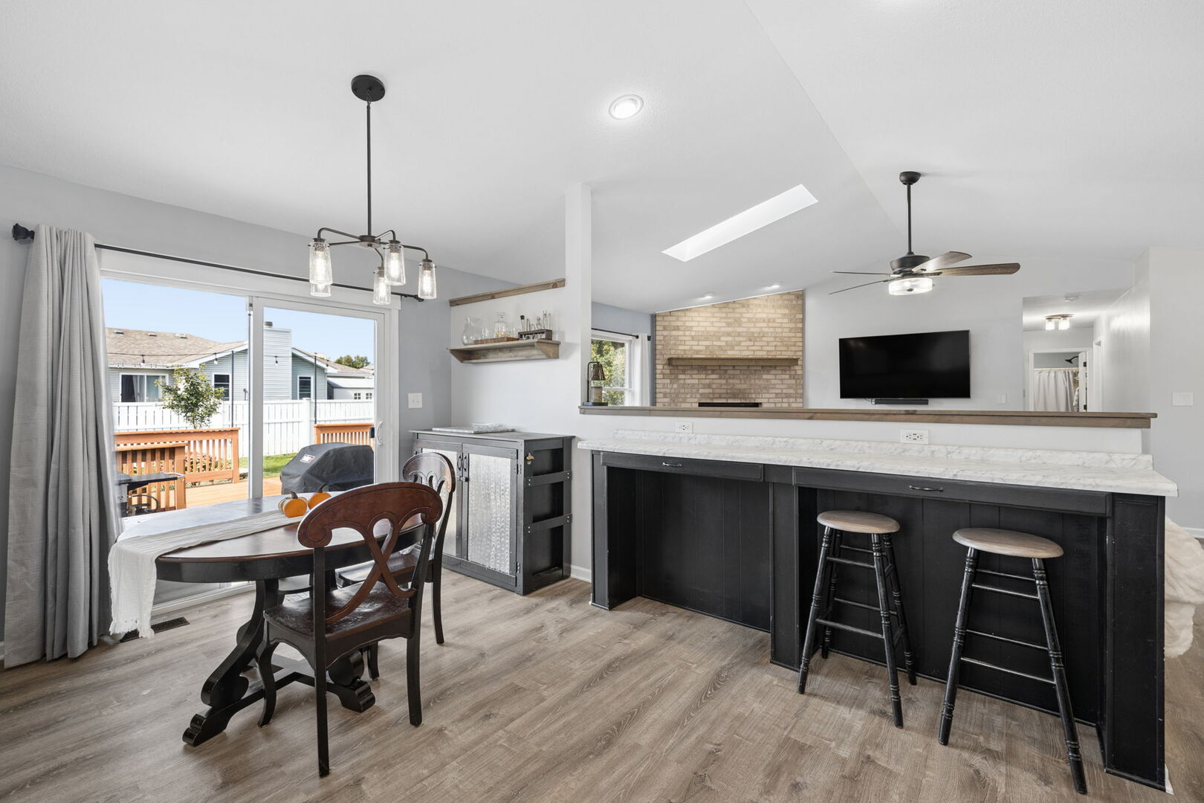
Enter an interest rate to see your estimated monthly payment.Welcome to 1416 Bradley Turn, a beautifully cared-for ranch home tucked into the Northfield Meadows subdivision on a cul-de-sac! From the moment you step inside, you'll appreciate the open, inviting layout featuring a spacious great room with a cathedral ceiling and a striking gas fireplace with a custom-built mantel. The kitchen opens directly to the great room and offers a breakfast bar, ample cabinetry, pantry space, and plenty of room for everyday living and entertaining. This 3-bedroom, 2-bath home offers approximately 1,450 square feet of comfortable first-floor living, including a spacious primary bedroom with a walk-in closet, two additional bedrooms, a full hall bath, and convenient first-floor laundry. The 2023 whole-home remodel brought luxury vinyl plank flooring throughout, new trim, light fixtures, and ceiling fans. The kitchen features refinished cabinetry, updated countertops, backsplash, sink, and faucet, while both bathrooms received refinished cabinetry, new faucets, and exhaust fans. Step outside to enjoy the fenced backyard, large deck, and a 160-square-foot shed built in 2023-providing excellent additional storage, hobby space, or room for your outdoor equipment. The backyard also includes apple trees along with blackberry and raspberry plants. The attached 2.5-car garage is insulated, features an insulated garage door, and includes a natural-gas heater, making it a versatile space throughout the year. The primary suite offers a touch of privacy with a hidden medicine cabinet cleverly concealed behind the bathroom mirror. The home also includes a garbage disposal and thoughtful touches throughout. Several furnishings and fixtures are included, including two matching barstools, a floating shelf, a custom floating nightstand with a hidden drawer, a coat rack/shelf near the garage, and select smart-home features. The roof was replaced in 2011, with both the insurance inspector and roofing company indicating it remained in good condition. Location is another major advantage. You're just minutes from Menards, Meijer, Target, Walmart, numerous restaurants, and everyday conveniences, with Bradley 315 Sports Park nearby for sports and recreation. Convenient access to major roads makes getting around Bourbonnais, Kankakee, and the surrounding area easy. This is a home designed for comfortable everyday living, entertaining, and enjoying the outdoors, with an open ranch layout, generous garage, fenced yard, dedicated storage, and plenty of thoughtful details throughout.
| 4 weeks ago | Listing updated with changes from the MLS | |
| 4 weeks ago | Status changed to Active Under Contract | |
| a month ago | Listing first seen on site |

Based on information submitted to the MLS GRID as of 2026-11-07 08:06 AM UTC. All data is obtained from various sources and may not have been verified by broker or MLS GRID. Supplied Open House Information is subject to change without notice. All information should be independently reviewed and verified for accuracy. Properties may or may not be listed by the office/agent presenting the information.
Last checked: 2026-11-07 08:06 AM UTC
MRED DMCA Copyright Information Copyright © 2026 Midwest Real Estate Data LLC. All rights reserved.
Did you know? You can invite friends and family to your search. They can join your search, rate and discuss listings with you.