
Search Homes for Sale in Chicago’s Western Suburbs
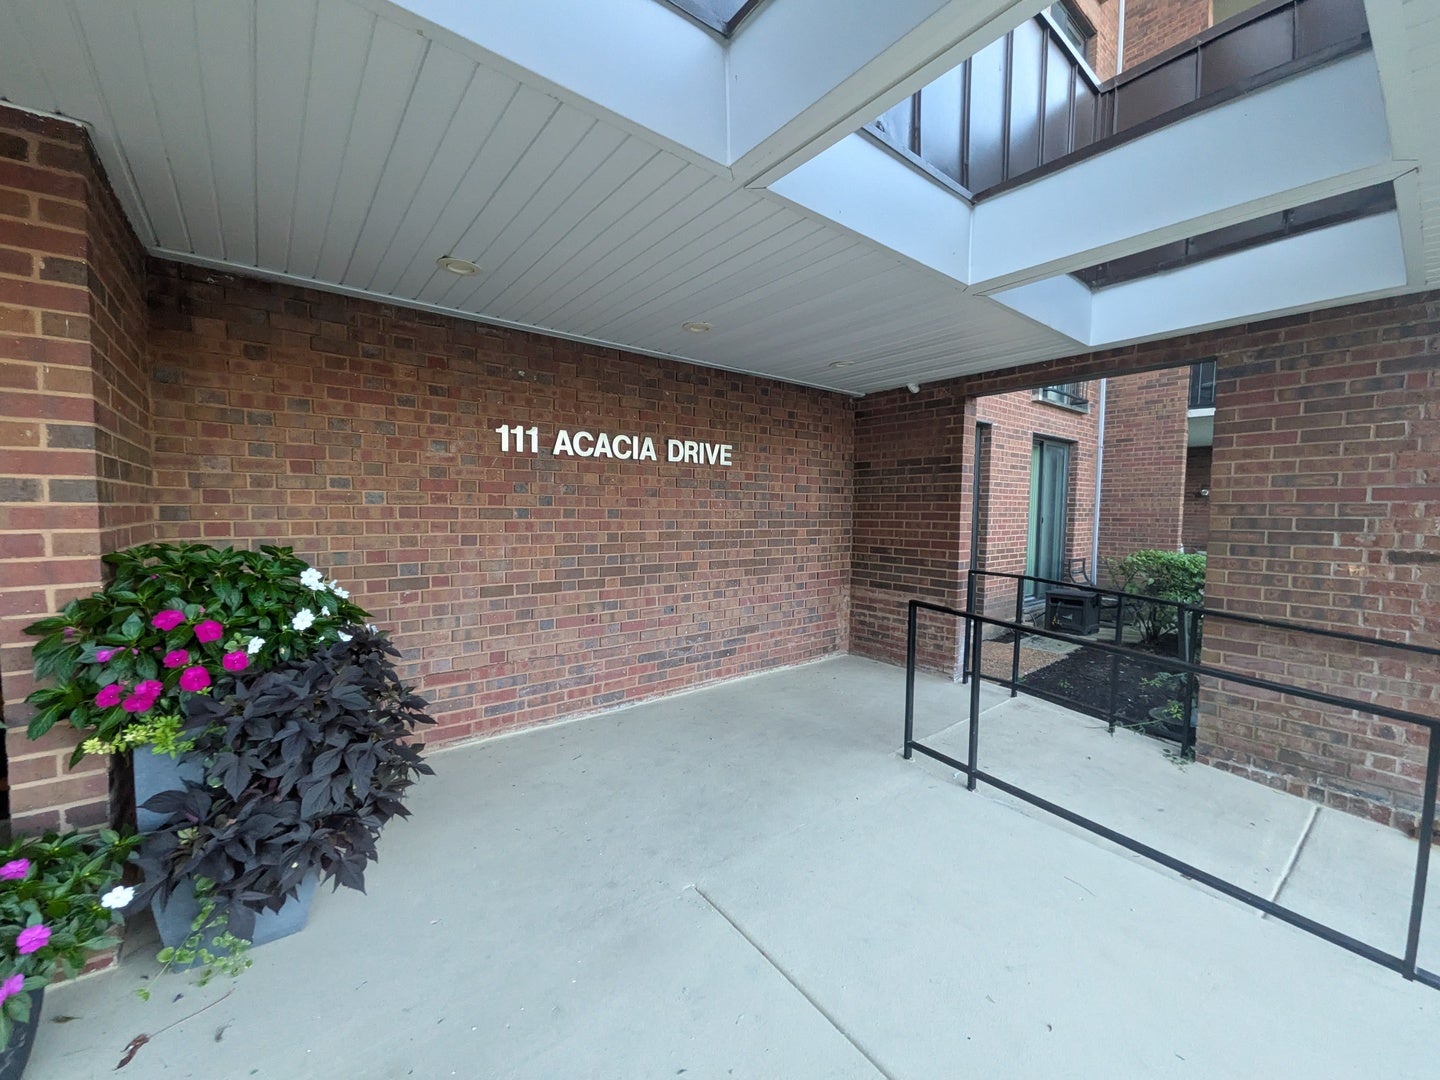
111 ACACIA Drive 203Indian Head Park, IL 60525
Mortgage Calculator
Monthly Payment (Est.)
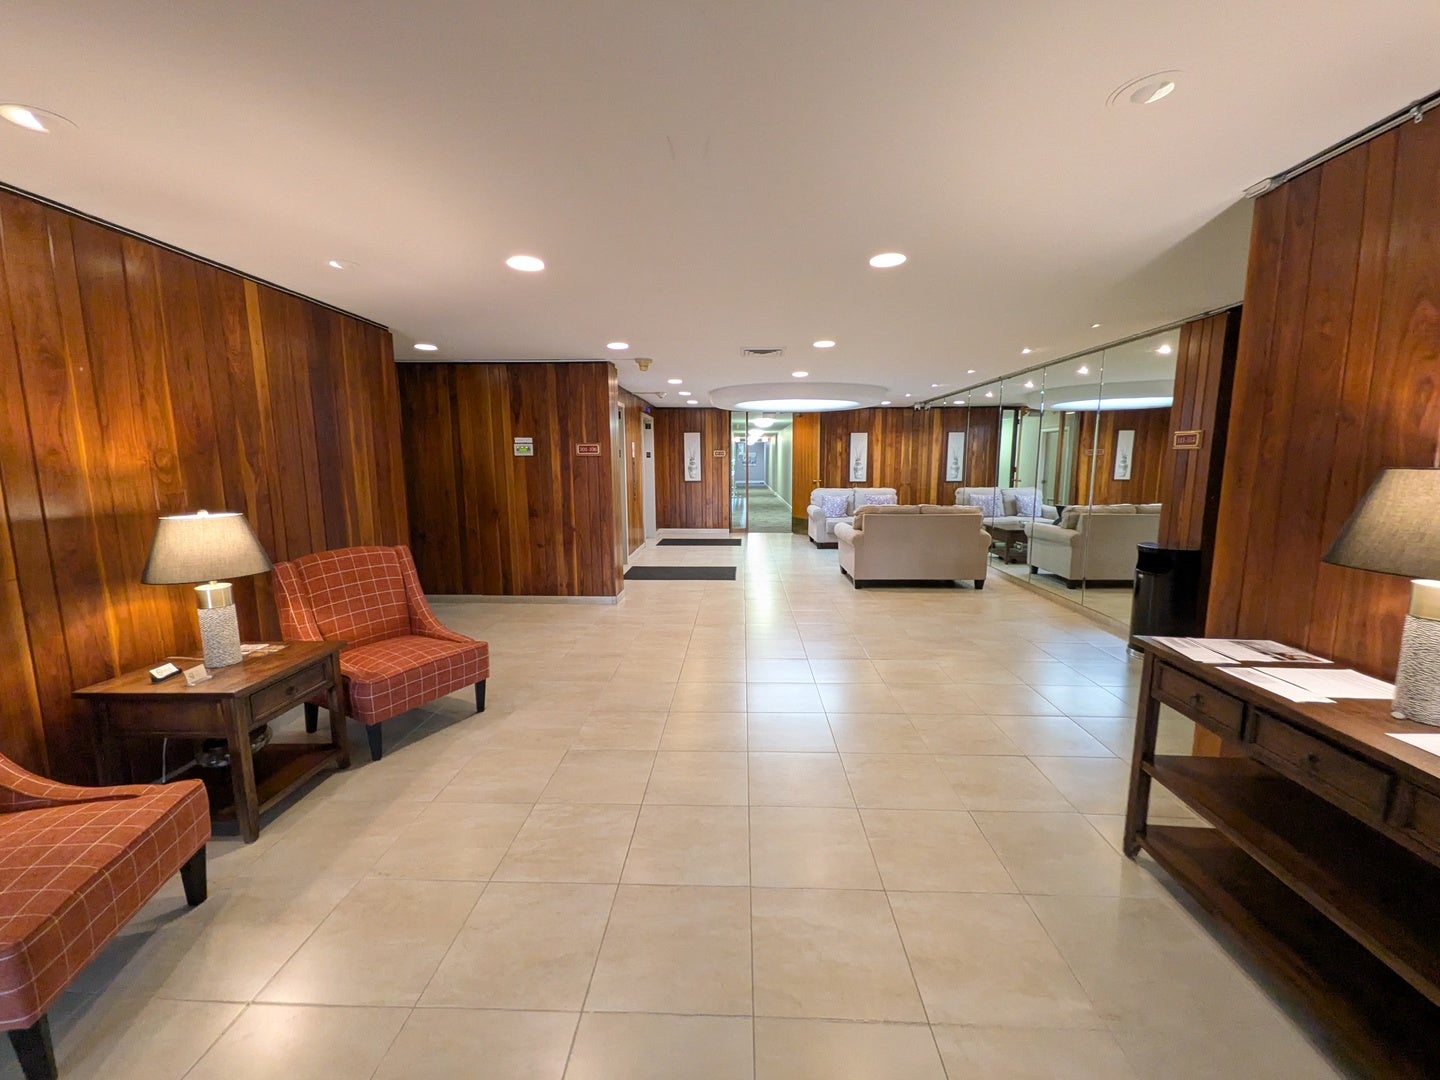
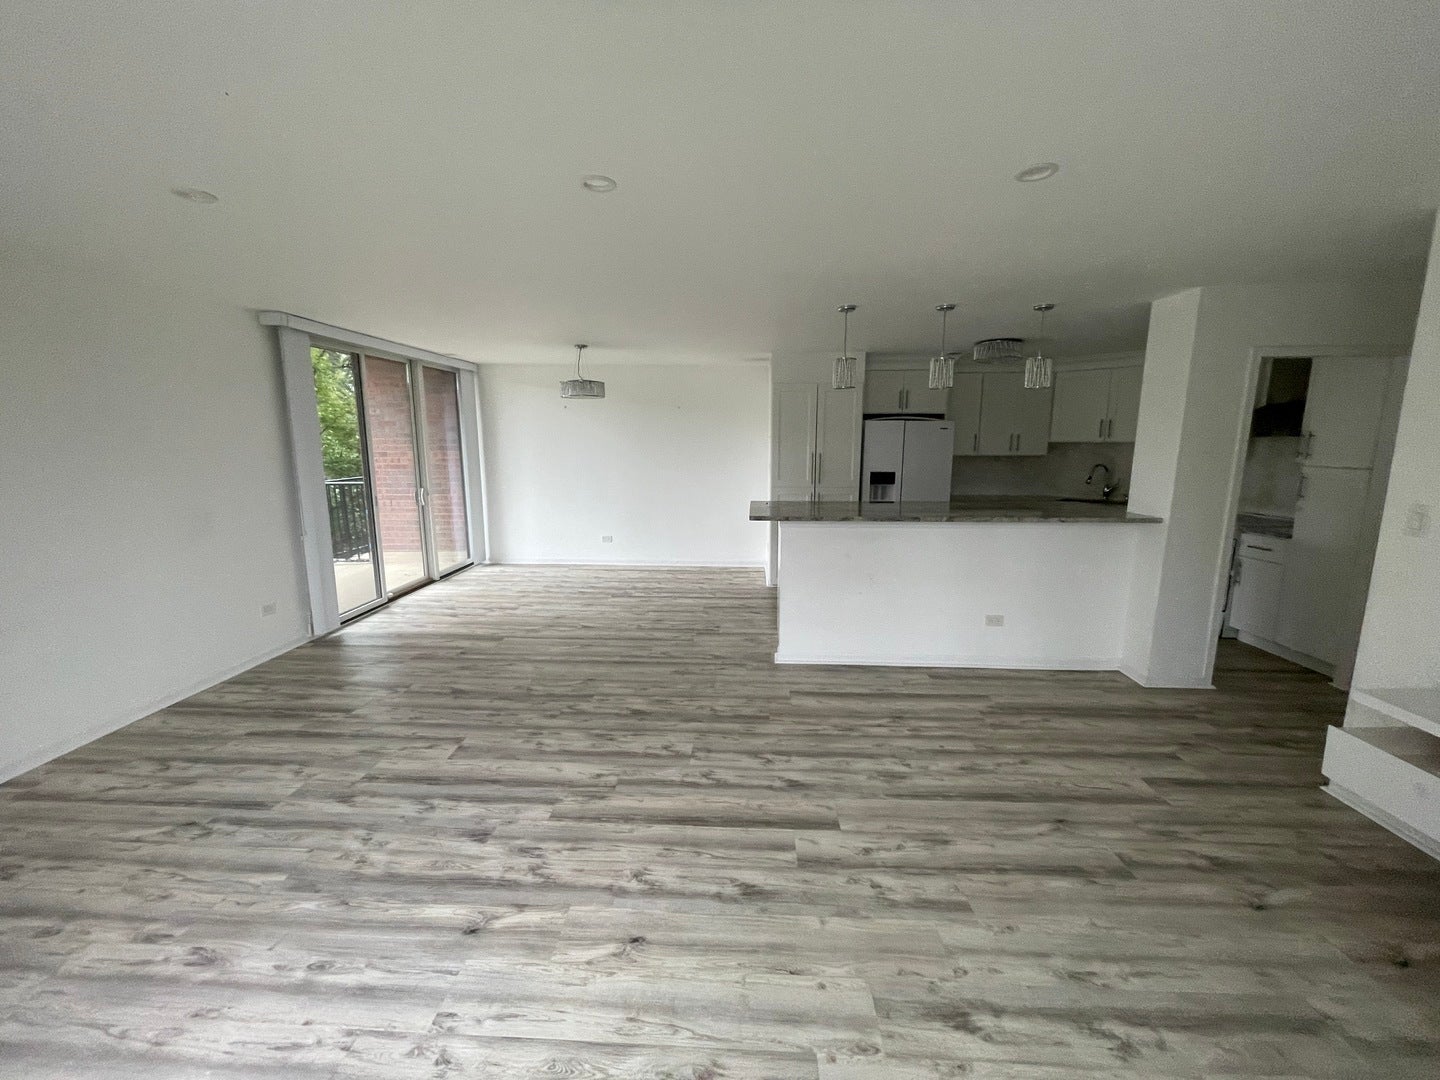
Enter an interest rate to see your estimated monthly payment.Welcome home to comfortable, carefree living in Indian Head Park! This spacious 3-bedroom condominium offers a fantastic layout and maintenance-free living in an unbeatable location. Unit includes kitchen w/table space, formal dining L adjacent to spacious living room, master bath with walk in shower. Features include 1 attached parking space in a secure garage, bringing ultimate convenience and protection from the elements year-round. Step outside your front door and enjoy top-tier, resort-style amenities right at home: Newly Redone Clubhouse: Featuring two event rooms available for hosting gatherings and private celebrations. Swimming & Fitness: Take advantage of both indoor and outdoor pools, plus a fully equipped exercise room for year-round active living. Outdoor Recreation: Enjoy on-site tennis courts perfect for sunny days. Underground parking (#86). Illinois Condominium Act applies This property is being sold AS IS, property is lender-owned and US Bank is making no representations or warranties. US Bank NA may have financing options available usbank/home-loans.mortgage Mortgage loans / Home mortgage comparison. U.S. Bank This is a NON Smoking / No Pet property
| 21 hours ago | Listing updated with changes from the MLS® | |
| a week ago | Status changed to Active | |
| 2 weeks ago | Listing first seen on site |

Based on information submitted to the MLS GRID as of 2026-10-14 06:21 PM UTC. All data is obtained from various sources and may not have been verified by broker or MLS GRID. Supplied Open House Information is subject to change without notice. All information should be independently reviewed and verified for accuracy. Properties may or may not be listed by the office/agent presenting the information.
Last checked: 2026-10-14 06:21 PM UTC
MRED DMCA Copyright Information Copyright © 2026 Midwest Real Estate Data LLC. All rights reserved.
Did you know? You can invite friends and family to your search. They can join your search, rate and discuss listings with you.