O'Neil Property Group

Search Homes for Sale in Chicago’s Western Suburbs

Save
Ask
Tour
Hide
Share
$6,500
15 Days On Site

813 Hamlin Street
Evanston, IL 60201

For Rent|Residential Lease|Active
4
Beds
3
Total Baths
2
Full Baths
1
Partial Bath
2,177
SqFt
$3
/SqFt
1889
Built
County:
Cook
Listing Courtesy of MRED as distributed by MLS Grid of Charles Rutenberg Realty of IL
813 Hamlin Street813 Hamlin Street813 Hamlin Street813 Hamlin Street
Save
Ask
Tour
Hide
Share

Mortgage Calculator

Monthly Payment (Est.)

Enter an interest rate to see your estimated monthly payment.
Calculator powered by Showcase IDX, a Constellation1 Company. Copyright ©2026 Information is deemed reliable but not guaranteed.

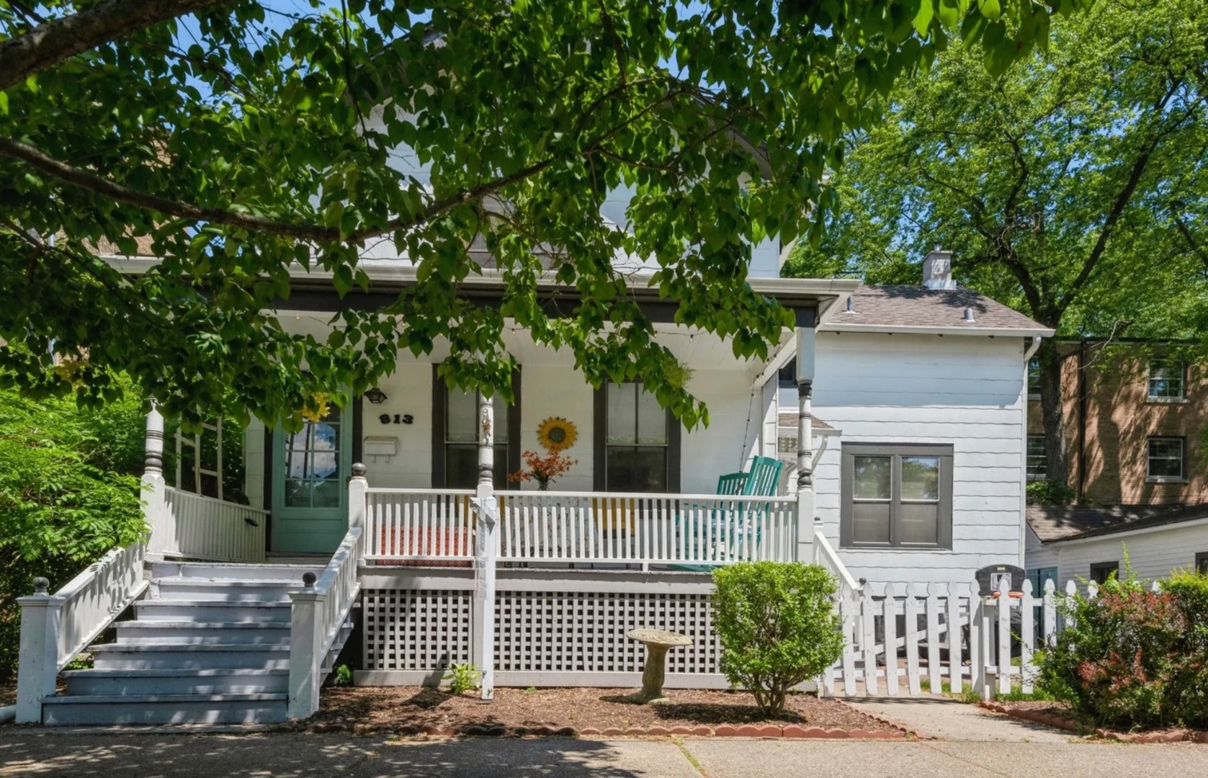
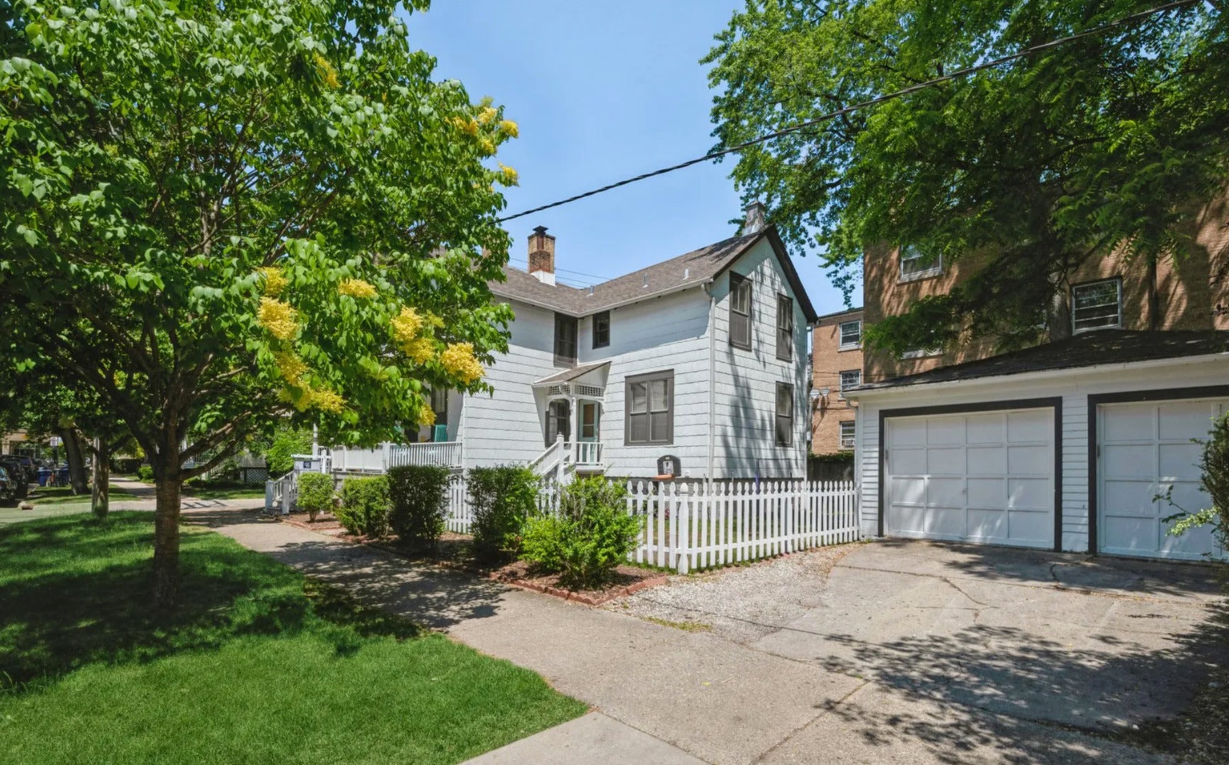
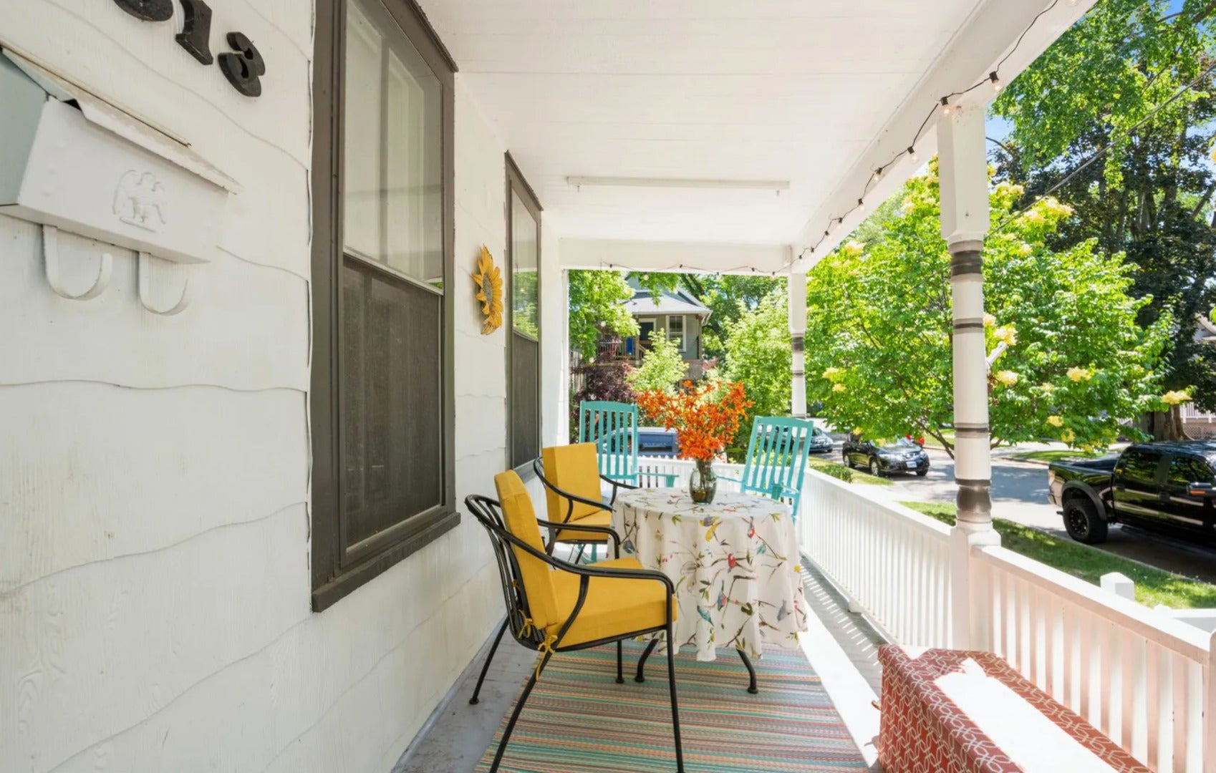
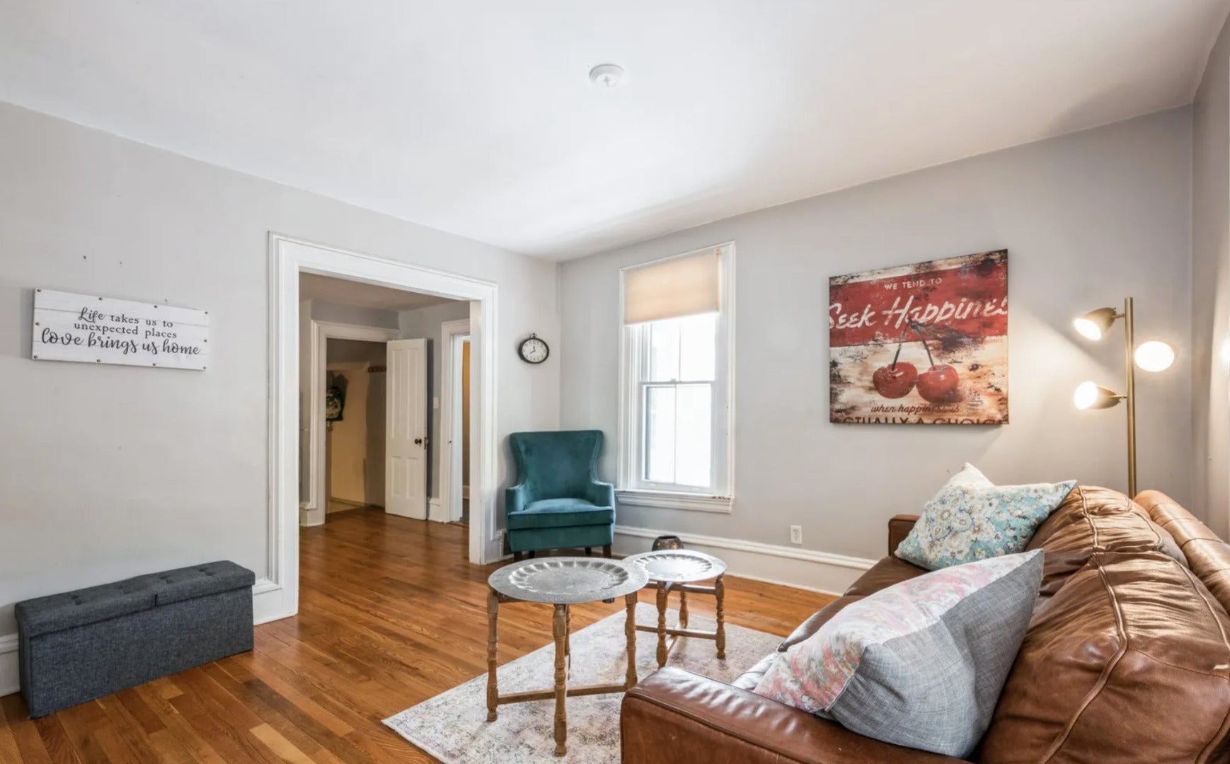
Renting for the next 2027 - 2028 school year. Steps to NU! Location location location!!!! First, you are greeted by the gorgeous curb appeal of this farmhouse style dream home. Enjoy the enormous front porch while sitting outside on beautiful summer nights. The 4 Bed & 2 and 1/2 Baths has three levels of living space, including a large eat in kitchen with easy access to the fenced in extra large side yard, which is perfect for to enjoy. The main-level living room is attached to a charming alcove perfect for family game night. As you walk through you enter an office/den. The top level has 4 bedrooms and bath, while the basement is perfect for a playroom or home gym and/or office. A garden/work shed is attached to the two car garage as well as a driveway into the garage which is extremely rare in the neighborhood. This home is just a short bike ride or walk away from the beautiful Northwestern campus. Conveniently located near Noyes Street district with coffee shops and restaurants. A short walk away from multiple parks, downtown Evanston and the purple line. Enjoy a ride on the new Sheridan Street bike path which takes you to Clark Street & Lighthouse beaches. There is no shortage of things to do, with easy access to just about anything. This is a must see, a rare find in Evanston.

Save
Ask
Tour
Hide
Share
Listing Snapshot
Price 
$6,500
Days On Site 
15 Days
Bedrooms 
4
Inside Area (SqFt) 
2,177 sqft
Total Baths 
3
Full Baths 
2
Partial Baths 
1
Lot Size 
N/A
Year Built 
1889
MLS® Number 
12771560
Status 
Active
Property Tax 
N/A
HOA/Condo/Coop Fees 
N/A
Sq Ft Source 
Estimated
Friends & Family
Recent Activity
a week agoListing updated with changes from the MLS®
a week agoStatus changed to Active
2 weeks agoListing first seen on site
General Features
Available on 
2027-09-01
Direction Faces 
East
Foundation 
Brick/Mortar
Garage 
Yes
Garage Spaces 
2
Parking 
AsphaltGarage Door OpenerDetachedGarage
Parking Spaces 
2
Sewer 
Public Sewer
Interior Features
Appliances 
RangeDishwasherRefrigeratorWasherDryer
Basement 
Partially FinishedFull
Cooling 
Central Air
Electric 
Fuses
Flooring 
Hardwood
Heating 
Natural GasForced Air
Interior 
Walk-In Closet(s)
Laundry Features 
Gas Dryer HookupElectric Dryer Hookup
Bedroom 2 
Dimensions - 9X13Level - Second
Bedroom 3 
Dimensions - 9X13Level - Second
Bedroom 4 
Dimensions - 10X10Level - Second
Bonus Room 
Dimensions - 5X9Level - Main
Dining Room 
Dimensions - 10X17Level - Main
Family Room 
Dimensions - 12X12Level - Main
Kitchen 
Dimensions - 15X16Level - MainDescription - Eating Area-Table Space
Laundry 
Dimensions - 12X12Level - Lower
Living Room 
Dimensions - 12X13Level - Main
Master Bedroom 
Dimensions - 10X13Level - Second
Walk In Closet 
Dimensions - 6X6Level - Second
Save
Ask
Tour
Hide
Share
Exterior Features
Construction Details 
Frame
Fencing 
Fenced
Patio And Porch 
Porch
Roof 
Asphalt
Community Features
MLS Area 
Evanston
School District 
Evanston Twp High School
Township 
Evanston
Schools
School District
Evanston Twp High School
Elementary School
Dewey Elementary School
Middle School
Nichols Middle School
High School
Evanston Twp High School
Listing Courtesy of MRED as distributed by MLS Grid of Charles Rutenberg Realty of IL


Based on information submitted to the MLS GRID as of 2026-10-14 04:14 PM UTC. All data is obtained from various sources and may not have been verified by broker or MLS GRID. Supplied Open House Information is subject to change without notice. All information should be independently reviewed and verified for accuracy. Properties may or may not be listed by the office/agent presenting the information.
Last checked: 2026-10-14 04:14 PM UTC
MRED DMCA Copyright Information Copyright © 2026 Midwest Real Estate Data LLC. All rights reserved.

Neighborhood & Commute
Source: Walkscore
Disclosure: Community information and market data powered by Constellation Data Labs. Information is deemed reliable but not guaranteed.
Save
Ask
Tour
Hide
Share