
Search Homes for Sale in Chicago’s Western Suburbs
38 W 65th Street 1Westmont, IL 60559
Mortgage Calculator
Monthly Payment (Est.)
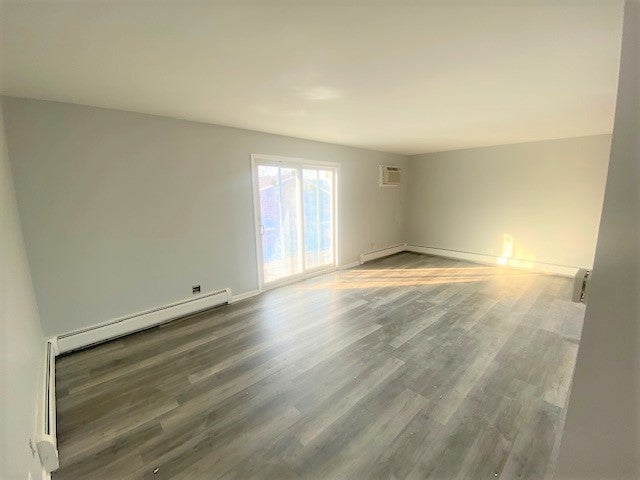
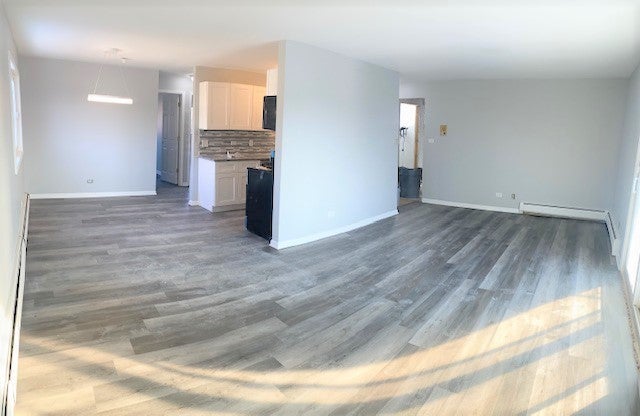
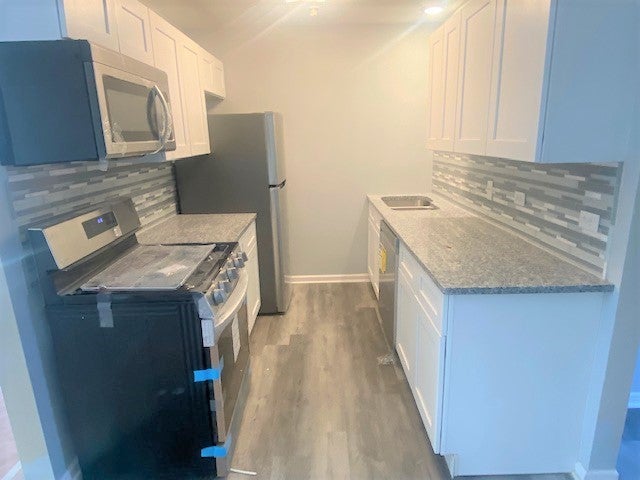
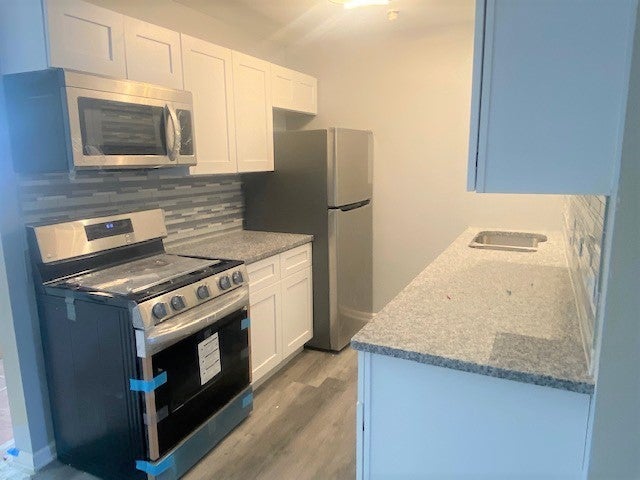
Enter an interest rate to see your estimated monthly payment.HUGE condo quality 2 story, 4 bedroom 2 bathroom end unit, recently fully Remodeled from top to bottom! Luxury finishes include IN UNIT LAUNDRY, STAINLESS STEEL ENERGY STAR APPLIANCES, ENERGY EFFICIENT WINDOWS, GRANITE COUNTERTOPS, GAS RANGES, LUXURY VINYL PLAN FLOORING, DELTA KITCHEN & BATH FIXTURES, & BEAUTIFUL NEW PORCELAIN TILE IN NEW BATHROOMS, all in a modern grey color scheme. This unit features TWO STORY FLOOR PLAN WITH TWO LARGE LIVING AREAS, TWO FULL BATHROOMS, dining area, PRIVATE IN UNIT LAUNDRY, full bath, great closet space, patio with sliding glass doors, ALL IN A SECURED BUILDING WITH CALL BUTTON INTERCOM ACCESS. Close to Rt. 83 and I-55. Convenient to everything - many Restaurants / Banks / Walgreens / Starbucks / Mariano's / Aldi all within walking distance. Photos are representative. Recent Remodel includes Every appliance, fixture, cabinet, lighting, flooring, and more! Stainless Steel Energy Star Appliances, Energy Efficient Windows , In Unit Laundry Brand, Personal In Unit Washer and Dryer, All Granite Countertops, Gas Range, Ample Cabinet Space, Luxury Vinyl Plank Flooring in Living Areas and bedrooms, Delta Kitchen & Bath Fixtures Porcelain Tile in Bathrooms . Private, Secured Building with call button intercom access Private Deck
| 3 days ago | Listing updated with changes from the MLS® | |
| 4 days ago | Listing first seen on site |

Based on information submitted to the MLS GRID as of 2026-10-15 01:10 PM UTC. All data is obtained from various sources and may not have been verified by broker or MLS GRID. Supplied Open House Information is subject to change without notice. All information should be independently reviewed and verified for accuracy. Properties may or may not be listed by the office/agent presenting the information.
Last checked: 2026-10-15 01:10 PM UTC
MRED DMCA Copyright Information Copyright © 2026 Midwest Real Estate Data LLC. All rights reserved.