
Search Homes for Sale in Chicago’s Western Suburbs
5810 Easton CourtHanover Park, IL 60133
Mortgage Calculator
Monthly Payment (Est.)
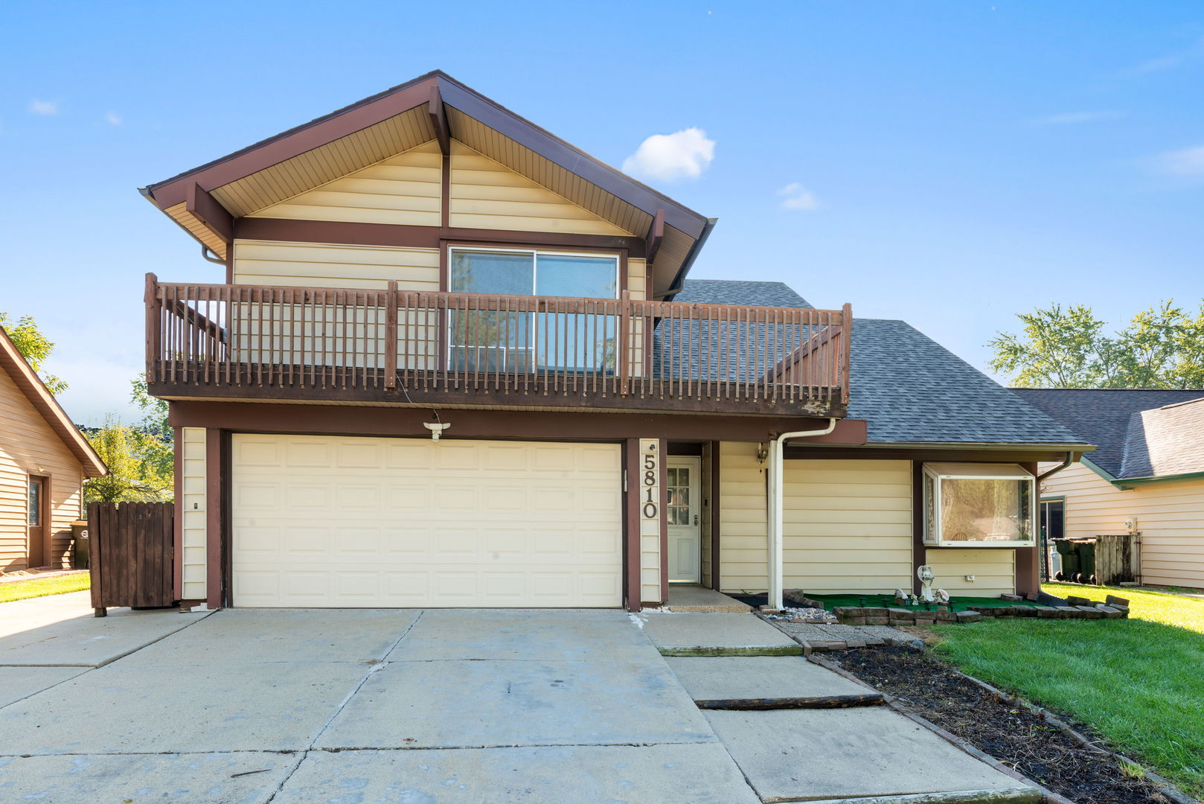
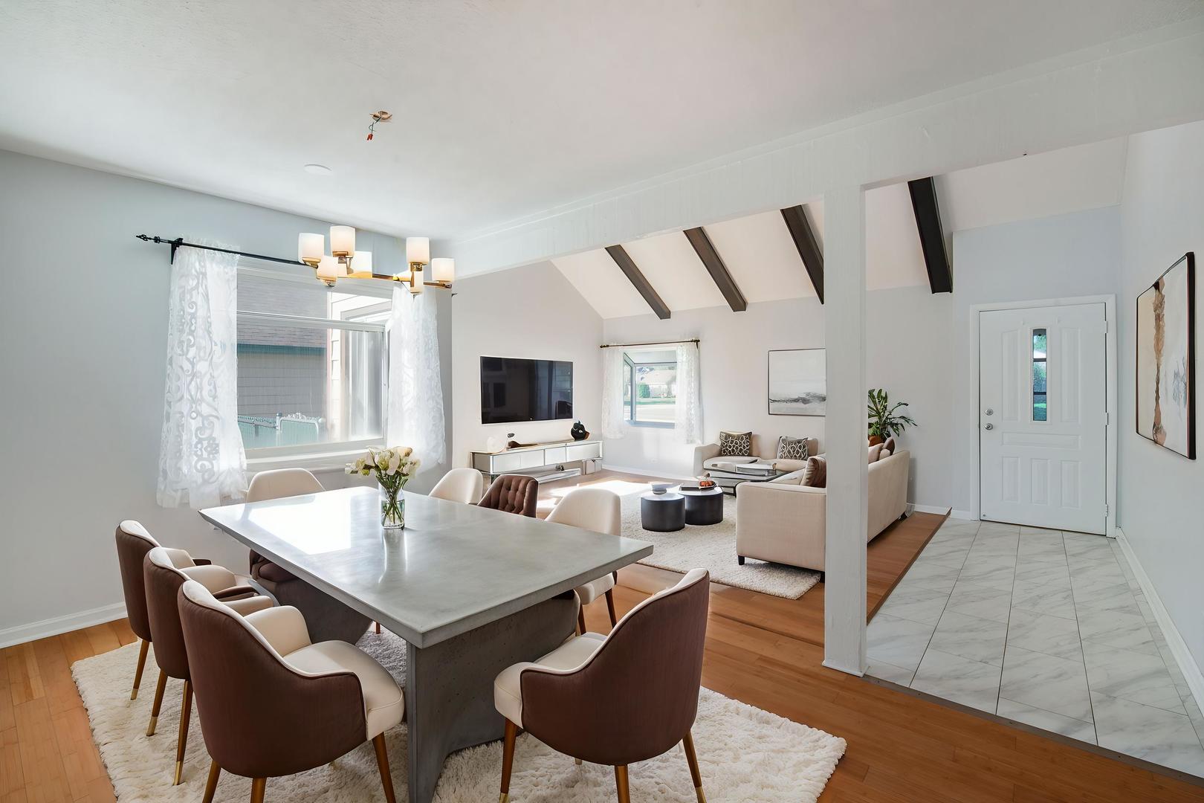
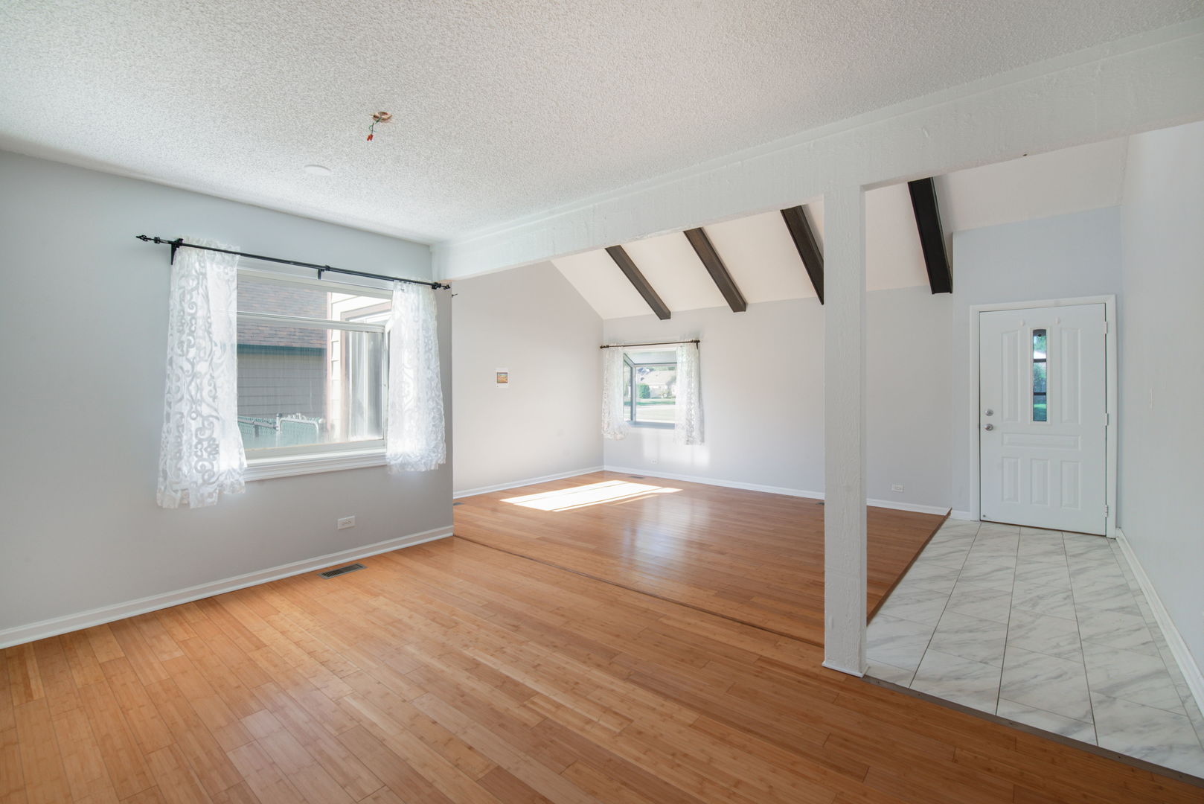
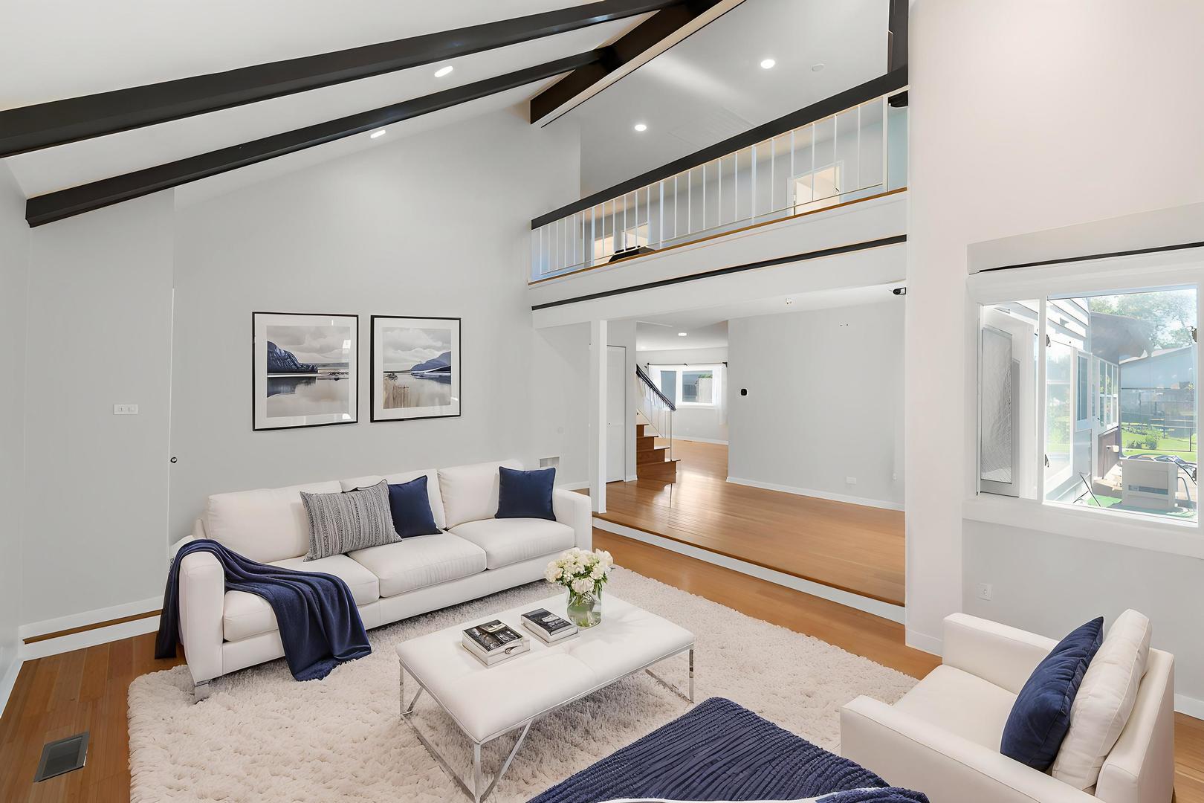
Enter an interest rate to see your estimated monthly payment.Welcome to this stunning Hanover Park home in the highly desirable Bartlett School District, offering an exceptional blend of elegance, space, and modern comfort. From the moment you step into the oversized foyer, you'll appreciate the soaring ceilings, beautiful architectural details, and inviting open-concept design. The main level is ideal for both everyday living and entertaining, featuring spacious living and family rooms with high ceilings, custom wood beams, recessed lighting, and expansive windows overlooking the sunroom and backyard. The beautifully updated kitchen features new cabinetry, a contrasting island, quartz countertops, stainless steel appliances, stylish tile, and new bamboo flooring that flows throughout the main level. A convenient first-floor laundry room and half bath add functionality and ease. Step through the sliding doors into the bright sunroom, complete with a Hot tub (As-is) and peaceful views of the fenced backyard-perfect for relaxing or entertaining year-round. Upstairs, a spacious loft leads to four generous bedrooms and two full bathrooms. The luxurious primary suite features soaring ceilings, a private balcony, a large walk-in closet, and a beautifully refreshed spa-inspired bathroom with stylish tile, a sleek shower, and modern vanity. The basement is accessed through the attached garage and includes a full bathroom, offering additional flexible living space for recreation, guests, hobbies, or a home office. The attached two-car garage features durable epoxy flooring. Recent improvements include a fully remodeled kitchen and all bathrooms in 2023, a new roof in 2023, a gas boiler replaced in February 2026, furnace in 2017, A/C in 2011, windows in 2010, gutters in 2011, washer in 2017, and dryer in 2012. Ideally located near shopping, restaurants, entertainment, transportation, and Metra, this exceptional home offers the perfect combination of style, comfort, space, and convenience. Don't miss the opportunity to make this beautiful Hanover Park residence your new home!
| 6 days ago | Listing updated with changes from the MLS | |
| 2 weeks ago | Status changed to Active | |
| 3 weeks ago | Listing first seen on site |

Based on information submitted to the MLS GRID as of 2026-10-22 08:43 PM UTC. All data is obtained from various sources and may not have been verified by broker or MLS GRID. Supplied Open House Information is subject to change without notice. All information should be independently reviewed and verified for accuracy. Properties may or may not be listed by the office/agent presenting the information.
Last checked: 2026-10-22 08:43 PM UTC
MRED DMCA Copyright Information Copyright © 2026 Midwest Real Estate Data LLC. All rights reserved.
Did you know? You can invite friends and family to your search. They can join your search, rate and discuss listings with you.