
1282 Mason StreetDeKalb, IL 60115
Mortgage Calculator
Monthly Payment (Est.)
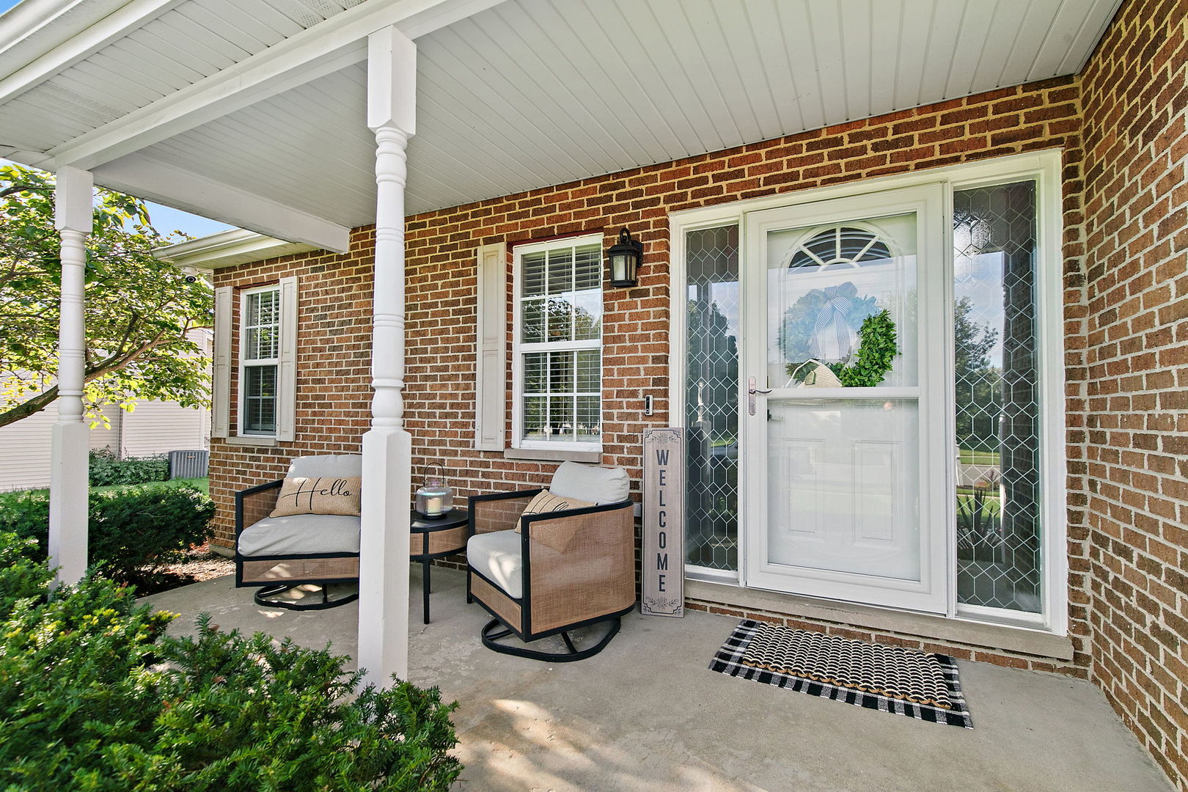
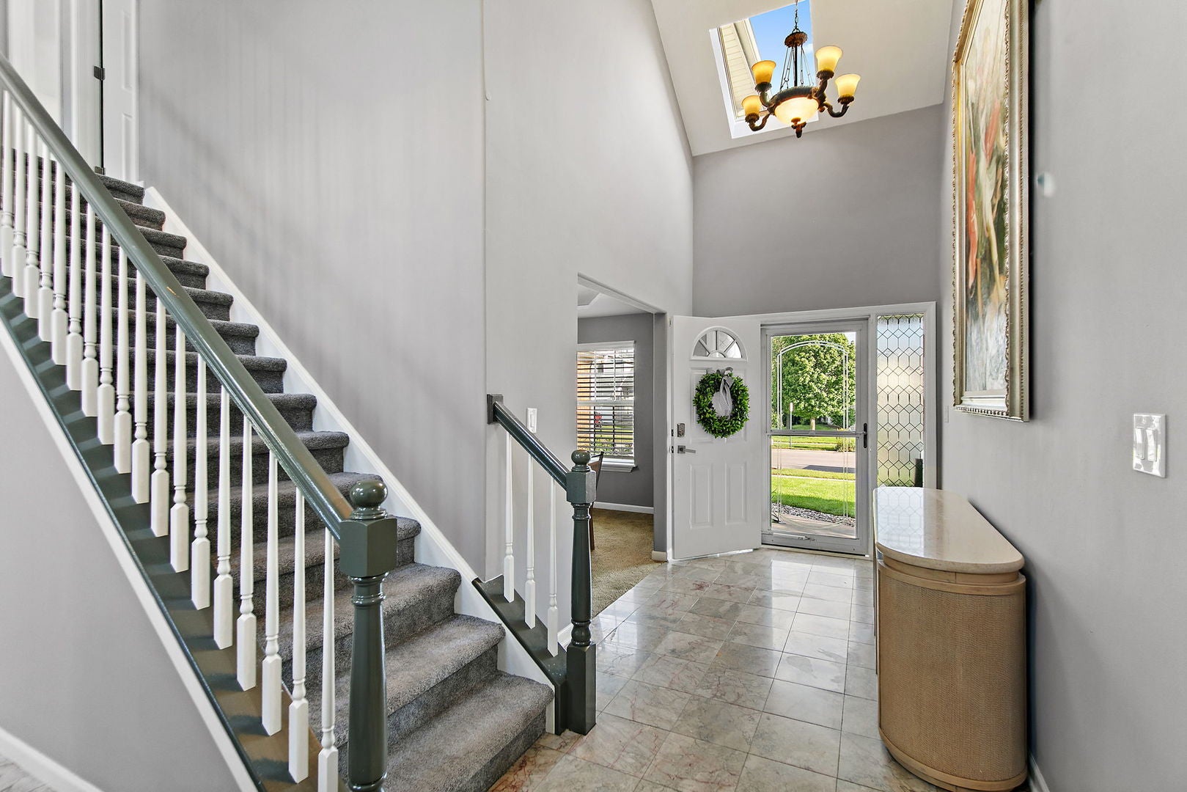
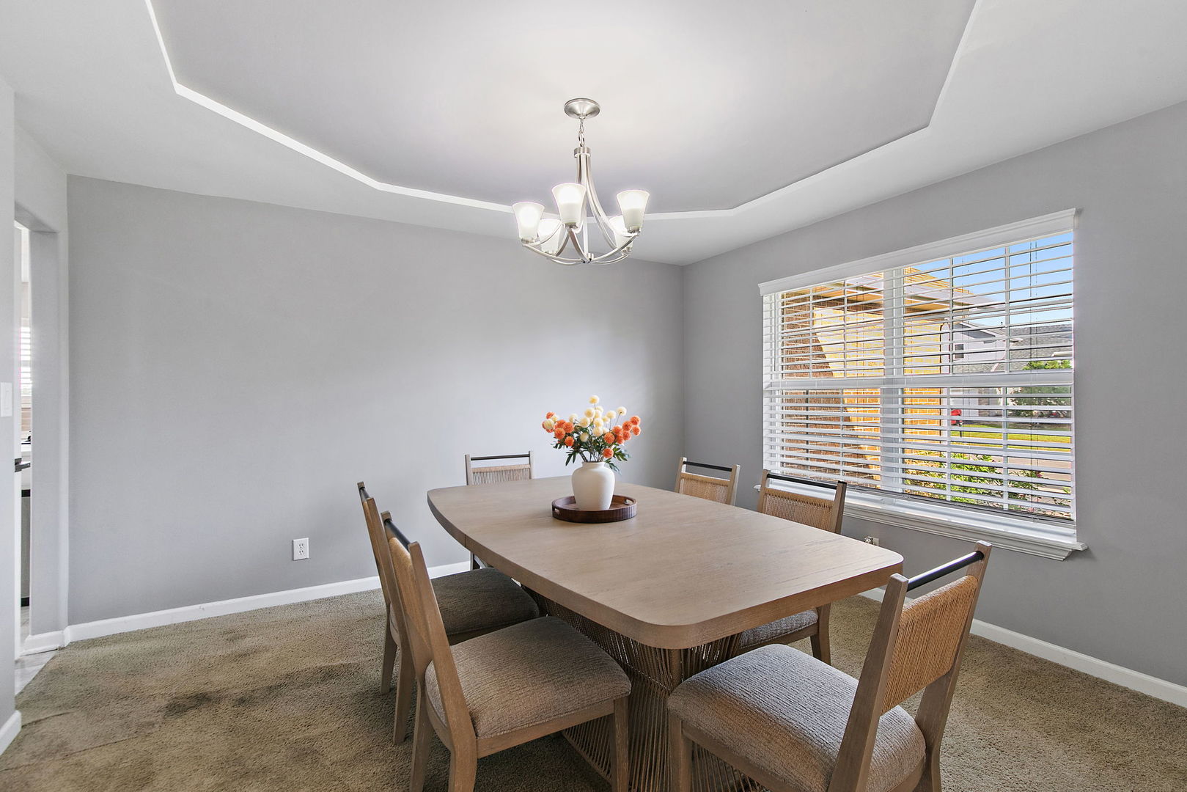
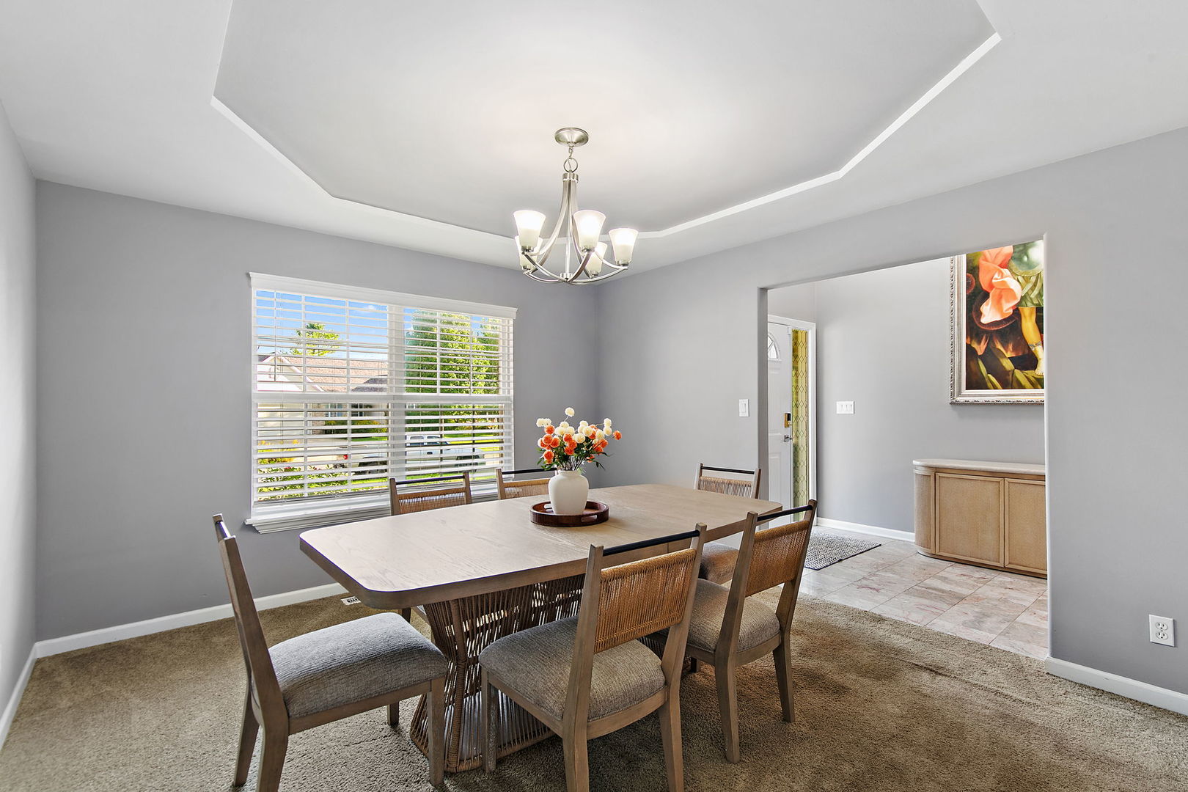
Enter an interest rate to see your estimated monthly payment.Beautifully updated and thoughtfully designed, this true 4-bedroom, 3.5-bath home in the desirable Knolls Subdivision offers an impressive combination of elegance, space, and functionality. From the inviting front porch, step into the welcoming foyer and immediately appreciate the warmth and character this home exudes. The formal dining room is perfect for entertaining, family gatherings, and holiday dinners. The heart of the home is the impressive family room, featuring soaring cathedral ceilings, skylights that fill the space with natural light, and a gas fireplace flanked by two generously sized windows, including beautiful views of the backyard. A wonderful feature of this home is the first-floor primary suite, privately tucked away from the other bedrooms and offering excellent possibilities for those seeking main-level living or an in-law arrangement. The private bath has also been recently updated. The beautifully updated kitchen features white cabinetry, quartz countertops, stainless steel appliances, and a stylish tile backsplash. The adjoining eating area provides easy access through a newer door with built-in blinds to the backyard-and what a backyard it is! This private outdoor sanctuary features a large fenced yard, patio, covered pergola area, above-ground pool, and playset. Whether entertaining, relaxing on a summer evening, or simply enjoying the outdoors, there is plenty of room to do it all. Conveniently located just off the kitchen is the main-floor laundry room with easy access to the garage. Upstairs, you will find three generously sized bedrooms and a full bath, providing a nice separation between the first-floor primary suite and the additional bedrooms. The finished basement adds another level of living and entertaining space. The expansive recreation area is ideal for game nights, a pool table, movie nights, or simply relaxing. A bar/kitchenette area with built-in cabinetry and counter space makes entertaining even easier. There is also a full bath, a second laundry area with a utility sink, a separate room ideal for a home office or additional storage, and a playroom with its own storage closet. Easy access to the utility room completes this well-planned lower level. Recent improvements include the roof (2020), A/C (2018), and beautifully updated kitchen (2025). Located in DeKalb, home to Northern Illinois University, this property offers convenient access to I-88 and is close to schools, shopping, dining, medical facilities, and recreational amenities. Please note that a January closing date is a must. A beautifully updated, solid home in a well-established neighborhood with wonderful indoor and outdoor living spaces-this is one you will want to see!
| 10 hours ago | Listing updated with changes from the MLS® | |
| 10 hours ago | Status changed to Active | |
| 10 hours ago | Price changed to $399,900 | |
| a week ago | Listing first seen on site |

Based on information submitted to the MLS GRID as of 2026-10-09 12:10 AM UTC. All data is obtained from various sources and may not have been verified by broker or MLS GRID. Supplied Open House Information is subject to change without notice. All information should be independently reviewed and verified for accuracy. Properties may or may not be listed by the office/agent presenting the information.
Last checked: 2026-10-09 12:10 AM UTC
MRED DMCA Copyright Information Copyright © 2026 Midwest Real Estate Data LLC. All rights reserved.