O'Neil Property Group
Save
Ask
Tour
Hide
Share
$315,000
9 Days On Site

320 N Alfred Avenue
Elgin, IL 60123

For Sale|Single Family Residence|Active Under Contract
3
Beds
2
Total Baths
1
Full Bath
1
Partial Bath
1,334
SqFt
$236
/SqFt
1957
Built
County:
Kane
Listing Courtesy of MRED as distributed by MLS Grid of Compass
320 N Alfred Avenue320 N Alfred Avenue320 N Alfred Avenue320 N Alfred Avenue
Save
Ask
Tour
Hide
Share

Mortgage Calculator

Monthly Payment (Est.)

Enter an interest rate to see your estimated monthly payment.
Calculator powered by Showcase IDX, a Constellation1 Company. Copyright ©2026 Information is deemed reliable but not guaranteed.

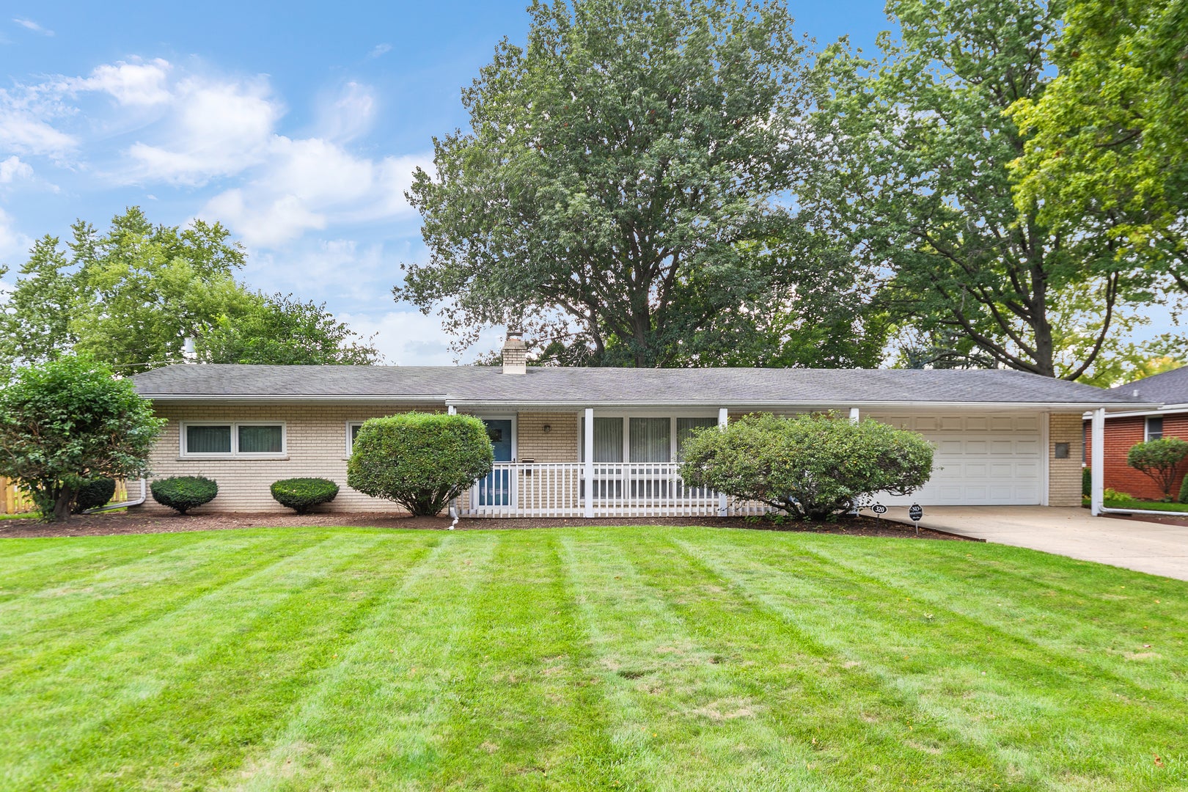
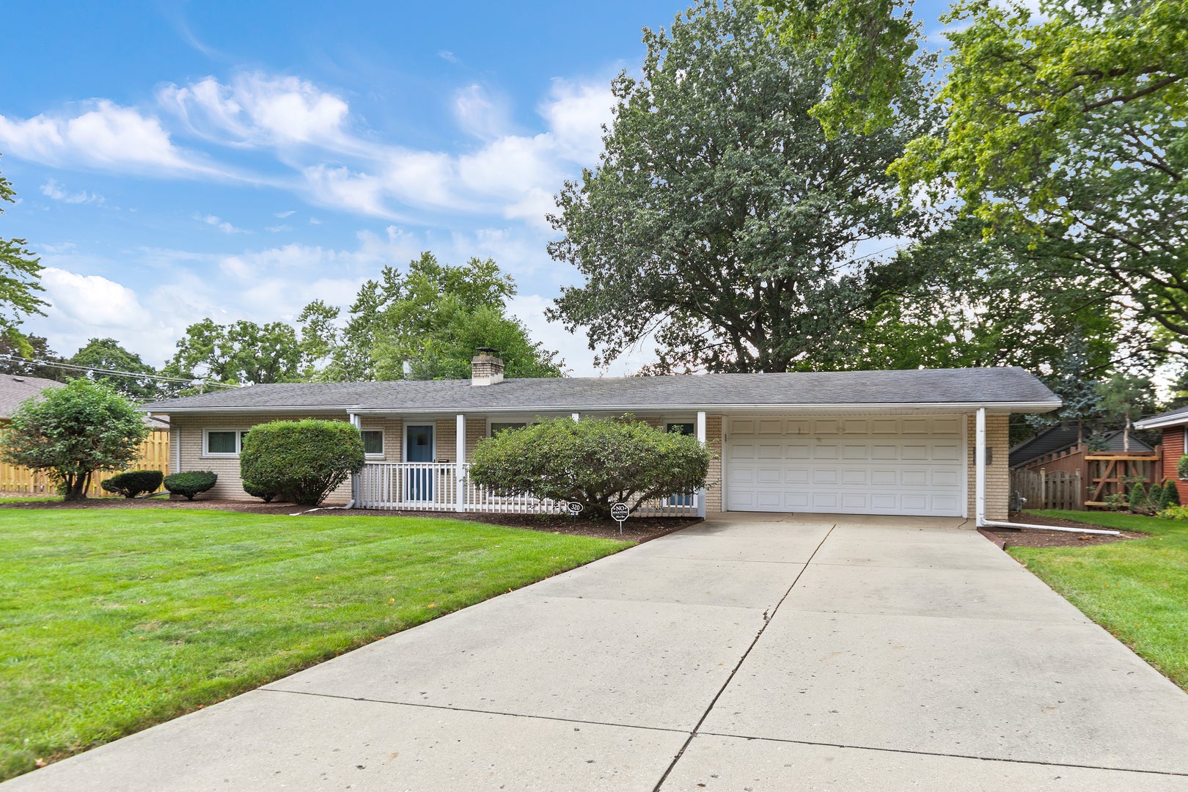
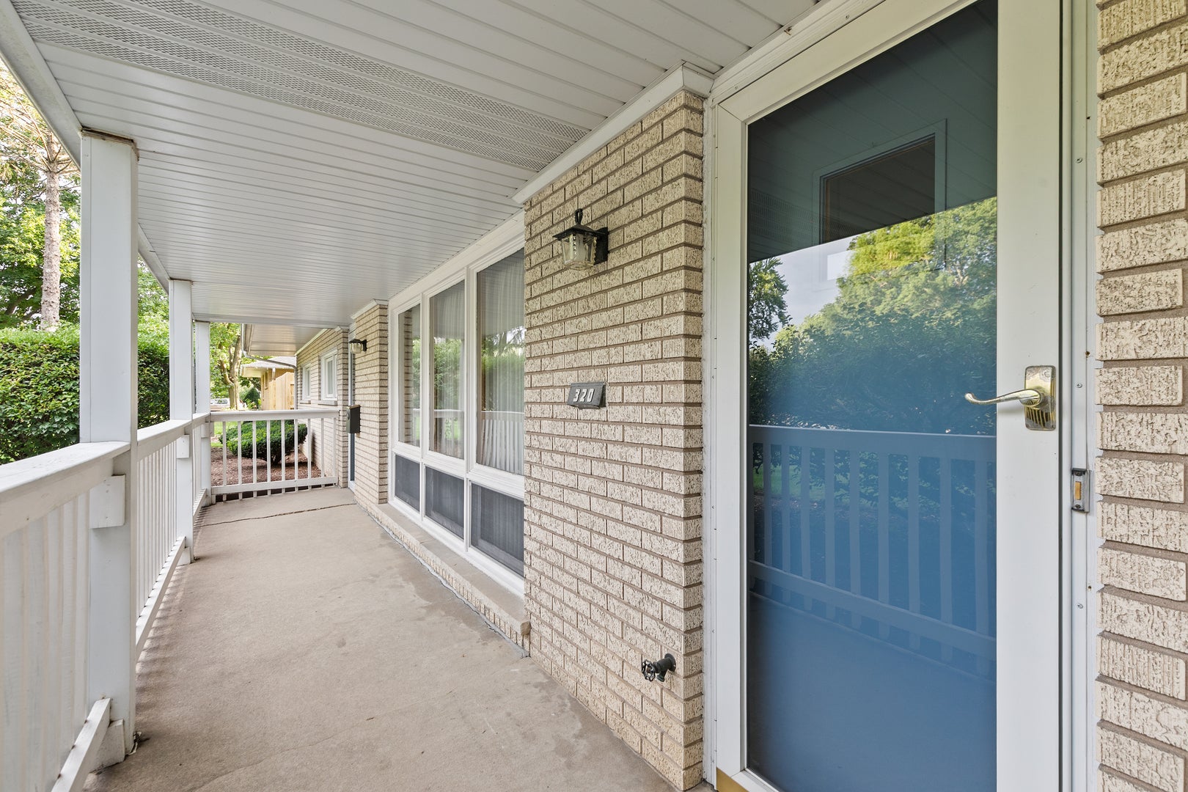
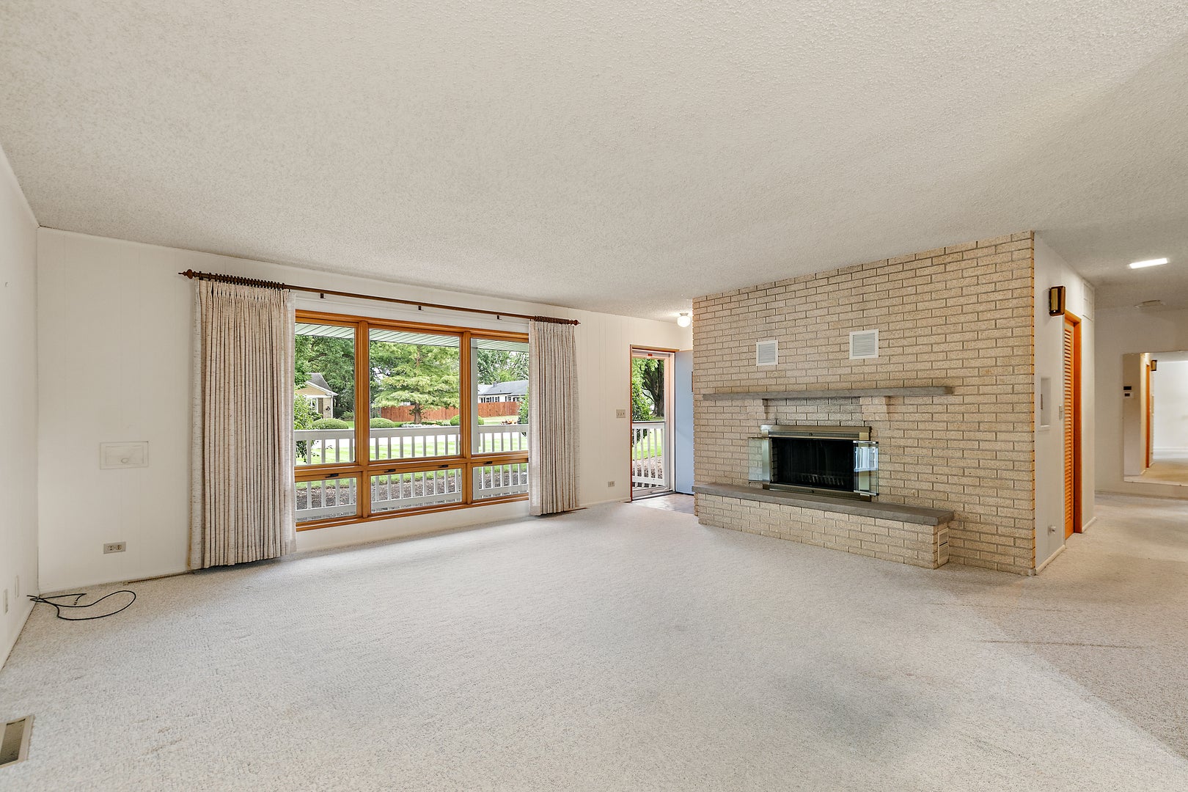
**MULTIPLE OFFERS RECIEVED...Best and Final due Saturday, Oct 3rd by 7pm** Every so often, a home comes to market that carries a truly special sense of history. 320 N Alfred is exactly that---a residence held and meticulously cared for by the same family since the day the foundation was poured. This isn't your typical "investor special" or a rushed flip; this is a remarkably solid, high-quality, all-brick exterior home that has been loved for decades, and it shows in every well-maintained corner. ***** While the interior reflects a classic aesthetic, the "bones" here are exceptional. It's a clean slate for a buyer who appreciates craftsmanship and wants to build equity without the guesswork of a neglected property. The floor plan is functional and flows naturally, offering a sense of space and durability that is hard to find in newer builds. ***** One of the standout features is the expansive screened porch off the back. It's the perfect spot to enjoy a morning coffee or an evening breeze while looking out over the large, fenced yard. Whether you're an avid gardener or just looking for a private outdoor retreat, this space offers endless possibilities. ***** If you've been searching for a home with integrity, longevity, and a genuine heart, this Elgin gem is ready for its next chapter. Bring your design vision to a house that was built to last. (NOTE: Estate Sale, sold as-is)

Save
Ask
Tour
Hide
Share
Listing Snapshot
Price 
$315,000
Days On Site 
9 Days
Bedrooms 
3
Inside Area (SqFt) 
1,334 sqft
Total Baths 
2
Full Baths 
1
Partial Baths 
1
Lot Size 
0.28 Acres
Year Built 
1957
MLS® Number 
12771656
Status 
Active Under Contract
Property Tax 
$5,523
HOA/Condo/Coop Fees 
N/A
Sq Ft Source 
Assessor
Friends & Family
Recent Activity
3 days agoListing updated with changes from the MLS®
3 days agoStatus changed to Active Under Contract
a week agoListing first seen on site
General Features
Acres 
0.28
Attached Garage 
Yes
Direction Faces 
East
Garage 
Yes
Garage Spaces 
2.5
Parking 
ConcreteGarage Door OpenerAttachedGarage
Parking Spaces 
2.5
Property Sub Type 
Single Family Residence
Sewer 
Public Sewer
SqFt Total 
1334
Style 
Ranch
Water Source 
Public
Interior Features
Appliances 
RangeRefrigeratorWasherDryer
Basement 
None
Cooling 
Central Air
Electric 
Circuit Breakers
Fireplace 
Yes
Fireplace Features 
Living RoomWood Burning
Fireplaces 
1
Heating 
Natural GasForced Air
Laundry Features 
Main LevelIn UnitIn Garage
Bedroom 2 
Dimensions - 12X11Level - Main
Bedroom 3 
Dimensions - 13X9Level - Main
Bedroom 4 
Dining Room 
Dimensions - 12X10Level - Main
Family Room 
Kitchen 
Dimensions - 12X11Level - MainDescription - Galley
Laundry 
Living Room 
Dimensions - 17X17Level - Main
Master Bedroom 
Dimensions - 13X13Level - Main
Screened Porch 
Dimensions - 22X9Level - Main
Save
Ask
Tour
Hide
Share
Exterior Features
Construction Details 
Brick
Fencing 
Fenced
Patio And Porch 
ScreenedPatio
Roof 
Asphalt
Community Features
MLS Area 
Elgin
School District 
Larkin High School
Township 
Elgin
Schools
School District
Larkin High School
Elementary School
Illinois Park Elementary School
Middle School
Kimball Middle School
High School
Larkin High School
Listing Courtesy of MRED as distributed by MLS Grid of Compass


Based on information submitted to the MLS GRID as of 2026-10-08 02:28 AM UTC. All data is obtained from various sources and may not have been verified by broker or MLS GRID. Supplied Open House Information is subject to change without notice. All information should be independently reviewed and verified for accuracy. Properties may or may not be listed by the office/agent presenting the information.
Last checked: 2026-10-08 02:28 AM UTC
MRED DMCA Copyright Information Copyright © 2026 Midwest Real Estate Data LLC. All rights reserved.

Neighborhood & Commute
Source: Walkscore
Disclosure: Community information and market data powered by Constellation Data Labs. Information is deemed reliable but not guaranteed.
Save
Ask
Tour
Hide
Share