
Search Homes for Sale in Chicago’s Western Suburbs
618 N Avers AvenueChicago, IL 60624
Mortgage Calculator
Monthly Payment (Est.)
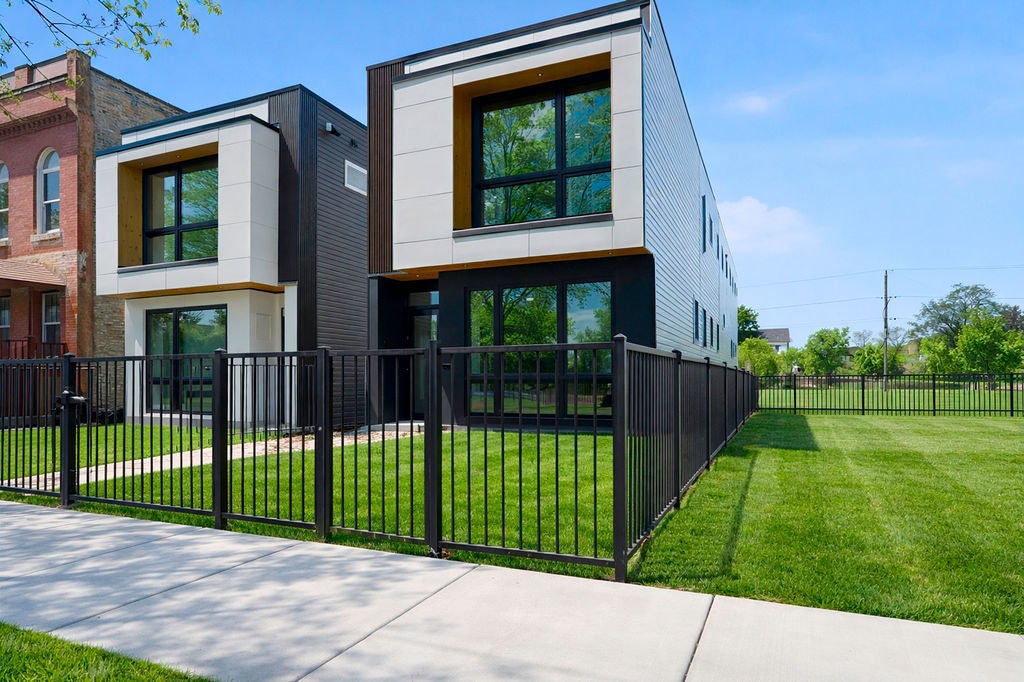
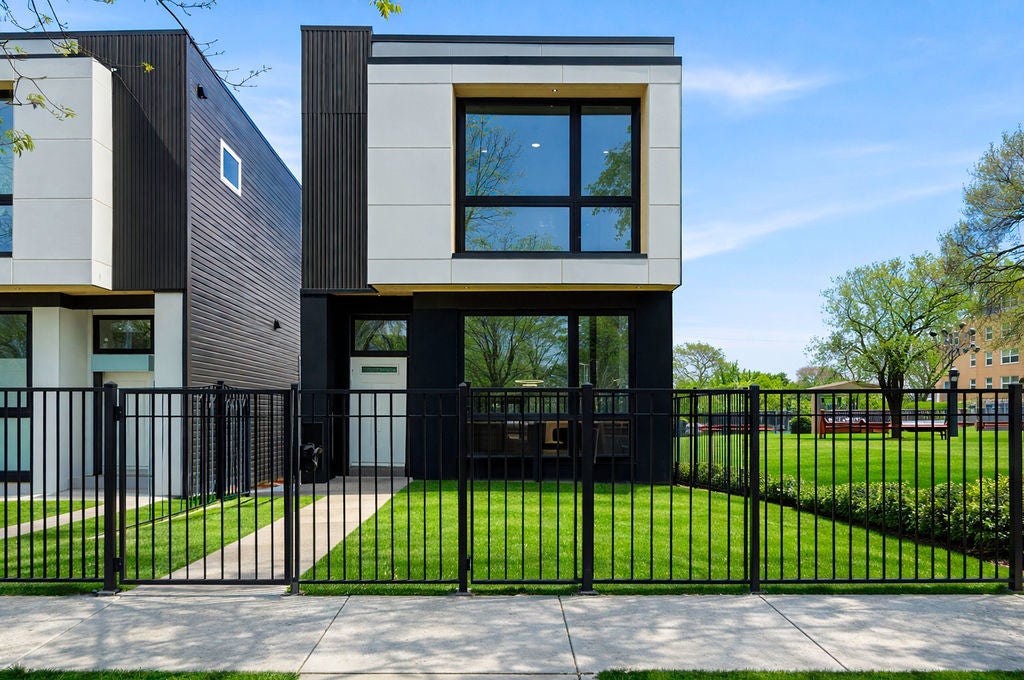
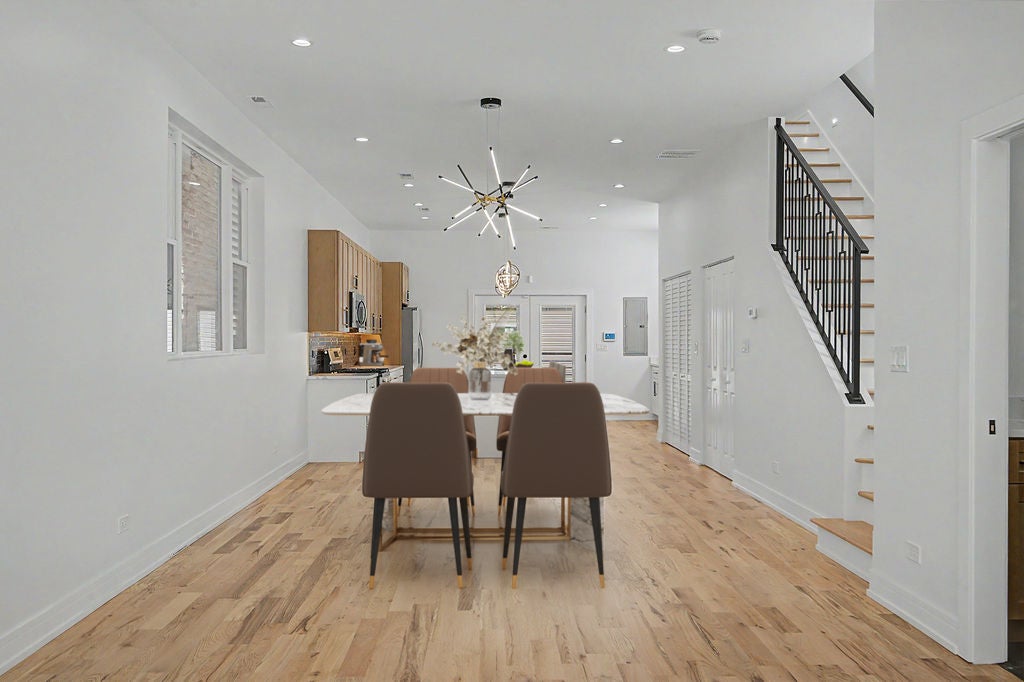
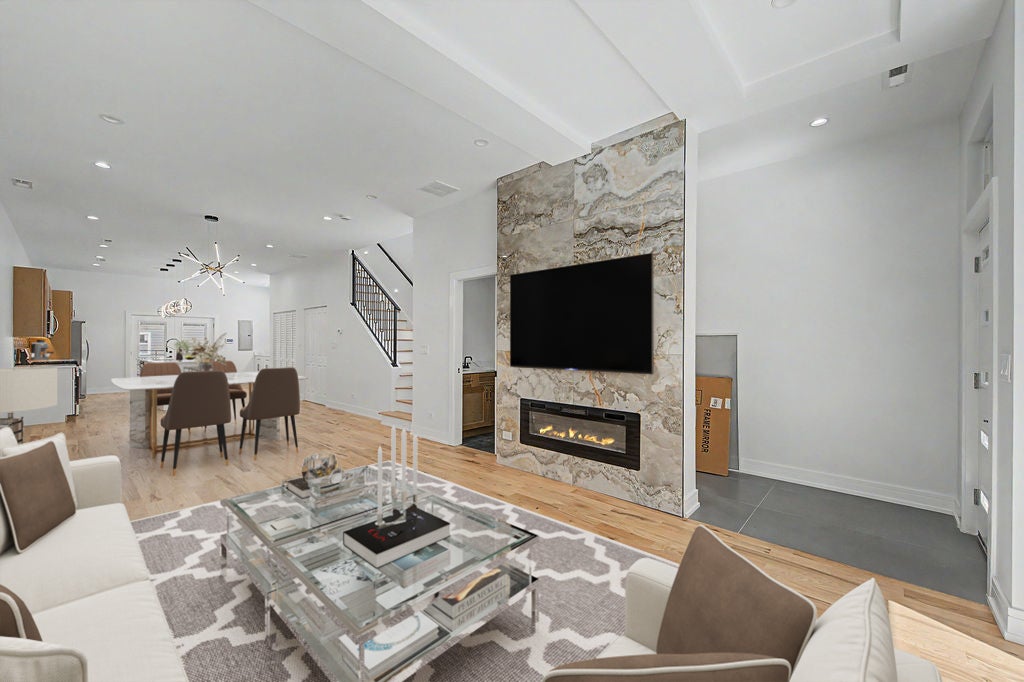
Enter an interest rate to see your estimated monthly payment.Introducing stunning new construction at 618 N. Avers, showcasing sleek contemporary design, exceptional craftsmanship, and today's most desired finishes throughout. This sun-filled home offers an expansive open-concept first floor featuring soaring ceilings, oversized luxury windows, and a seamless flow between the living room, dining area, designer kitchen, and stylish entertaining bar space - creating the perfect atmosphere for both everyday living and hosting guests. A striking modern gas fireplace anchors the main living area, while the chef-inspired kitchen features quartz countertops, stainless steel appliances, custom cabinetry, and an oversized island overlooking the beautiful concrete patio and private backyard, offering effortless indoor-outdoor living. The second floor features three spacious bedrooms and 2 beautifully designed bathrooms, including a luxurious primary suite retreat with its own private spa-inspired bath. Rich natural wood flooring flows throughout the home, complemented by incredible natural light pouring in from the home's expansive high-end windows. Designed with both elegance and functionality in mind, this home offers the perfect blend of modern sophistication and comfortable family living. Rare opportunity - the neighboring new construction home at 616 N. Avers is also available, making this an ideal option for extended family, investment potential, or side-by-side ownership opportunities. BUYER GRANT AVAILABLE OF $20,000. RESTRICTIONS APPLY
| 2 weeks ago | Listing updated with changes from the MLS® | |
| 2 weeks ago | Status changed to Active | |
| 3 weeks ago | Listing first seen on site |

Based on information submitted to the MLS GRID as of 2026-10-16 05:25 PM UTC. All data is obtained from various sources and may not have been verified by broker or MLS GRID. Supplied Open House Information is subject to change without notice. All information should be independently reviewed and verified for accuracy. Properties may or may not be listed by the office/agent presenting the information.
Last checked: 2026-10-16 05:25 PM UTC
MRED DMCA Copyright Information Copyright © 2026 Midwest Real Estate Data LLC. All rights reserved.
Did you know? You can invite friends and family to your search. They can join your search, rate and discuss listings with you.