O'Neil Property Group

Search Homes for Sale in Chicago’s Western Suburbs

Save
Ask
Tour
Hide
Share
$354,900
40 Days On Site

1423 Walnut Hill Avenue 1423
St. Charles, IL 60174

For Sale|Condominium|Active
3
Beds
3
Total Baths
2
Full Baths
1
Partial Bath
1,488
SqFt
$239
/SqFt
1994
Built
Subdivision:
Tanglewood
County:
Kane
Listing Courtesy of MRED as distributed by MLS Grid of HomeSmart Connect LLC
1423 Walnut Hill Avenue 14231423 Walnut Hill Avenue 14231423 Walnut Hill Avenue 14231423 Walnut Hill Avenue 1423
Save
Ask
Tour
Hide
Share

Mortgage Calculator

Monthly Payment (Est.)

Enter an interest rate to see your estimated monthly payment.
Calculator powered by Showcase IDX, a Constellation1 Company. Copyright Β©2026 Information is deemed reliable but not guaranteed.

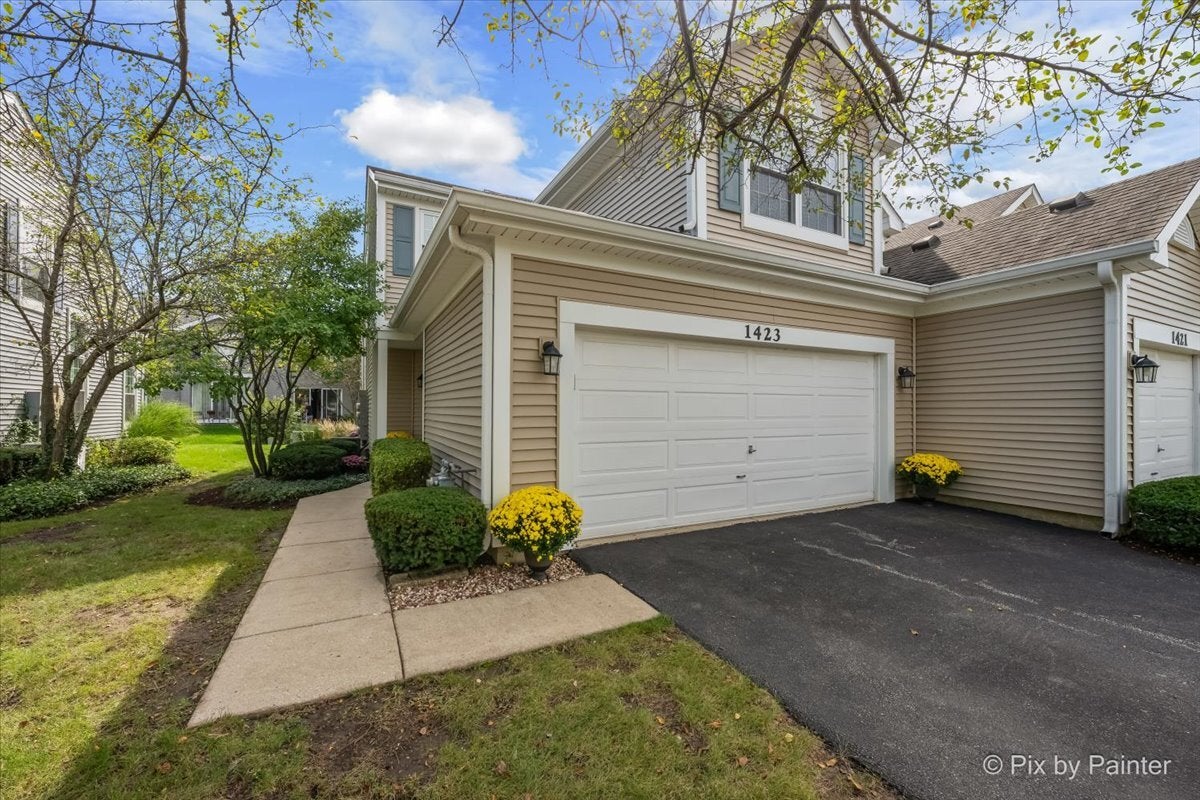
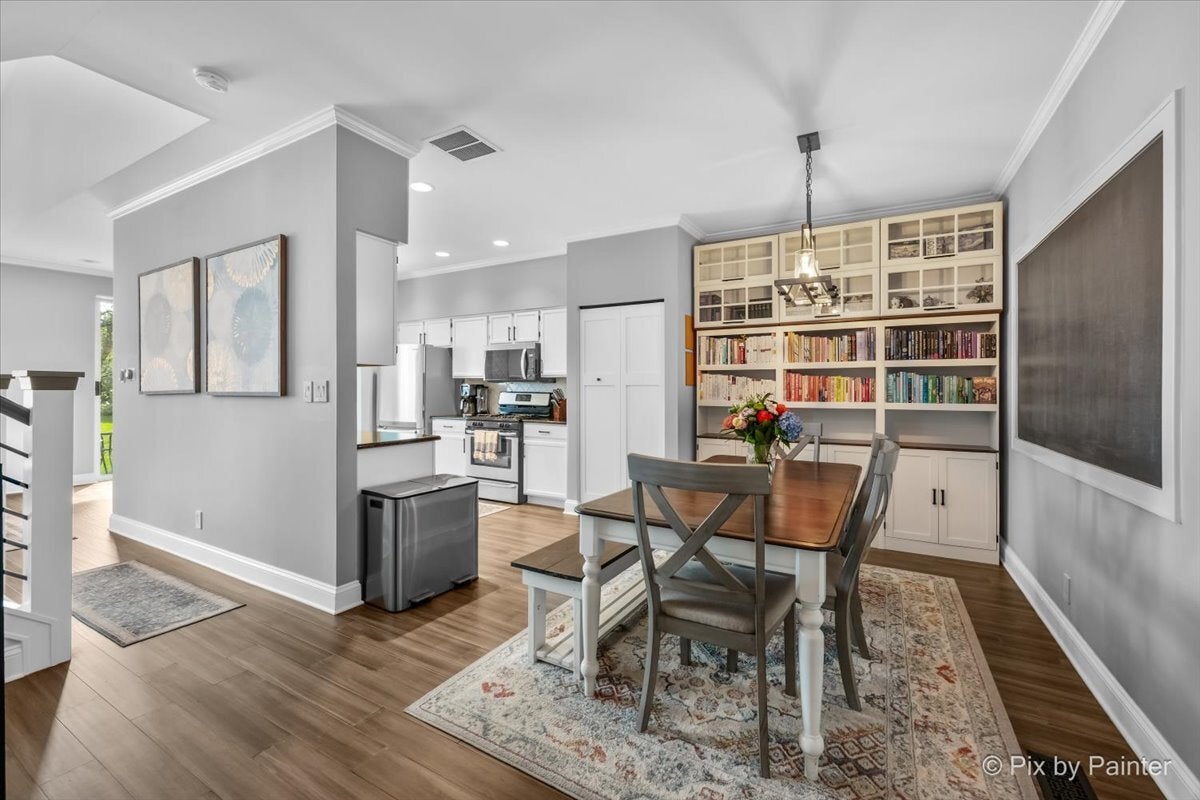
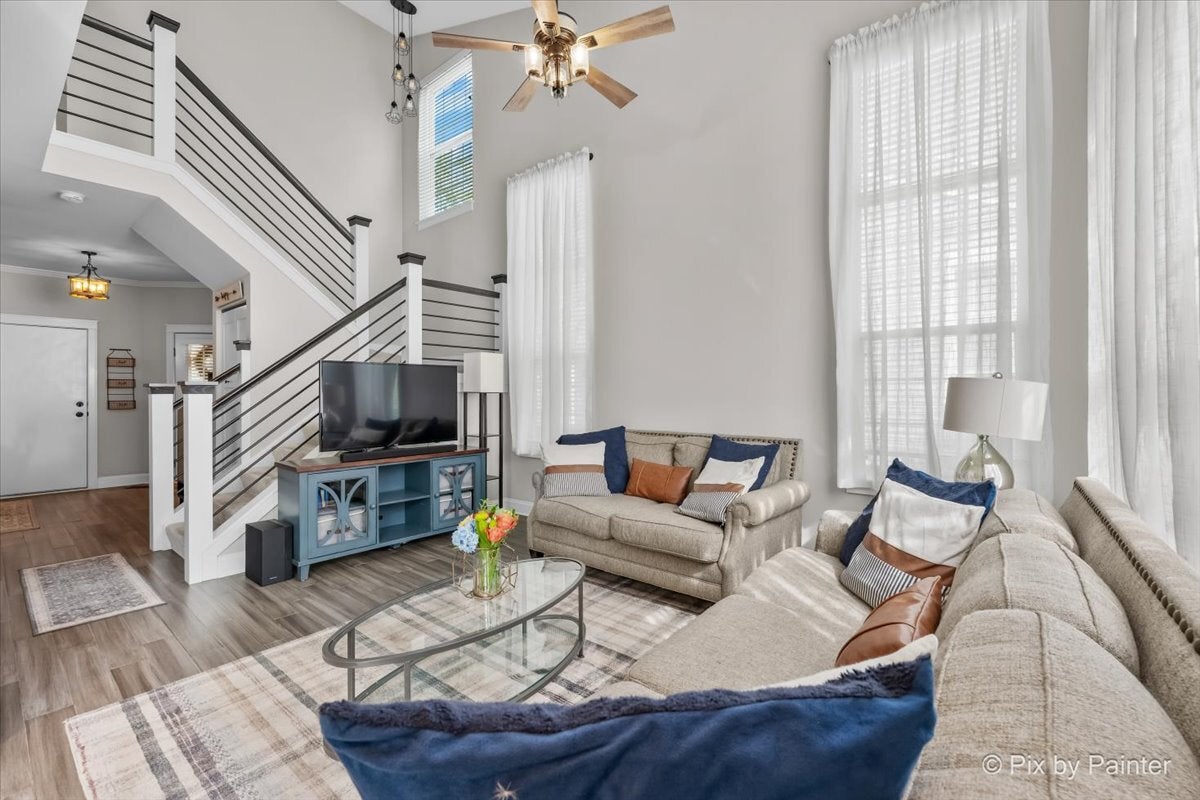
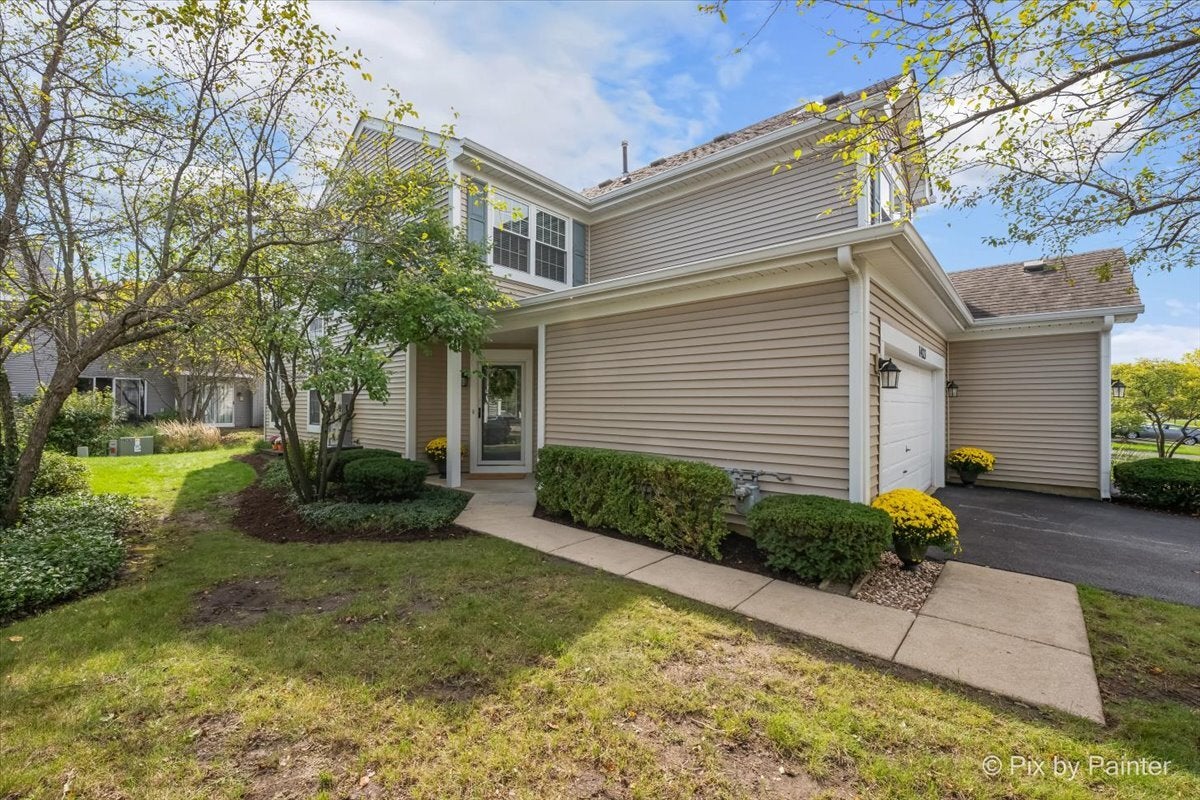
Welcome to 1423 Walnut Hill, where Location and Condition blend to make this 3 Bedroom, 2.1 Bath condo the best Value in popular Tanglewood! The end-unit Location allows for an airy, open interior layout AND a spacious 2-car garage. We are conveniently close to highly-rated St. Charles schools, parks, and Fox River paths, and just a five-minute drive to both St. Charles' and Geneva's thriving downtowns. Substantial remodeling and updates over the last 6 years, regular systems' maintenance, and Association exterior maintenance, all ensure the condo is in great Condition ... and offer peace of mind. Real Value is yours to realize with our added 3rd bedroom, remodeled 2.1 Baths, and many updates throughout. Come take a look, fall in love, and Welcome Home!

Save
Ask
Tour
Hide
Share
Listing Snapshot
PriceΒ 
$354,900
Days On SiteΒ 
40 Days
BedroomsΒ 
3
Inside Area (SqFt)Β 
1,488 sqft
Total BathsΒ 
3
Full BathsΒ 
2
Partial BathsΒ 
1
Lot SizeΒ 
N/A
Year BuiltΒ 
1994
MLS NumberΒ 
12771670
StatusΒ 
Active
Property TaxΒ 
$6,136
HOA/Condo/Coop FeesΒ 
$254 monthly
Sq Ft SourceΒ 
Assessor
Friends & Family
Recent Activity
2 weeks agoListing updated with changes from the MLS
2 weeks agoStatus changed to Active
2 weeks agoPrice changed to $354,900
a month agoListing first seen on site
General Features
Attached GarageΒ 
Yes
Direction FacesΒ 
East
FoundationΒ 
Concrete Perimeter
GarageΒ 
Yes
Garage SpacesΒ 
2
Number Of StoriesΒ 
2
ParkingΒ 
AsphaltGarage Door OpenerAttachedGarage
Parking SpacesΒ 
2
PetsΒ 
Cats OKDogs OKNumber Limit
Property Sub TypeΒ 
Condominium
SewerΒ 
Public Sewer
Water SourceΒ 
Public
Interior Features
AppliancesΒ 
Water SoftenerRangeMicrowaveDishwasherRefrigeratorWasherDryerDisposalWater Purifier OwnedWater Softener OwnedHumidifier
BasementΒ 
None
CoolingΒ 
Ceiling Fan(s)Central Air
ElectricΒ 
Circuit Breakers
FlooringΒ 
Carpet
HeatingΒ 
Forced Air
InteriorΒ 
Entrance FoyerVaulted Ceiling(s)Cathedral Ceiling(s)Built-in FeaturesWalk-In Closet(s)High CeilingsOpen FloorplanGranite CountersPantry
Laundry FeaturesΒ 
Upper LevelWasher HookupGas Dryer HookupIn Unit
Window FeaturesΒ 
ScreensWindow TreatmentsBlindsWindow Coverings
Bedroom 2Β 
Dimensions - 11X11
Bedroom 3Β 
Dimensions - 10X10
Bedroom 4Β 
Dining RoomΒ 
Dimensions - 10X10Level - Main
Eating AreaΒ 
Dimensions - 10X10Level - Main
Family RoomΒ 
FoyerΒ 
Dimensions - 6X10Level - Main
KitchenΒ 
Dimensions - 11X10Level - MainDescription - Eating Area-Table Space,Pantry-Closet,Granite Counters,Updated Kitchen
LaundryΒ 
Dimensions - 9X6
Living RoomΒ 
Dimensions - 15X12Level - Main
Master BedroomΒ 
Dimensions - 20X11
Save
Ask
Tour
Hide
Share
Exterior Features
Construction DetailsΒ 
Vinyl Siding
Lot FeaturesΒ 
Landscaped
Patio And PorchΒ 
Patio
RoofΒ 
Asphalt
Windows/DoorsΒ 
ScreensWindow TreatmentsBlindsWindow Coverings
Community Features
Association FeeΒ 
$254.0
Association Fee FrequencyΒ 
Monthly
Community FeaturesΒ 
SidewalksStreet Lights
MLS AreaΒ 
Campton Hills / St. Charles
School DistrictΒ 
St. Charles East High School
TownshipΒ 
St. Charles
Schools
School District
St. Charles East High School
Elementary School
Munhall Elementary School
Middle School
Wredling Middle School
High School
St. Charles East High School
Listing Courtesy of MRED as distributed by MLS Grid of HomeSmart Connect LLC


Based on information submitted to the MLS GRID as of 2026-11-09 11:49 PM UTC. All data is obtained from various sources and may not have been verified by broker or MLS GRID. Supplied Open House Information is subject to change without notice. All information should be independently reviewed and verified for accuracy. Properties may or may not be listed by the office/agent presenting the information.
Last checked: 2026-11-09 11:49 PM UTC
MRED DMCA Copyright Information Copyright Β© 2026 Midwest Real Estate Data LLC. All rights reserved.

Neighborhood & Commute
Source: Walkscore
Disclosure: Community information and market data powered by Constellation Data Labs. Information is deemed reliable but not guaranteed.
Save
Ask
Tour
Hide
Share