O'Neil Property Group
Save
Ask
Tour
Hide
Share
$360,000
4 Days On Site

1423 Walnut Hill Avenue 1423
St. Charles, IL 60174

For Sale|Condominium|Active
3
Beds
3
Total Baths
2
Full Baths
1
Partial Bath
1,488
SqFt
$242
/SqFt
1994
Built
Subdivision:
Tanglewood
County:
Kane
Listing Courtesy of MRED as distributed by MLS Grid of HomeSmart Connect LLC
1423 Walnut Hill Avenue 14231423 Walnut Hill Avenue 14231423 Walnut Hill Avenue 14231423 Walnut Hill Avenue 1423
Save
Ask
Tour
Hide
Share

Mortgage Calculator

Monthly Payment (Est.)

Enter an interest rate to see your estimated monthly payment.
Calculator powered by Showcase IDX, a Constellation1 Company. Copyright ©2026 Information is deemed reliable but not guaranteed.

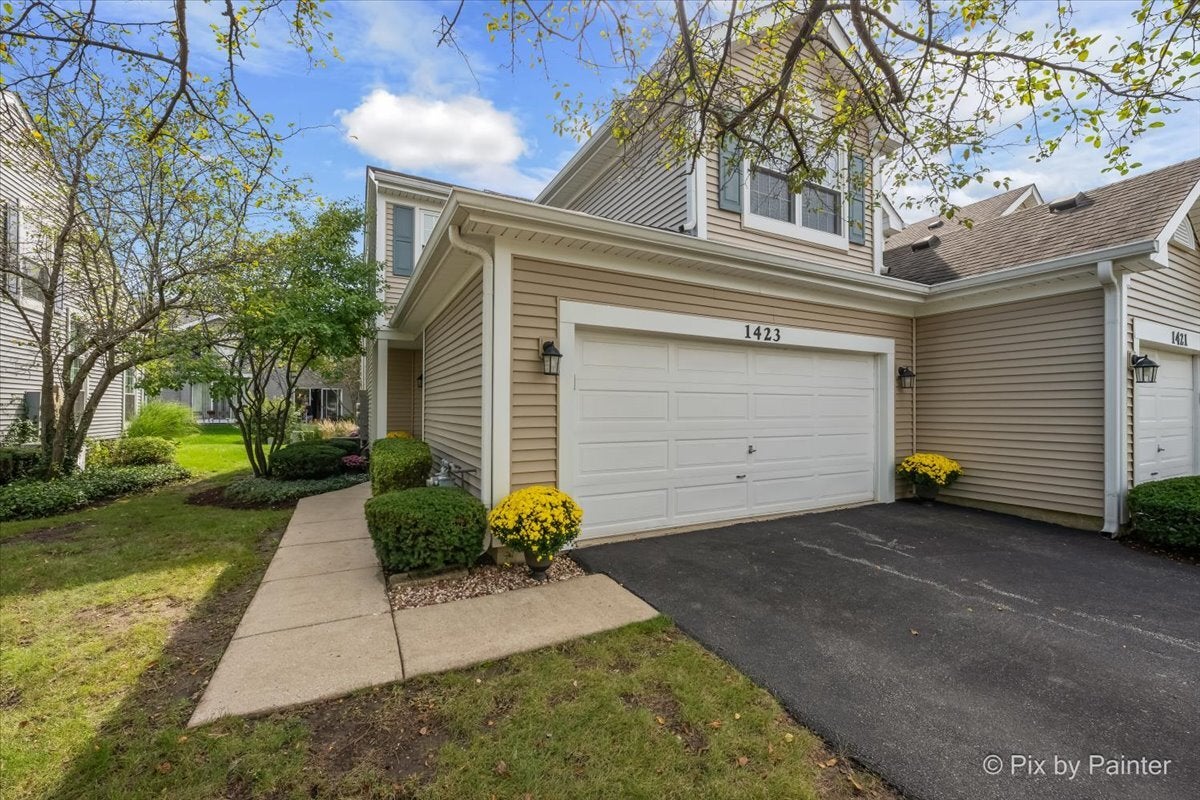
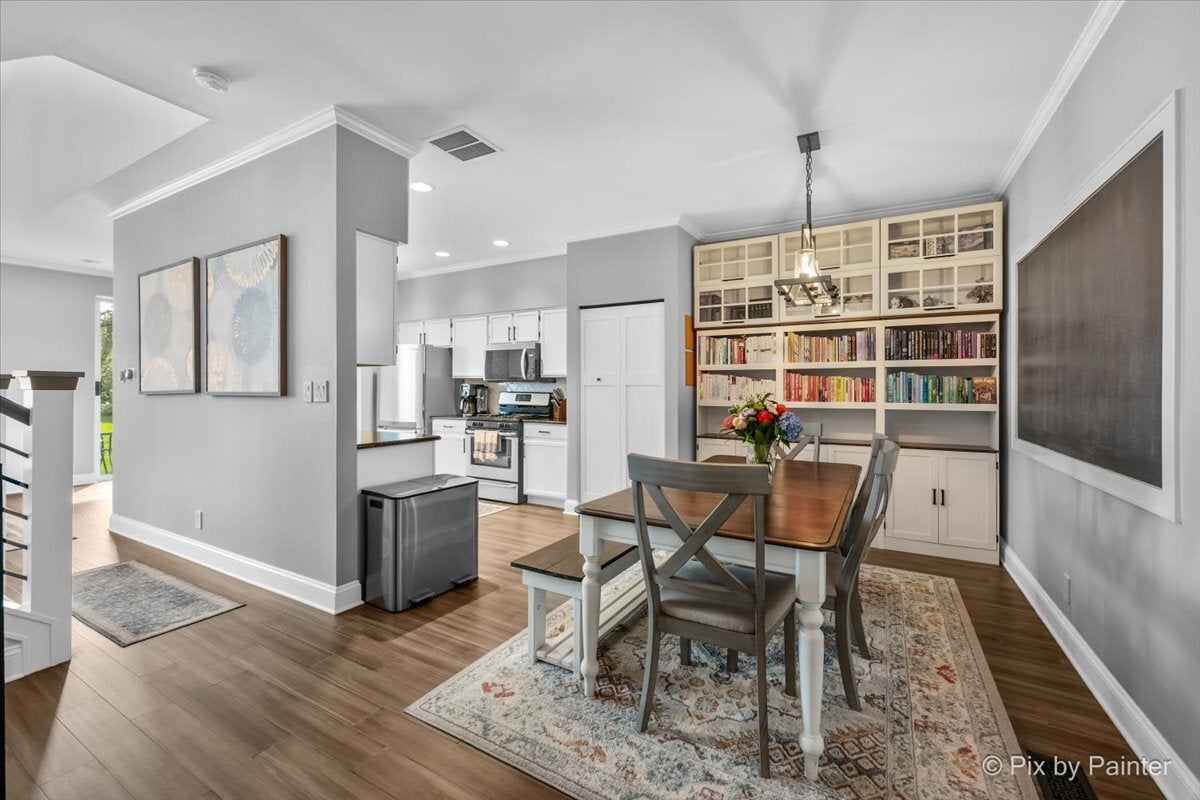
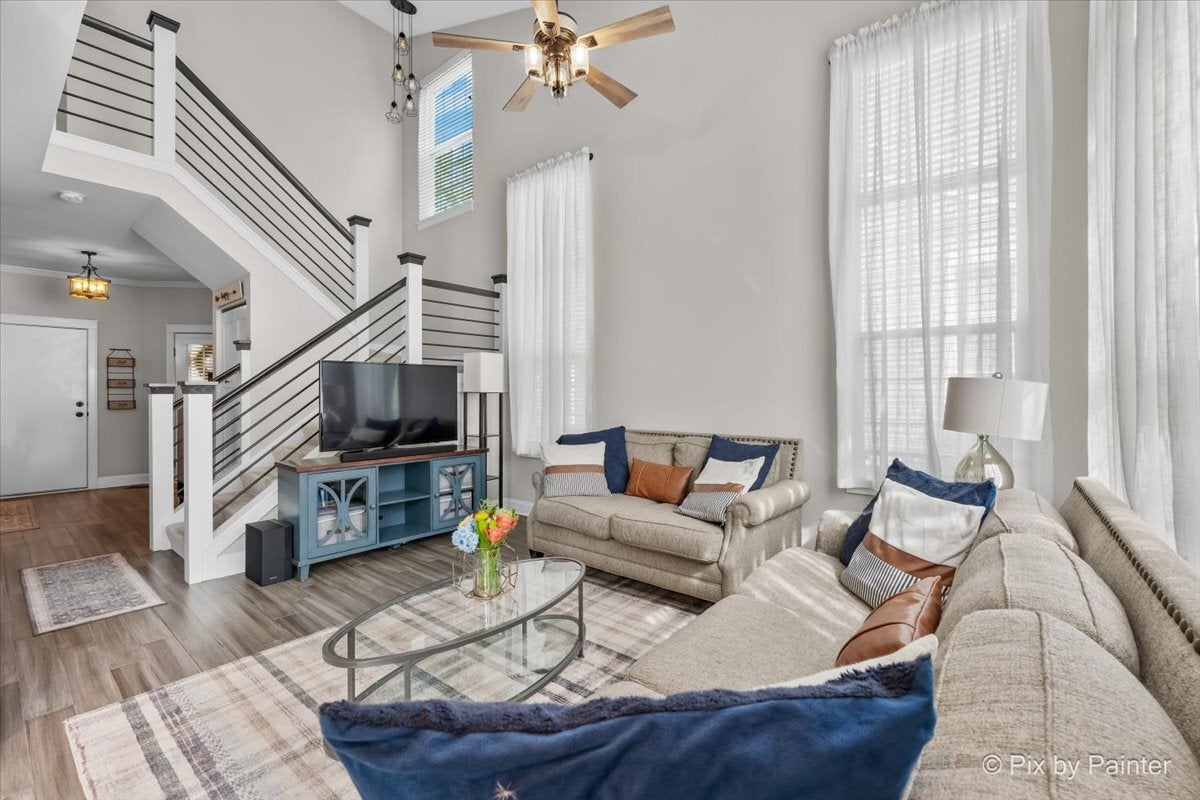
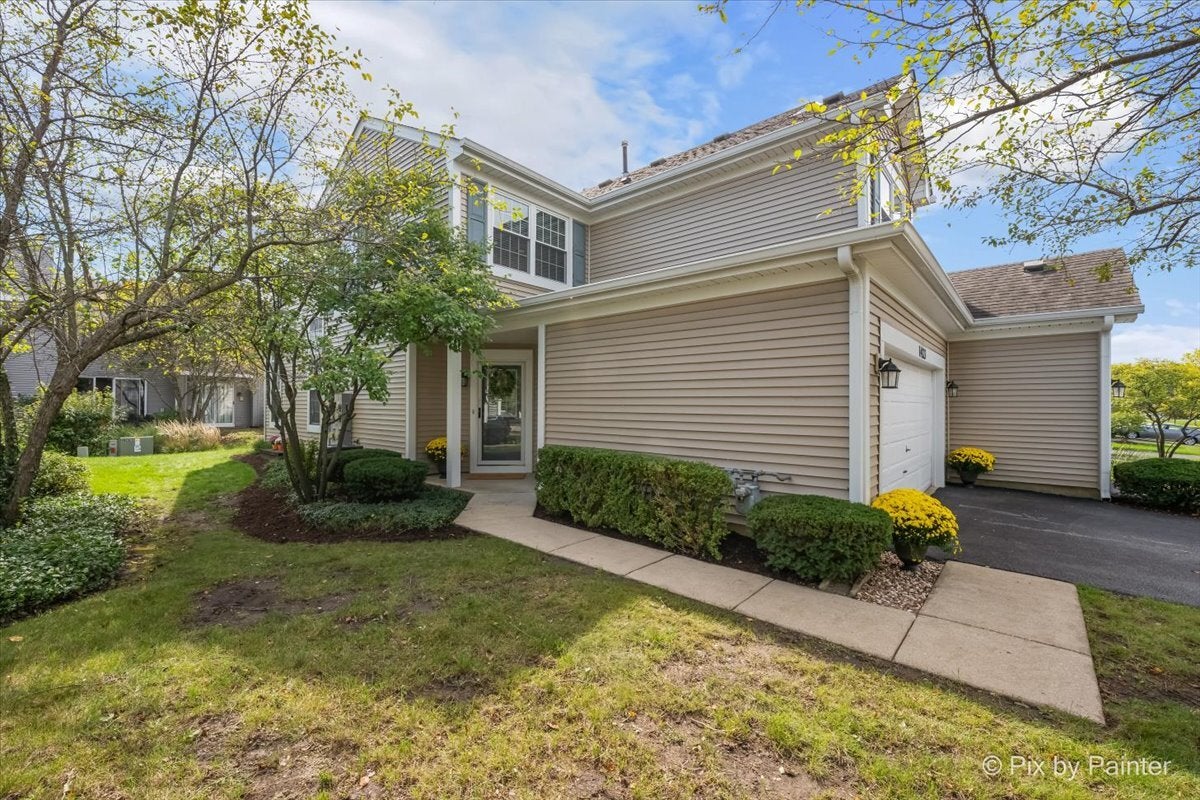
Whether you're looking for your first home, your last, or something in-between, this beautifully remodeled and updated Tanglewood condo could be 'The One'! Welcome to 1423 Walnut Hill, our one-of-a-kind Marsalis model offering 3 true Bedrooms, 2.1 Baths, and a 2-car garage in a sunny end-unit. Everything has been updated top to bottom over the last 6 years, including: 3rd Bedroom loft conversion, new upstairs windows, hall bath gut and remodel, kitchen and bath updates, new bamboo flooring and carpeting, new solid-core doors, hardware, and interior trim, paint, wood blinds, usb charging outlets, new light fixtures, and so much more (see our detailed feature sheet). Tanglewood is perched conveniently between St. Charles' and Geneva's thriving downtowns where shopping, dining, and entertainment abound. Fox River recreation, amenities, and bike paths beckon, and commuting is easy with tollways and Metra mere minutes away. If you are looking for a home with great value, location, condition, and a low-maintenance lifestyle, schedule a viewing and call this Home!

Save
Ask
Tour
Hide
Share
Listing Snapshot
Price 
$360,000
Days On Site 
4 Days
Bedrooms 
3
Inside Area (SqFt) 
1,488 sqft
Total Baths 
3
Full Baths 
2
Partial Baths 
1
Lot Size 
N/A
Year Built 
1994
MLS® Number 
12771670
Status 
Active
Property Tax 
$6,136
HOA/Condo/Coop Fees 
$254 monthly
Sq Ft Source 
Assessor
Friends & Family
Recent Activity
3 days agoListing updated with changes from the MLS®
4 days agoListing first seen on site
General Features
Attached Garage 
Yes
Direction Faces 
East
Foundation 
Concrete Perimeter
Garage 
Yes
Garage Spaces 
2
Number Of Stories 
2
Parking 
AsphaltGarage Door OpenerAttachedGarage
Parking Spaces 
2
Pets 
Cats OKDogs OKNumber Limit
Property Sub Type 
Condominium
Sewer 
Public Sewer
Water Source 
Public
Interior Features
Appliances 
Water SoftenerRangeMicrowaveDishwasherRefrigeratorWasherDryerDisposalWater Purifier OwnedWater Softener OwnedHumidifier
Basement 
None
Cooling 
Ceiling Fan(s)Central Air
Electric 
Circuit Breakers
Flooring 
Carpet
Heating 
Natural GasForced Air
Interior 
Entrance FoyerVaulted Ceiling(s)Cathedral Ceiling(s)Built-in FeaturesWalk-In Closet(s)High CeilingsOpen FloorplanGranite CountersPantry
Laundry Features 
Upper LevelWasher HookupGas Dryer HookupIn Unit
Window Features 
ScreensWindow TreatmentsBlinds
Bedroom 2 
Dimensions - 11X11Level - Second
Bedroom 3 
Dimensions - 10X10Level - Second
Bedroom 4 
Dining Room 
Dimensions - 10X10Level - Main
Eating Area 
Dimensions - 10X10Level - Main
Family Room 
Foyer 
Dimensions - 6X10Level - Main
Kitchen 
Dimensions - 11X10Level - MainDescription - Eating Area-Table Space,Pantry-Closet,Granite Counters,Updated Kitchen
Laundry 
Dimensions - 9X6Level - Second
Living Room 
Dimensions - 15X12Level - Main
Master Bedroom 
Dimensions - 20X11Level - Second
Save
Ask
Tour
Hide
Share
Exterior Features
Construction Details 
Vinyl Siding
Lot Features 
Landscaped
Patio And Porch 
Patio
Roof 
Asphalt
Windows/Doors 
ScreensWindow TreatmentsBlinds
Community Features
Association Fee 
$254.0
Association Fee Frequency 
Monthly
Community Features 
SidewalksStreet Lights
MLS Area 
Campton Hills / St. Charles
School District 
St. Charles East High School
Township 
St. Charles
Schools
School District
St. Charles East High School
Elementary School
Munhall Elementary School
Middle School
Wredling Middle School
High School
St. Charles East High School
Listing Courtesy of MRED as distributed by MLS Grid of HomeSmart Connect LLC


Based on information submitted to the MLS GRID as of 2026-10-04 06:45 AM UTC. All data is obtained from various sources and may not have been verified by broker or MLS GRID. Supplied Open House Information is subject to change without notice. All information should be independently reviewed and verified for accuracy. Properties may or may not be listed by the office/agent presenting the information.
Last checked: 2026-10-04 06:45 AM UTC
MRED DMCA Copyright Information Copyright © 2026 Midwest Real Estate Data LLC. All rights reserved.

Neighborhood & Commute
Source: Walkscore
Disclosure: Community information and market data powered by Constellation Data Labs. Information is deemed reliable but not guaranteed.
Save
Ask
Tour
Hide
Share