
Search Homes for Sale in Chicago’s Western Suburbs
1301 Berkeley AvenueFord Heights, IL 60411
Mortgage Calculator
Monthly Payment (Est.)
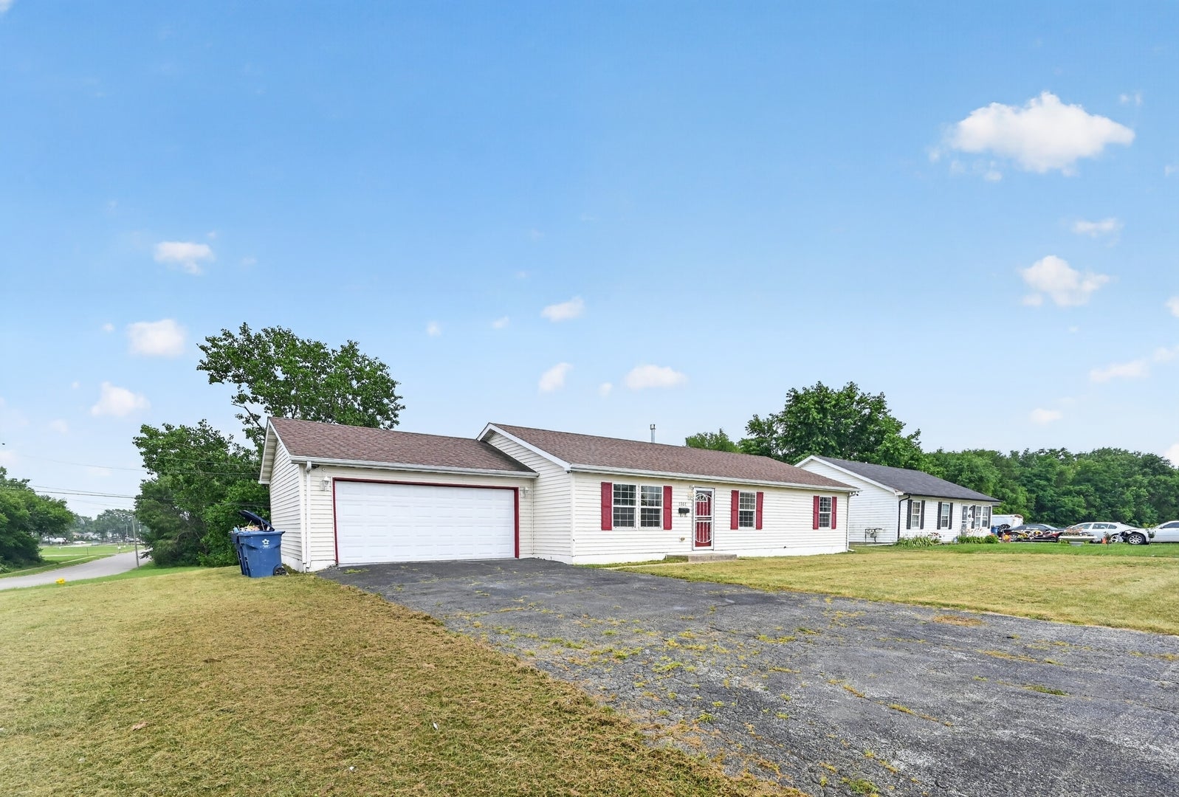
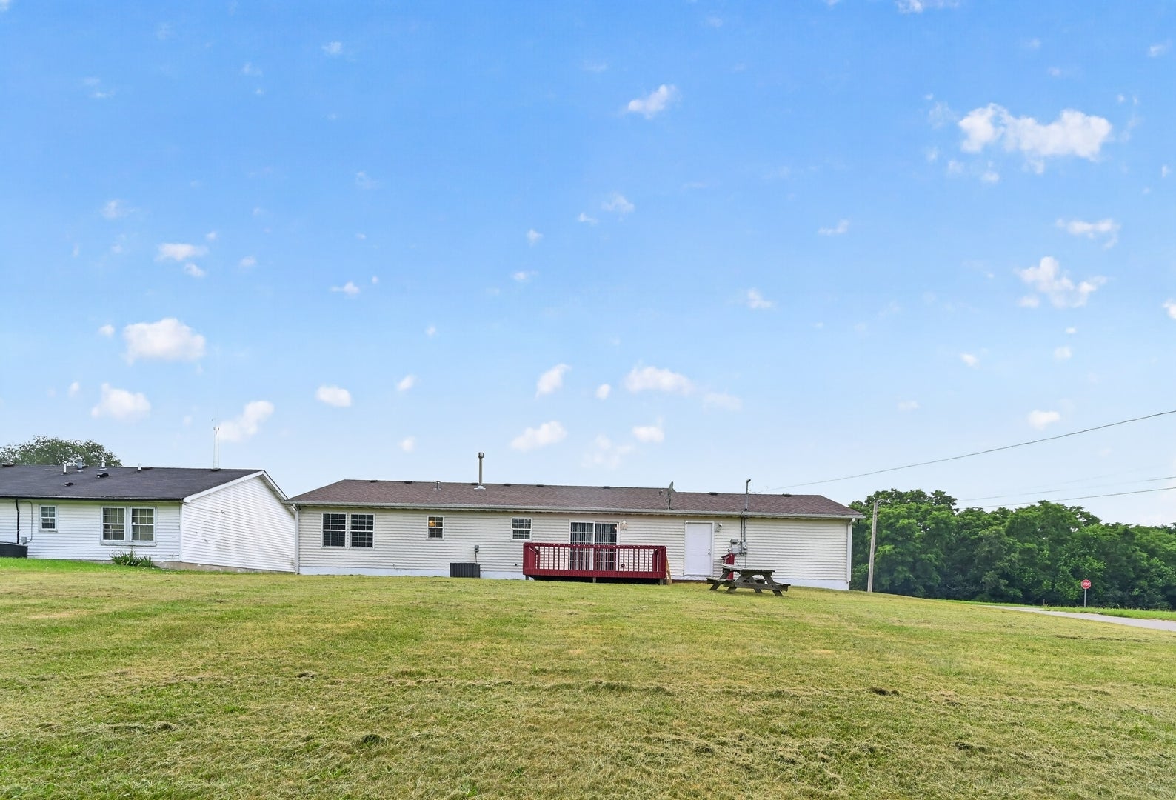
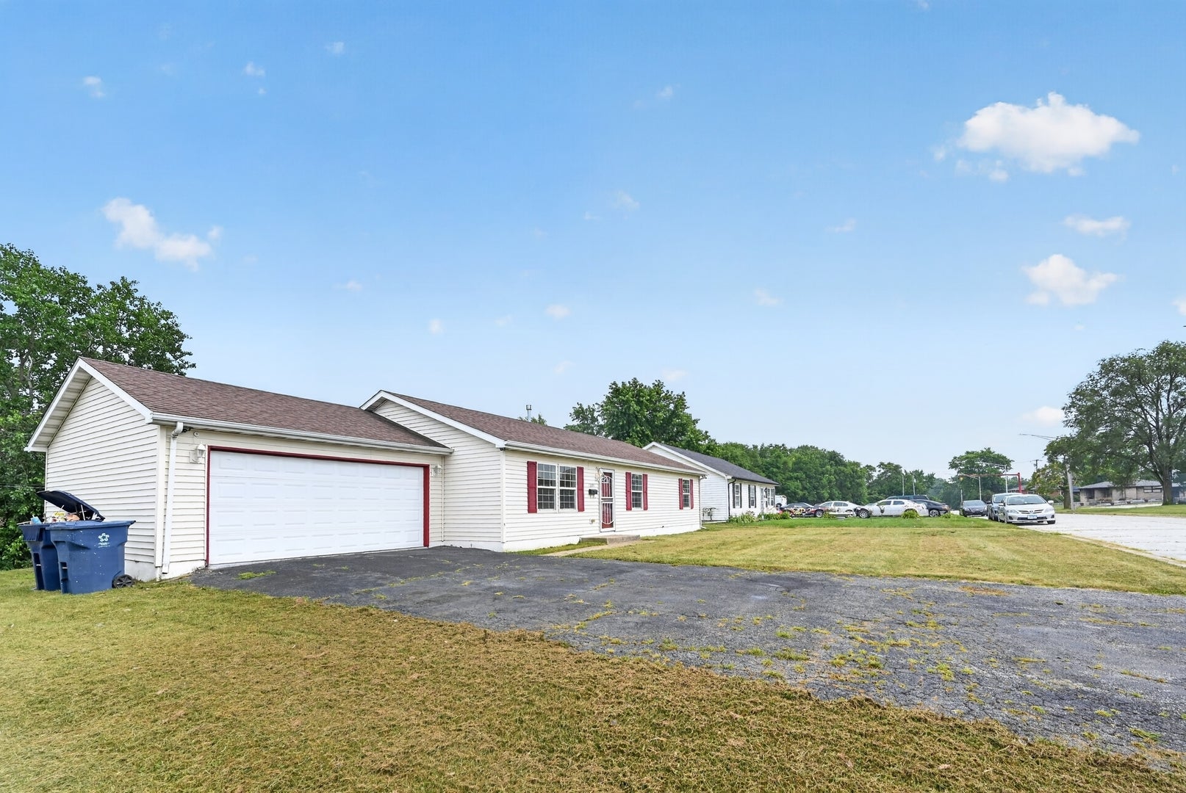
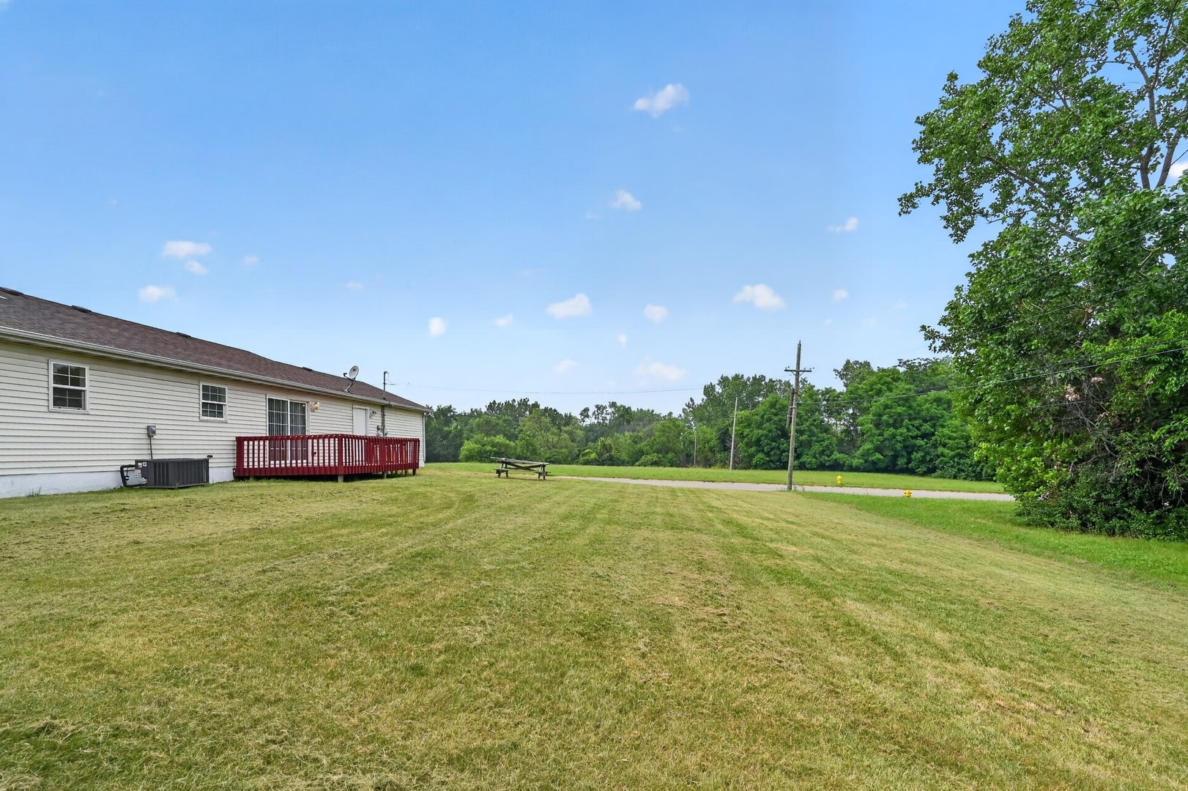
Enter an interest rate to see your estimated monthly payment.NOW AVAILABLE FOR RENT - $2,600/MONTH! Welcome home to this completely renovated and move-in-ready 3-bedroom, 2-bath single-family home offering the space, privacy, and convenience you've been looking for. Situated on TWO CITY LOTS, this property offers an impressive amount of outdoor space with a large backyard and side yard-perfect for relaxing, entertaining, gardening, or simply enjoying having room to spread out. The backyard borders a forest preserve with no residential development directly behind the property, providing a beautiful natural backdrop. Inside, nearly everything has been refreshed. Enjoy new flooring throughout, along with major updates including a new furnace, central air conditioning, water heater, gas range, over-the-range microwave, and dishwasher. The home also includes an attached 2-car garage, providing convenient parking and additional storage. With 3 bedrooms, 2 full bathrooms, an attached garage, two city lots, updated mechanicals, new appliances, and generous outdoor space, this is more than an apartment-it's an opportunity to enjoy the comfort and privacy of a single-family home. Rent: $2,600/month. All prospective tenants must complete the authorized rental application and screening process. Do not submit applications, deposits, personal information, or payments to anyone other than through the authorized listing agent/brokerage process. Property is also currently offered for sale. Schedule your private showing today!
| 2 weeks ago | Listing updated with changes from the MLS® | |
| 2 weeks ago | Status changed to Active | |
| 2 weeks ago | Listing first seen on site |

Based on information submitted to the MLS GRID as of 2026-10-15 12:29 PM UTC. All data is obtained from various sources and may not have been verified by broker or MLS GRID. Supplied Open House Information is subject to change without notice. All information should be independently reviewed and verified for accuracy. Properties may or may not be listed by the office/agent presenting the information.
Last checked: 2026-10-15 12:29 PM UTC
MRED DMCA Copyright Information Copyright © 2026 Midwest Real Estate Data LLC. All rights reserved.
Did you know? You can invite friends and family to your search. They can join your search, rate and discuss listings with you.