O'Neil Property Group

Search Homes for Sale in Chicago’s Western Suburbs

Save
Ask
Tour
Hide
Share
$2,100
16 Days On Site

1344 Cove Drive
Prospect Heights, IL 60070

For Rent|Townhouse|Active
2
Beds
1
Total Bath
1
Full Bath
1,000
SqFt
$2
/SqFt
1979
Built
Subdivision:
Quincy Park
County:
Cook
Listing Courtesy of MRED as distributed by MLS Grid of Four Daughters Real Estate
1344 Cove Drive1344 Cove Drive1344 Cove Drive1344 Cove Drive
Save
Ask
Tour
Hide
Share

Mortgage Calculator

Monthly Payment (Est.)

Enter an interest rate to see your estimated monthly payment.
Calculator powered by Showcase IDX, a Constellation1 Company. Copyright ©2026 Information is deemed reliable but not guaranteed.

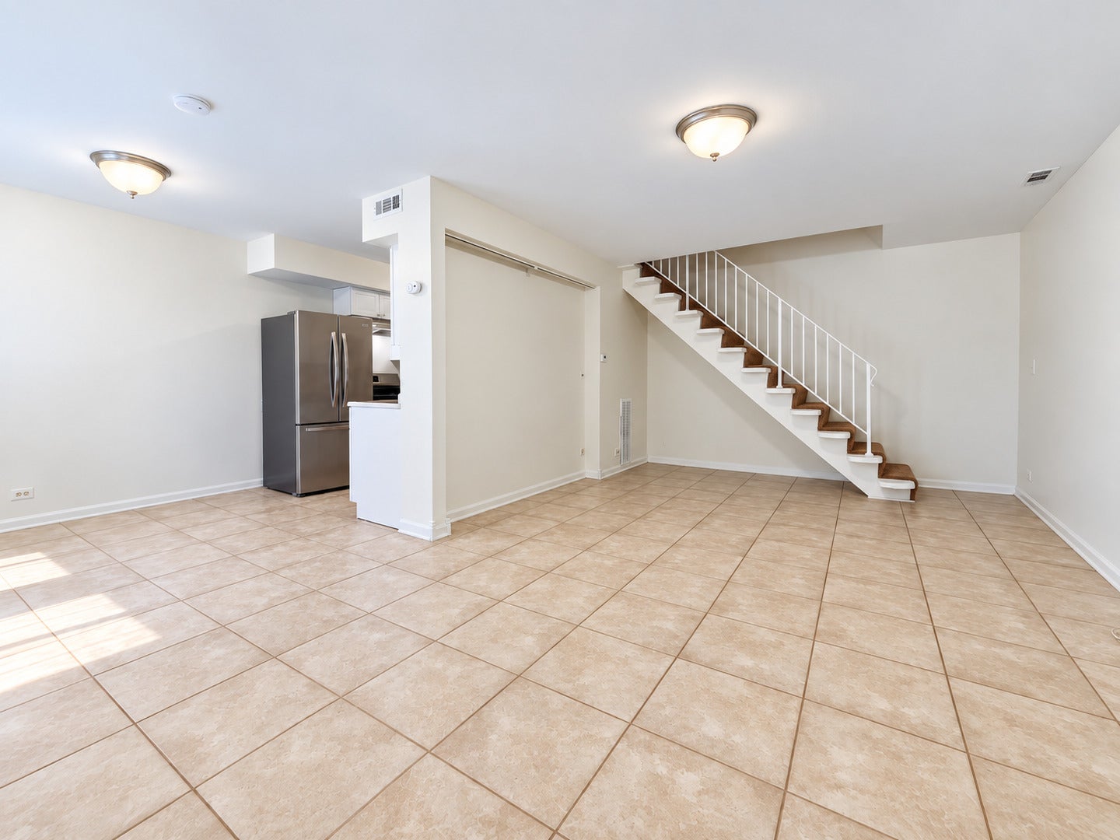
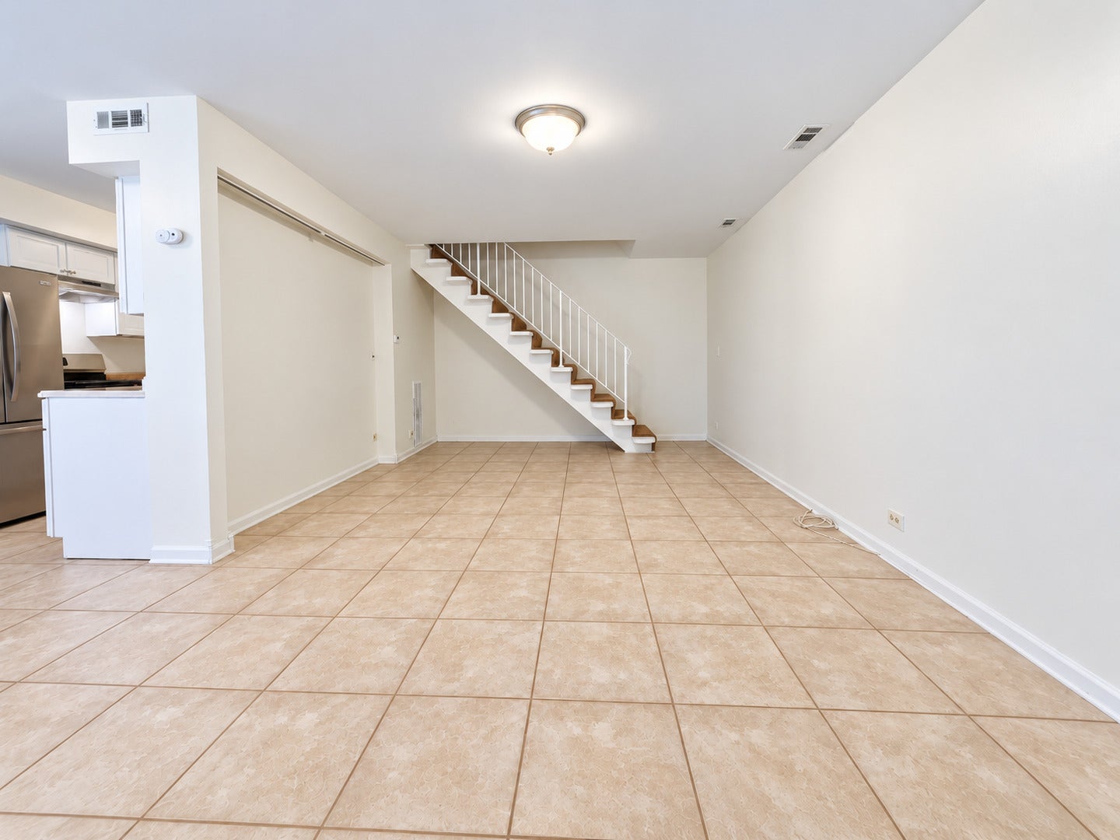
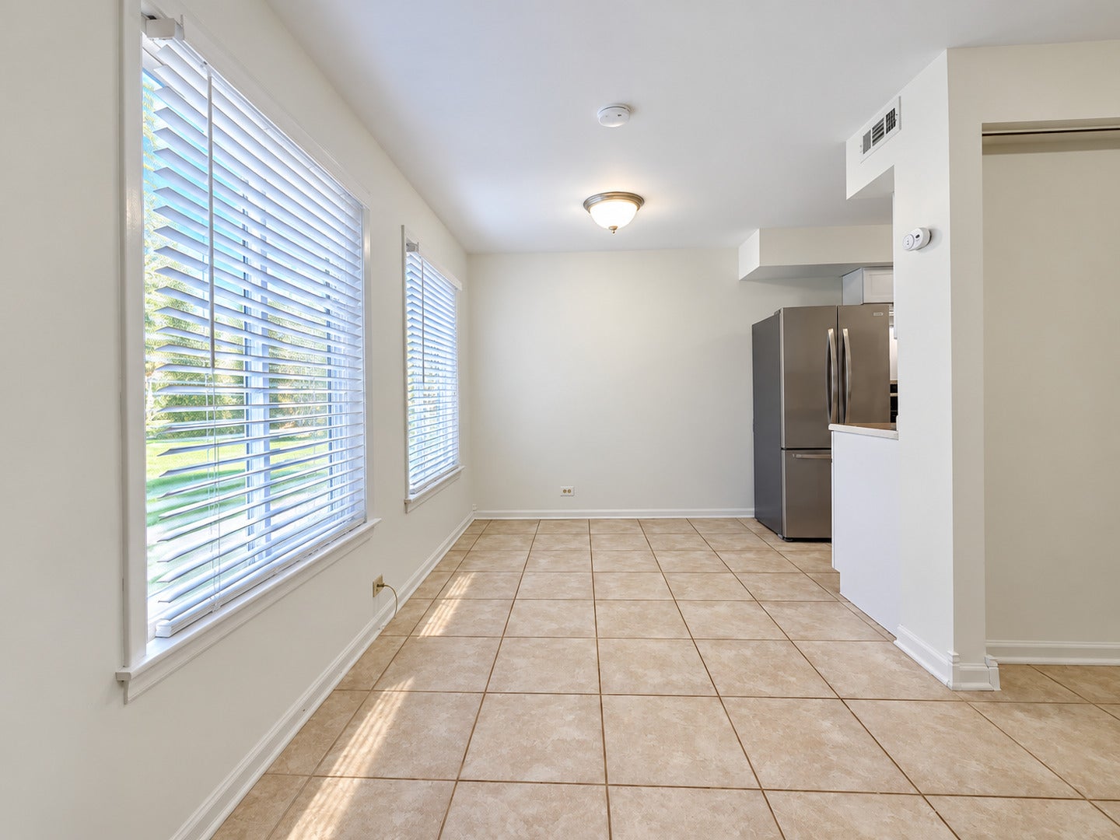
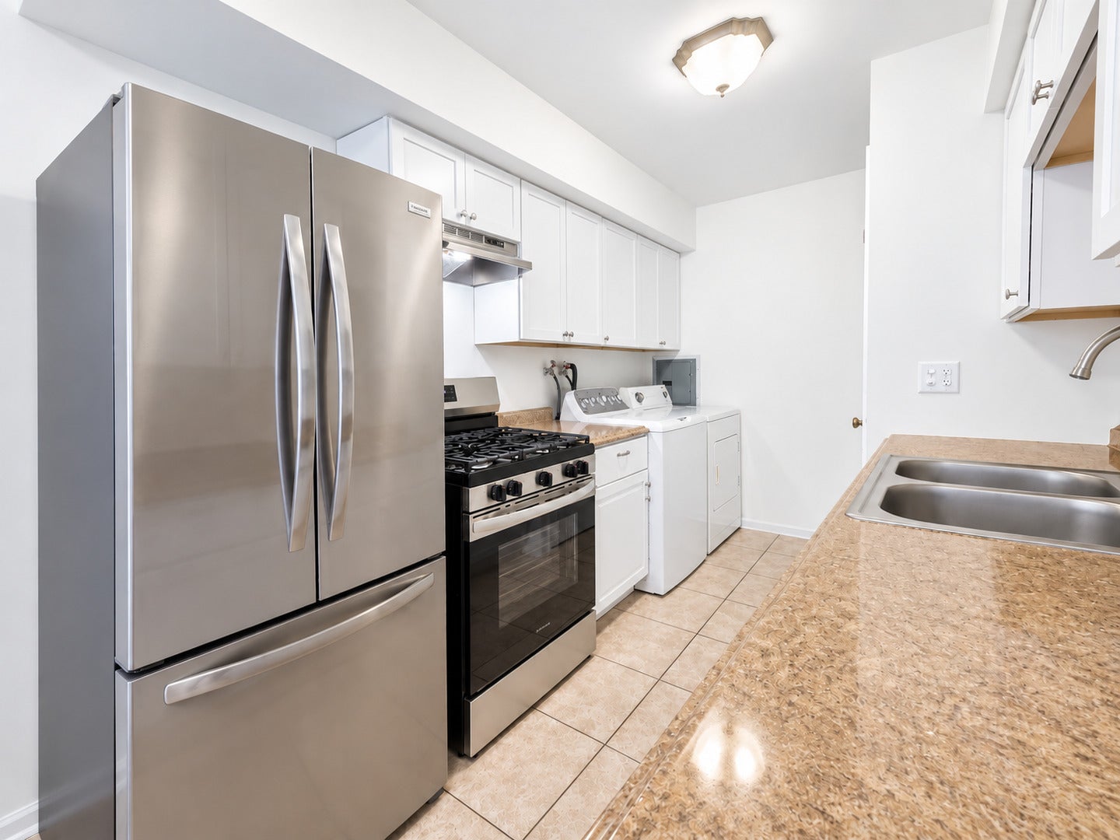
FANTASTIC 2 BEDROOM 2 STORY HOME W/1 CAR GARAGE + DRIVEWAY IN POPULAR QUINCY PARK AND A+ RATED WHEELING HIGH SCHOOL, LOCATED MIN TO 94/294 EXPRESSWAY, METRA TRAIN, SHOPPING, RESTAURANTS, AND RANDHURST MALL. NICELY UPDATED HOME WITH NEWER WINDOWS, ALL NEW KITCHEN CABINETS, NEW STAINLESS STEEL APPLIANCES, FRESH PAINT, AND FLOORING. LARGE PRIMARY BEDROOM WITH A WALK-IN CLOSET. GOOD SIZE 2ND BEDROOM WITH AMPLE CLOSET SPACE. FULL WASHER / DRYER IN THE UNIT. 1 CAR GARAGE ALSO OFFERS STORAGE. WALK TO POOL AND PARK. /// MIN SCORE REQUIRED 680+ // INCOME @ 2.5 TIMES THE MONTHLY RENT // PETS SUBJECT TO A NON-REFUNDABLE $500 CLEANING // $55 PER ADULT CREDIT APPLICATION VIA TURBOTENANT WHICH IS NON-REFUNDABLE. LO DOES NOT COLLECT ANY MONEY FROM THE APP PROCESS. // 2 MONTH'S STUBS // PHOTO OF DL OR ID // PHOTOS OF ANY PETS. PLEASE TEXT FOR FASTEST RESPONSE.

Save
Ask
Tour
Hide
Share
Listing Snapshot
Price 
$2,100
Days On Site 
16 Days
Bedrooms 
2
Inside Area (SqFt) 
1,000 sqft
Total Baths 
1
Full Baths 
1
Partial Baths 
N/A
Lot Size 
N/A
Year Built 
1979
MLS® Number 
12771675
Status 
Active
Property Tax 
N/A
HOA/Condo/Coop Fees 
N/A
Sq Ft Source 
Estimated
Friends & Family
Recent Activity
2 weeks agoListing updated with changes from the MLS®
2 weeks agoStatus changed to Active
2 weeks agoListing first seen on site
General Features
Attached Garage 
Yes
Available on 
2026-09-28
Direction Faces 
North
Garage 
Yes
Garage Spaces 
1
Lease Term 
12 Months
Number Of Stories 
2
Parking 
AsphaltGarage Door OpenerAttachedGuestDrivewayAdditional ParkingGarage
Parking Spaces 
2
Pets 
Cats OKDogs OK
Property Sub Type 
Townhouse
Sewer 
Public Sewer
Utilities 
Cable Available
Water Source 
Public
Interior Features
Appliances 
RangeRefrigeratorWasherDryerStainless Steel Appliance(s)Gas Oven
Basement 
None
Cooling 
Central Air
Furnished 
Unfurnished
Heating 
Natural GasForced Air
Interior 
Walk-In Closet(s)Storage
Laundry Features 
Main LevelWasher HookupGas Dryer HookupIn Unit
Bedroom 2 
Dimensions - 10X10Level - Second
Bedroom 3 
Bedroom 4 
Dining Room 
Dimensions - 9X8Level - Main
Family Room 
Kitchen 
Dimensions - 13X9Level - Main
Laundry 
Living Room 
Dimensions - 18X12Level - Main
Master Bedroom 
Dimensions - 15X10Level - Second
Walk In Closet 
Dimensions - 5X5Level - Second
Save
Ask
Tour
Hide
Share
Exterior Features
Construction Details 
Vinyl Siding
Lot Features 
Cul-De-SacLandscaped
Roof 
Asphalt
Community Features
Association Amenities 
StorageParkPoolPicnic Area
MLS Area 
Prospect Heights
School District 
Wheeling High School
Township 
Wheeling
Schools
School District
Wheeling High School
Elementary School
Robert Frost Elementary School
Middle School
Oliver W Holmes Middle School
High School
Wheeling High School
Listing Courtesy of MRED as distributed by MLS Grid of Four Daughters Real Estate


Based on information submitted to the MLS GRID as of 2026-10-15 09:16 AM UTC. All data is obtained from various sources and may not have been verified by broker or MLS GRID. Supplied Open House Information is subject to change without notice. All information should be independently reviewed and verified for accuracy. Properties may or may not be listed by the office/agent presenting the information.
Last checked: 2026-10-15 09:16 AM UTC
MRED DMCA Copyright Information Copyright © 2026 Midwest Real Estate Data LLC. All rights reserved.

Neighborhood & Commute
Source: Walkscore
Disclosure: Community information and market data powered by Constellation Data Labs. Information is deemed reliable but not guaranteed.
Save
Ask
Tour
Hide
Share