O'Neil Property Group

Search Homes for Sale in Chicago’s Western Suburbs

Save
Ask
Tour
Hide
Share
$319,000
13 Days On Site

708 Newgate Lane B
Prospect Heights, IL 60070

For Sale|Condominium|Active
2
Beds
2
Total Baths
2
Full Baths
1,238
SqFt
$258
/SqFt
1987
Built
Subdivision:
Rob Roy Country Club Village
County:
Cook
Listing Courtesy of MRED as distributed by MLS Grid of Baird & Warner
708 Newgate Lane B708 Newgate Lane B708 Newgate Lane B708 Newgate Lane B
Save
Ask
Tour
Hide
Share

Mortgage Calculator

Monthly Payment (Est.)

Enter an interest rate to see your estimated monthly payment.
Calculator powered by Showcase IDX, a Constellation1 Company. Copyright ©2026 Information is deemed reliable but not guaranteed.

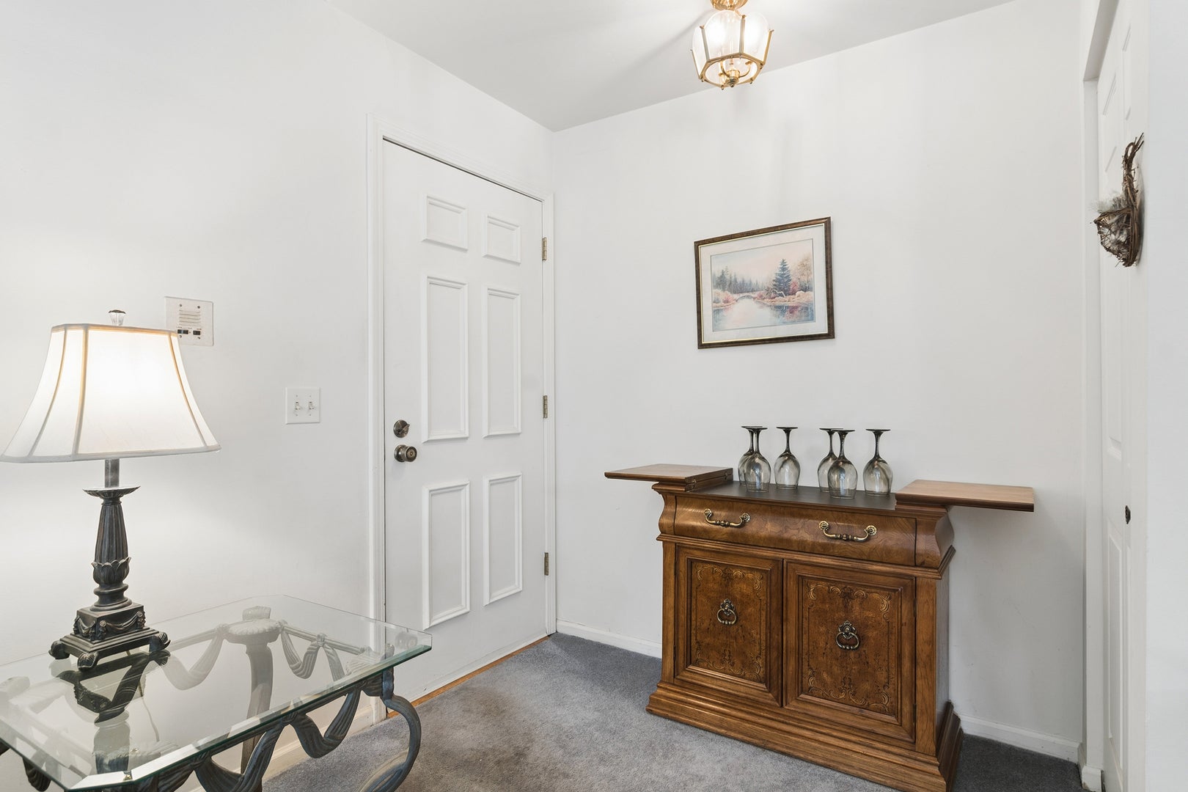
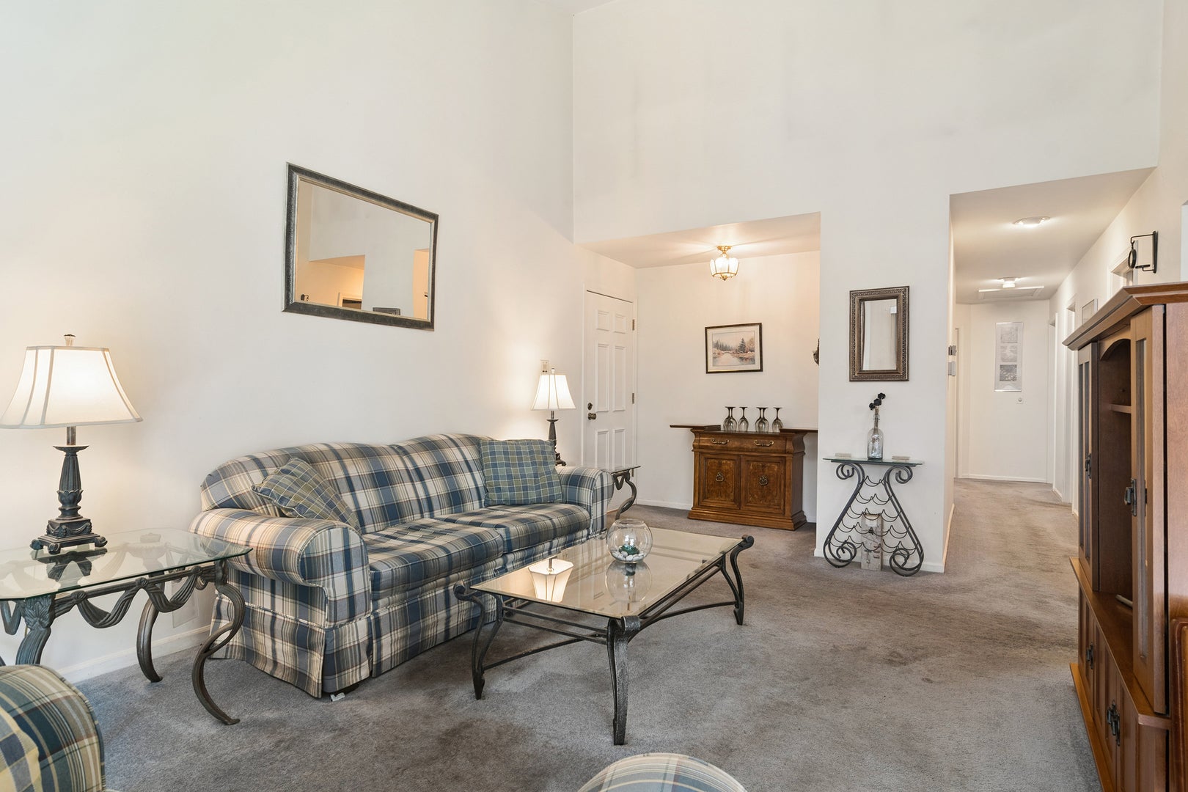
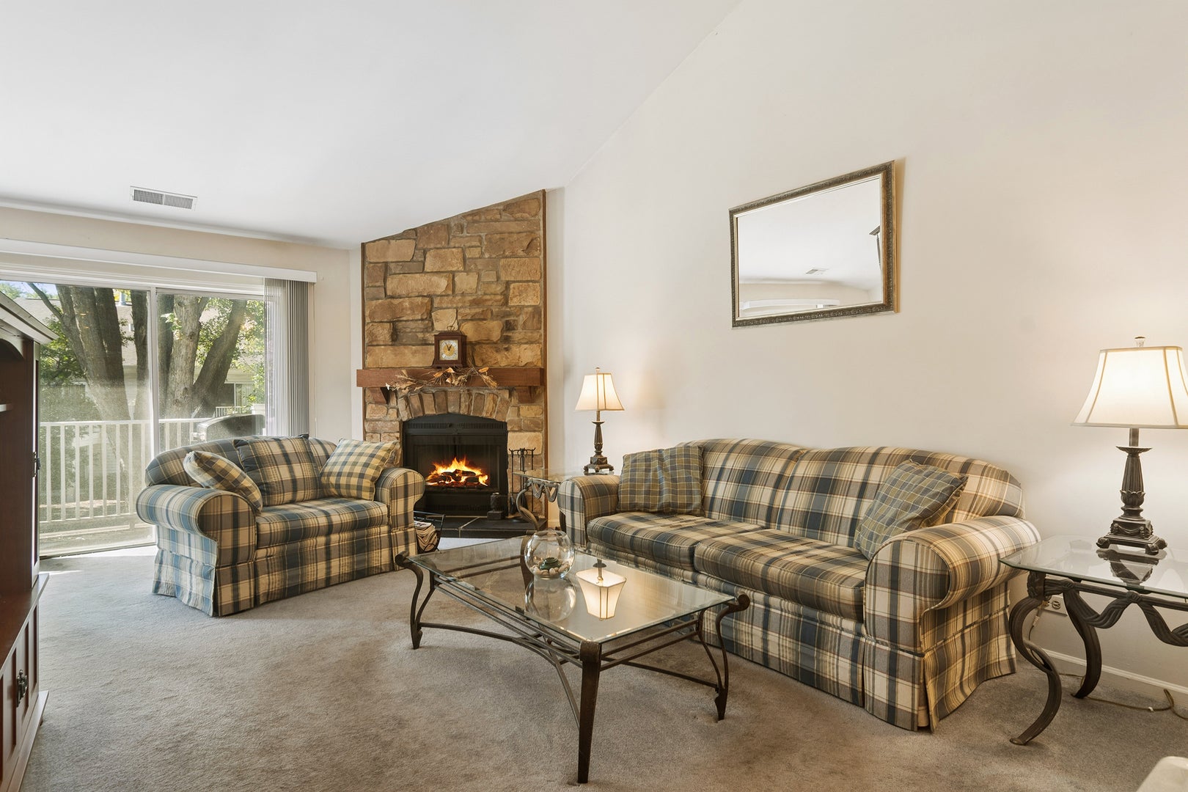
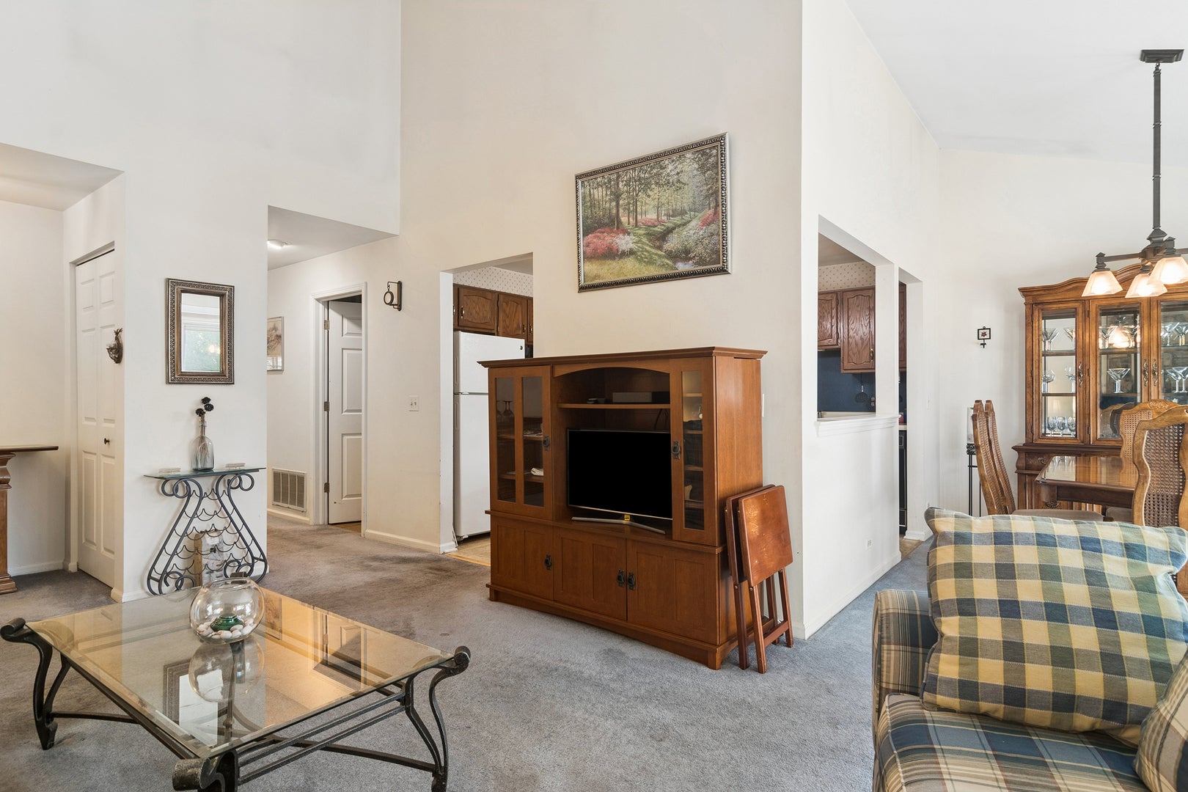
Welome home to maintenance free living~Spacious 2nd floor, 2 bedroom, 2 full bath property with an attached garage~Magnificent cathedral ceilings in the living room and dining room allow an abundance of natural light in from the double sliding doors that provide entrance to a large balcony overlooking beautiful green space~The living room has a gas fireplace that can provide warmth to both the living room and dining area on those cold winter evenings~The Kitchen has plenty of cabinets and counter space for cooking along with ample room for a table and chairs~The laundry room is located off the hallway~One full bathroom with a shower/bath combo is conveniently located next to the second bedroom~Across the hall is a huge primary bedroom with an extra large walk in closet and an en-suite bathroom which includes a linen closet and walk in shower~Roof has been redone within the last 5 yrs~Dryer and kitchen floor are both newer~Bathrooms and primary bdrm recently painted~2024 New hot water tank~This property has the potential to make your home dreams come true before the holidays~Schedule an appt today!

Save
Ask
Tour
Hide
Share
Listing Snapshot
Price 
$319,000
Days On Site 
13 Days
Bedrooms 
2
Inside Area (SqFt) 
1,238 sqft
Total Baths 
2
Full Baths 
2
Partial Baths 
N/A
Lot Size 
N/A
Year Built 
1987
MLS® Number 
12771698
Status 
Active
Property Tax 
$2,770
HOA/Condo/Coop Fees 
$444 monthly
Sq Ft Source 
Estimated
Friends & Family
Recent Activity
a week agoListing updated with changes from the MLS®
a week agoStatus changed to Active
2 weeks agoListing first seen on site
General Features
Attached Garage 
Yes
Garage 
Yes
Garage Spaces 
1
Number Of Stories 
2
Parking 
AttachedGarage
Parking Spaces 
1
Pets 
Cats OKDogs OK
Property Sub Type 
Condominium
Sewer 
Public Sewer
Interior Features
Appliances 
MicrowaveDishwasherRefrigeratorWasherDryerElectric Oven
Basement 
None
Cooling 
Central Air
Fireplace 
Yes
Fireplace Features 
Living RoomGas LogGas Starter
Fireplaces 
1
Flooring 
Carpet
Heating 
Natural GasForced Air
Interior 
Walk-In Closet(s)Entrance FoyerVaulted Ceiling(s)
Laundry Features 
In Unit
Balcony/Porch/Lanai 
Dimensions - 6X14Level - Second
Bedroom 2 
Dimensions - 10X12Level - Second
Bedroom 3 
Bedroom 4 
Dining Room 
Dimensions - 8X10Level - Second
Family Room 
Foyer 
Dimensions - 4X6Level - Second
Kitchen 
Dimensions - 10X11Level - SecondDescription - Eating Area-Table Space,SolidSurfaceCounter
Laundry 
Dimensions - 5X10Level - Second
Living Room 
Dimensions - 12X19Level - Second
Master Bedroom 
Dimensions - 13X15Level - Second
Walk In Closet 
Dimensions - 5X10Level - Second
Save
Ask
Tour
Hide
Share
Exterior Features
Construction Details 
Aluminum SidingVinyl SidingBrick
Exterior 
Balcony
Lot Features 
Cul-De-Sac
Community Features
Association Fee 
$444.0
Association Fee Frequency 
Monthly
MLS Area 
Prospect Heights
School District 
John Hersey High School
Township 
Wheeling
Schools
School District
John Hersey High School
Elementary School
Unknown
Middle School
Unknown
High School
John Hersey High School
Listing Courtesy of MRED as distributed by MLS Grid of Baird & Warner


Based on information submitted to the MLS GRID as of 2026-10-15 09:39 PM UTC. All data is obtained from various sources and may not have been verified by broker or MLS GRID. Supplied Open House Information is subject to change without notice. All information should be independently reviewed and verified for accuracy. Properties may or may not be listed by the office/agent presenting the information.
Last checked: 2026-10-15 09:39 PM UTC
MRED DMCA Copyright Information Copyright © 2026 Midwest Real Estate Data LLC. All rights reserved.

Neighborhood & Commute
Source: Walkscore
Disclosure: Community information and market data powered by Constellation Data Labs. Information is deemed reliable but not guaranteed.
Save
Ask
Tour
Hide
Share