
Search Homes for Sale in Chicago’s Western Suburbs
1243 E Baldwin Lane 412Palatine, IL 60074
Mortgage Calculator
Monthly Payment (Est.)
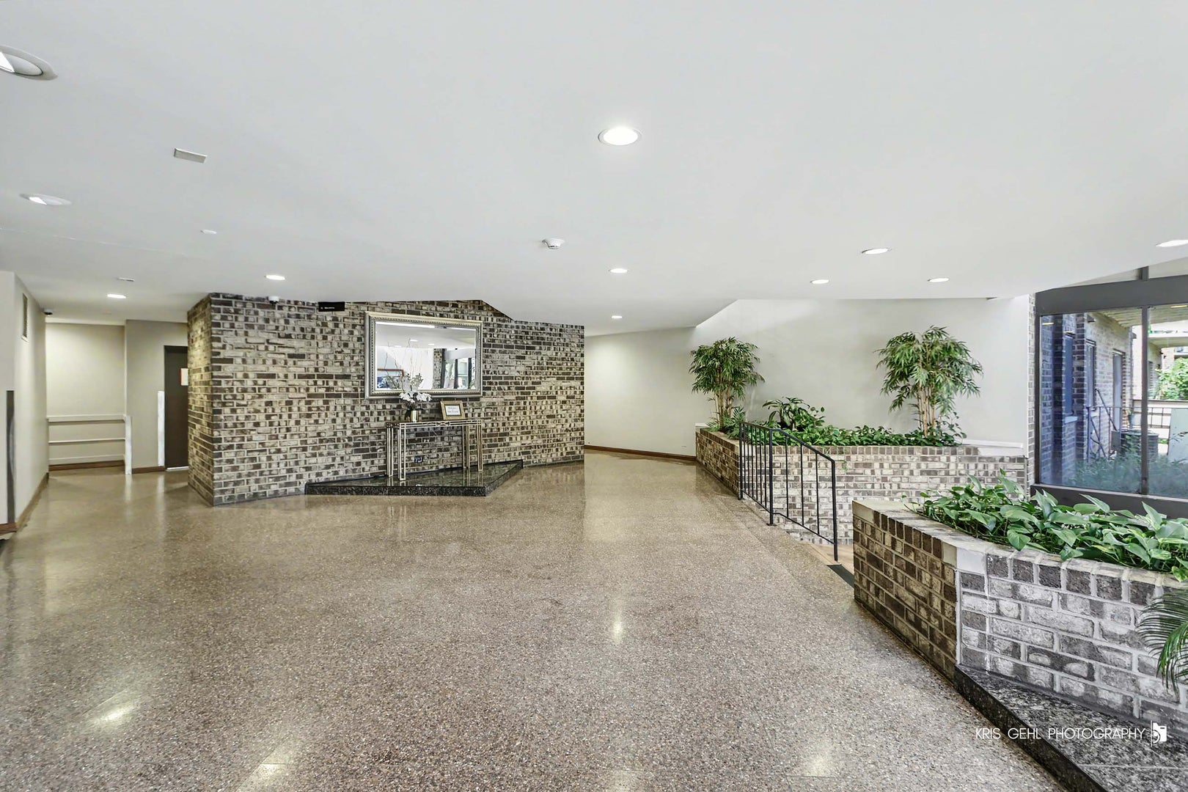
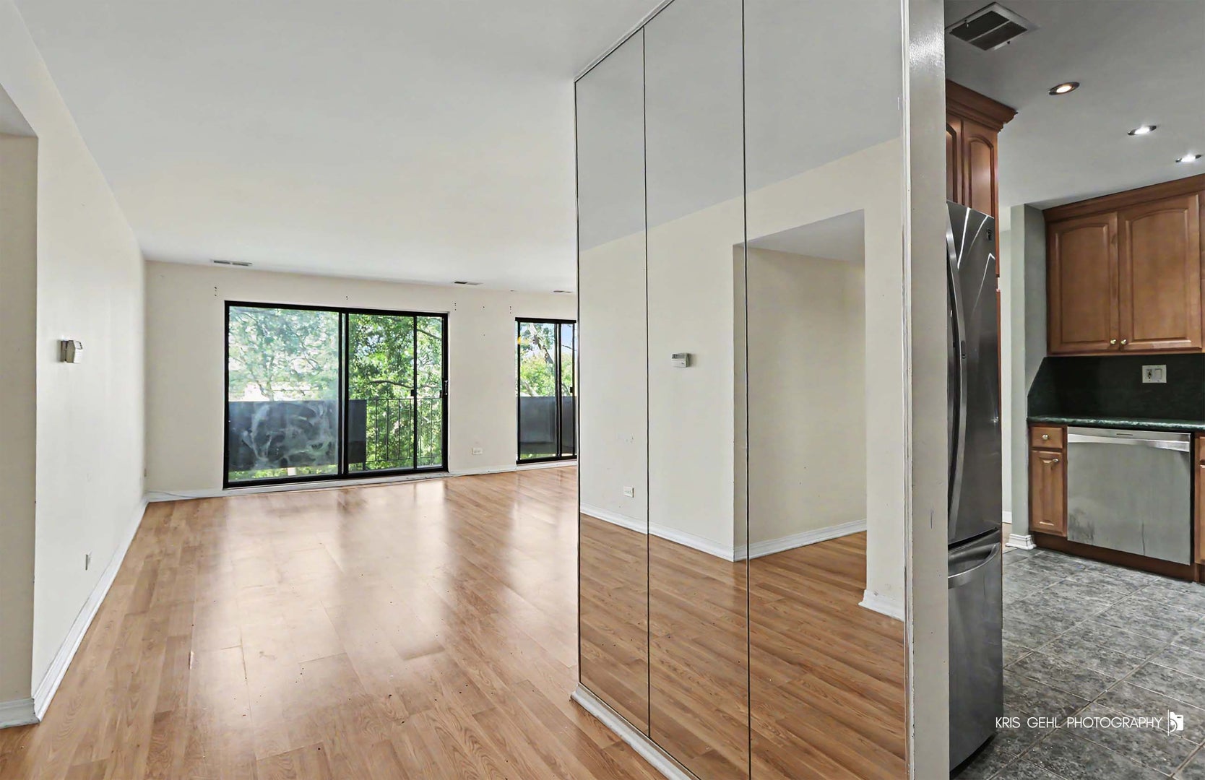
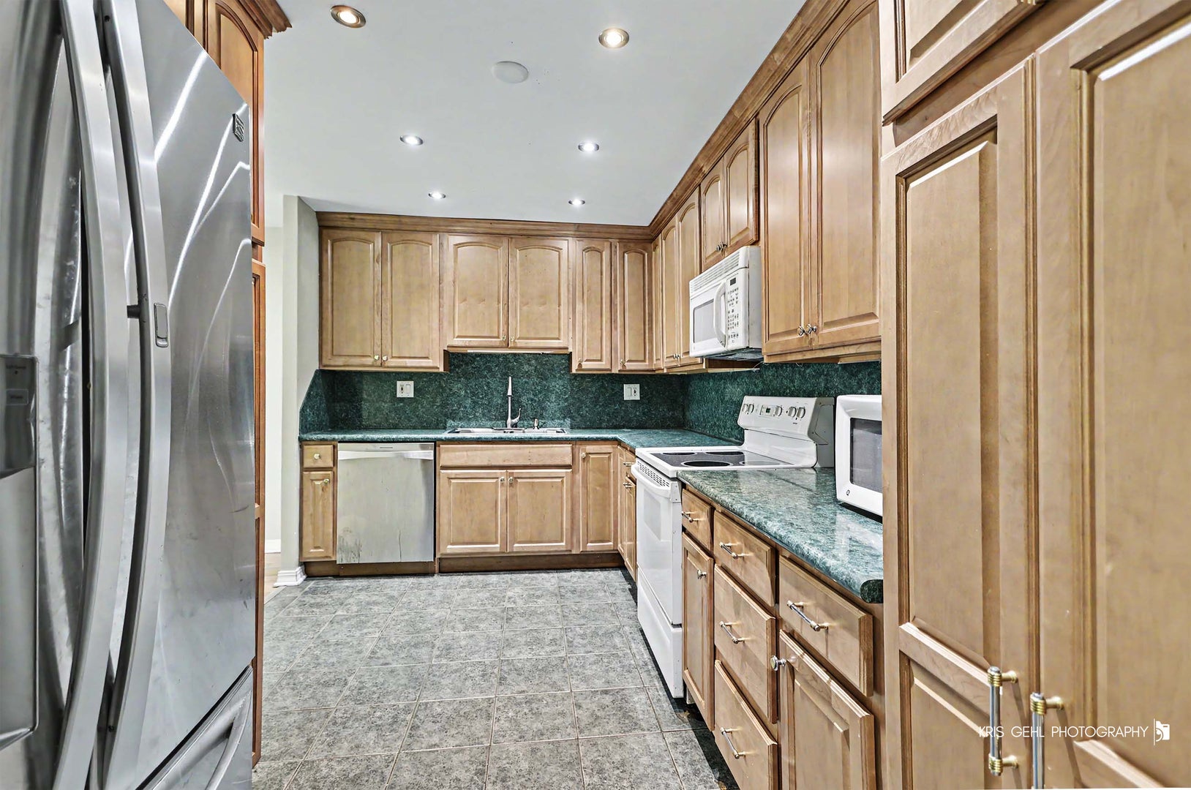
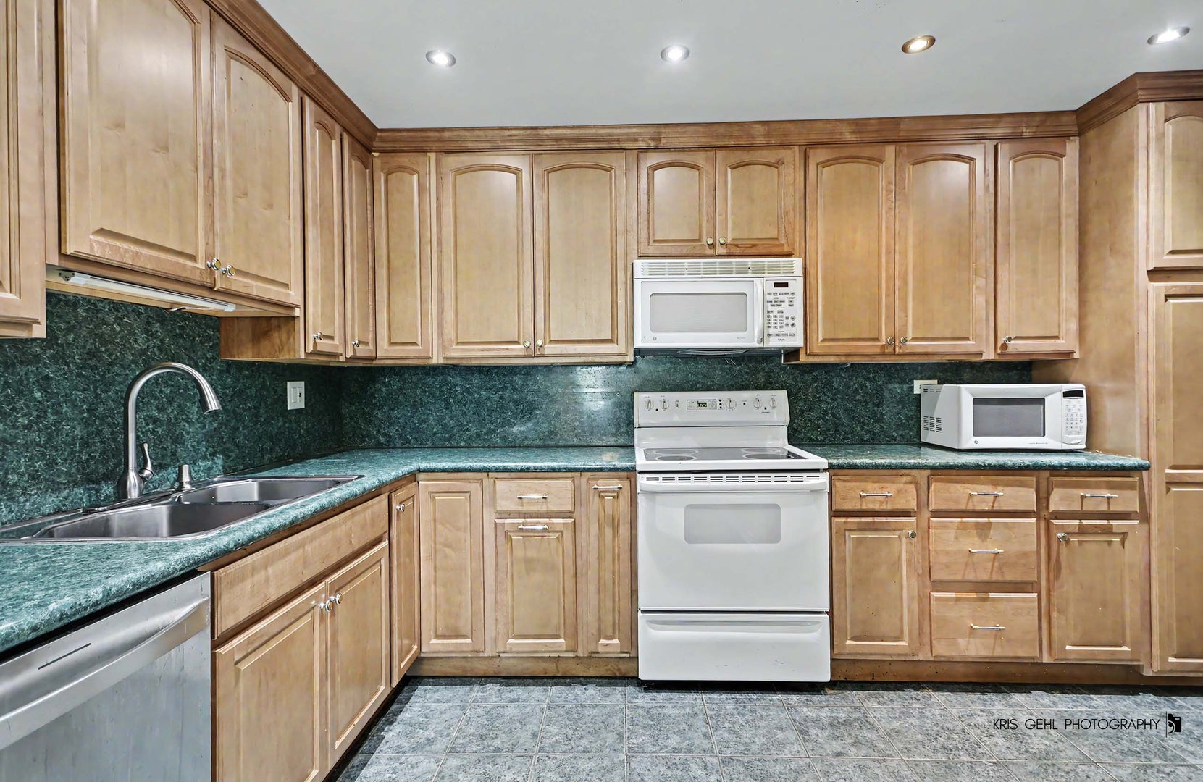
Enter an interest rate to see your estimated monthly payment.Beautiful 3-Bedroom, 2-Bath Condo in Sought-After San Tropai! Welcome home to this spacious and inviting condo featuring 3 bedrooms, 2 full bathrooms, and TWO extra-large private balconies-perfect for relaxing, entertaining, or enjoying your morning coffee. Inside, you'll find a generously sized kitchen with a separate dining room, creating plenty of space for everyday living and hosting guests. The primary suite offers a peaceful retreat with a walk-in closet and private en-suite bathroom. Two additional bedrooms provide flexibility for family, guests, a home office, or whatever fits your lifestyle. Enjoy the convenience and security of a well-maintained building featuring: Secure building access, Two elevators, Same-floor laundry, Social/community room, Enclosed garage parking (one space) additional parking on upper level, and a Private storage unit. Resort-Style Community Amenities. San Tropai offers an incredible lifestyle with amenities including, Swimming pool, Clubhouse, Fitness center, Tennis courts, Scenic walking and bike paths and Storage. Fantastic Location, Conveniently located with easy access to Highway 53, shopping, restaurants, entertainment, and more. Whether you're looking for comfort, convenience, or a community with plenty to enjoy, this condo has so much to offer. Owner occupied only - rentals are not permitted.
| a week ago | Listing updated with changes from the MLS® | |
| a week ago | Status changed to Active | |
| 2 weeks ago | Listing first seen on site |

Based on information submitted to the MLS GRID as of 2026-10-14 01:20 PM UTC. All data is obtained from various sources and may not have been verified by broker or MLS GRID. Supplied Open House Information is subject to change without notice. All information should be independently reviewed and verified for accuracy. Properties may or may not be listed by the office/agent presenting the information.
Last checked: 2026-10-14 01:20 PM UTC
MRED DMCA Copyright Information Copyright © 2026 Midwest Real Estate Data LLC. All rights reserved.
Did you know? You can invite friends and family to your search. They can join your search, rate and discuss listings with you.