
Search Homes for Sale in Chicago’s Western Suburbs
10908 Janice DriveHuntley, IL 60142
Mortgage Calculator
Monthly Payment (Est.)
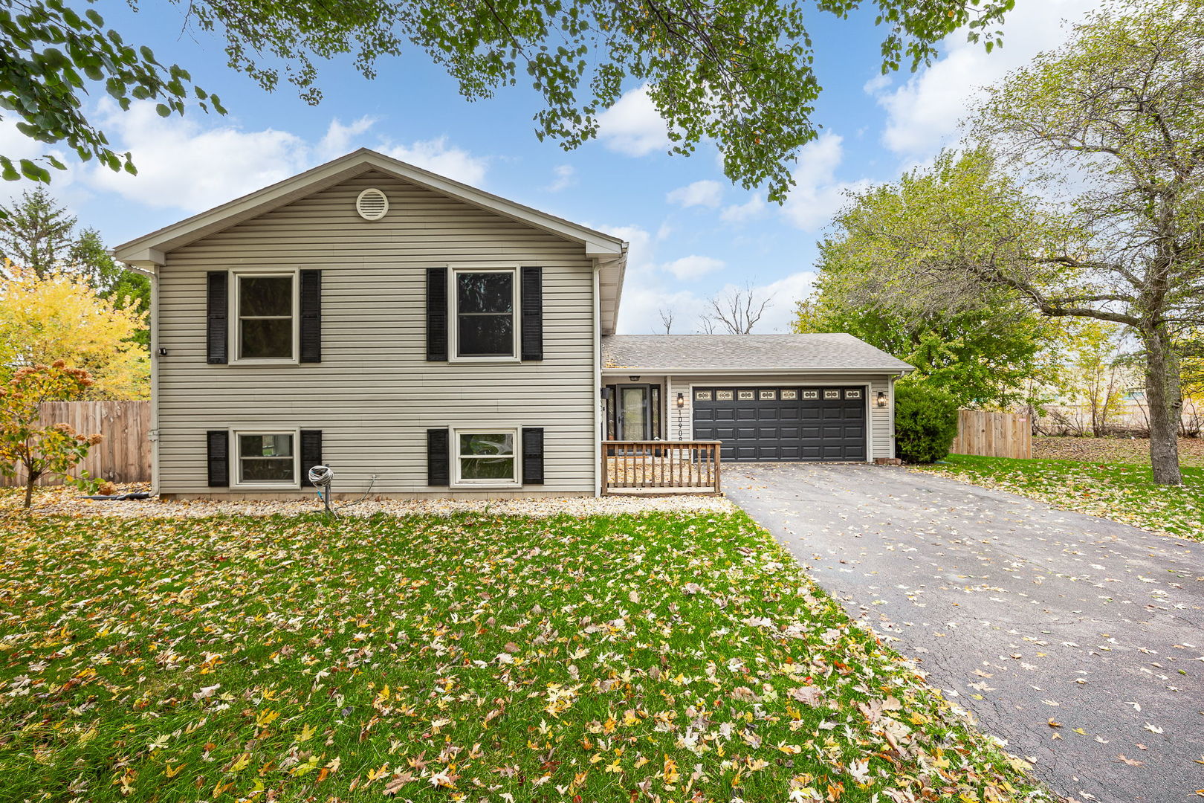
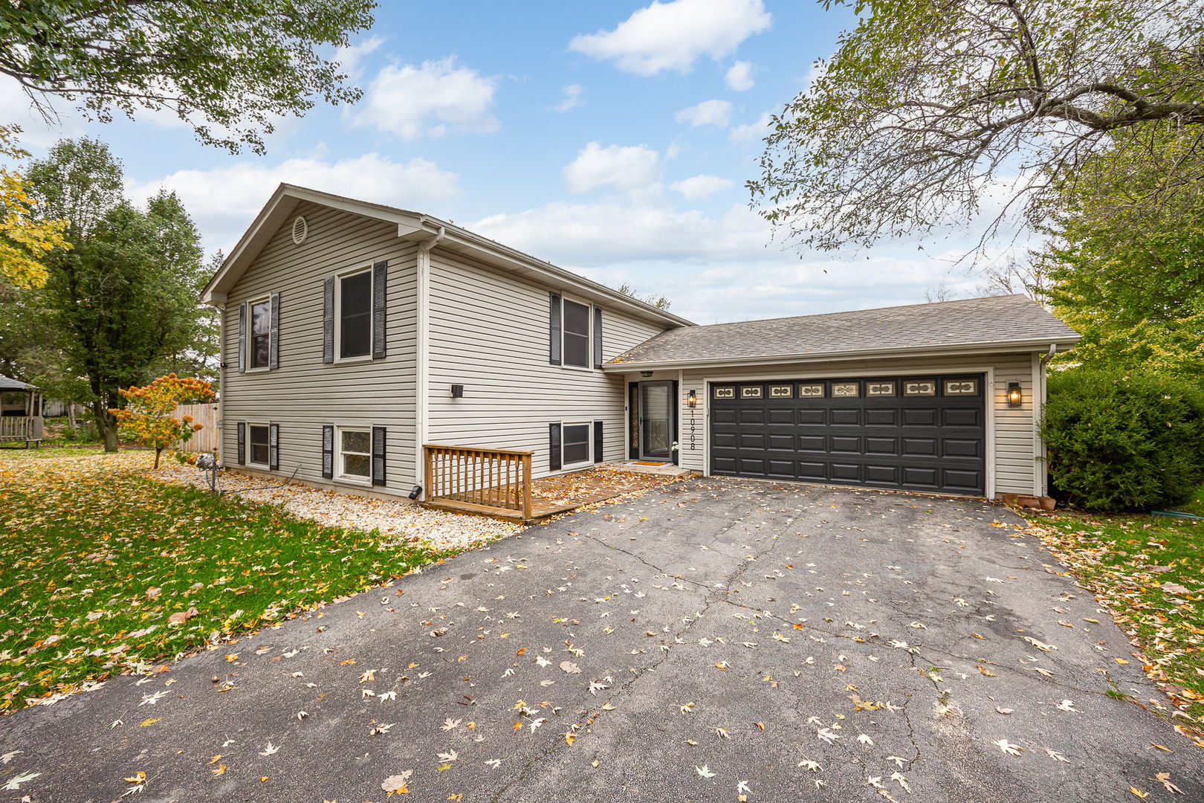
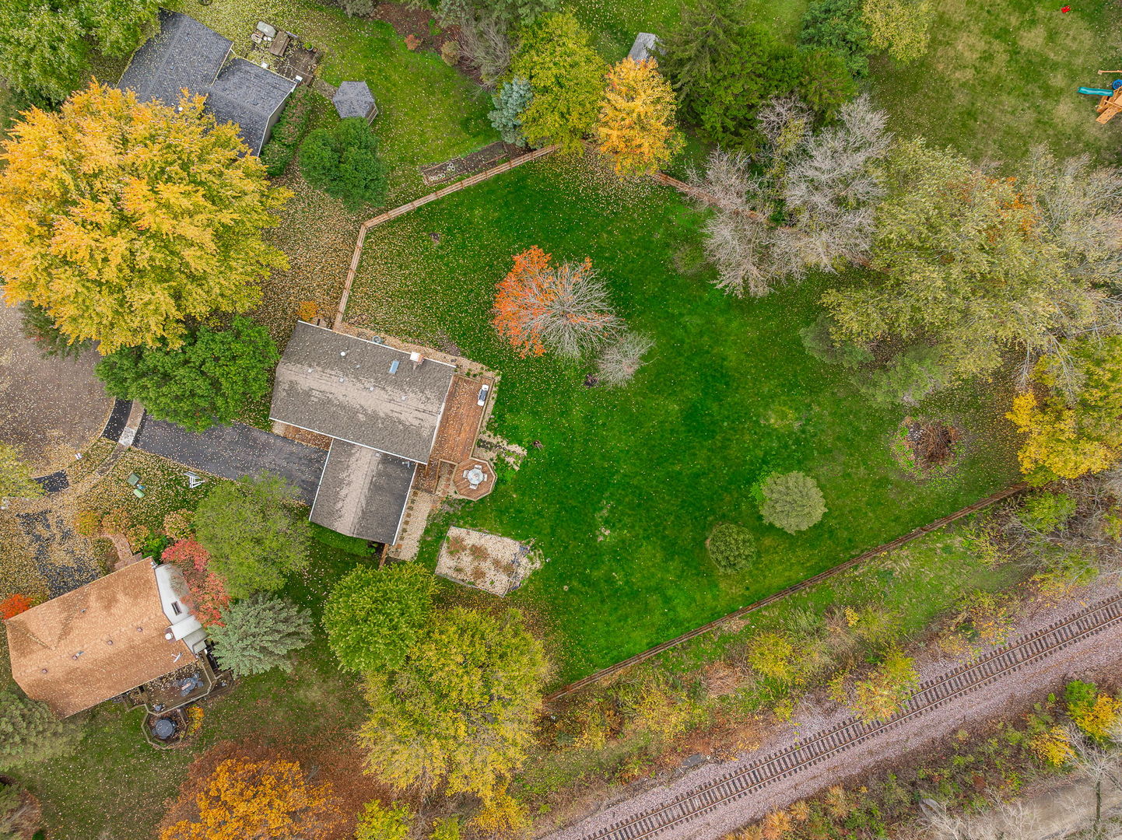
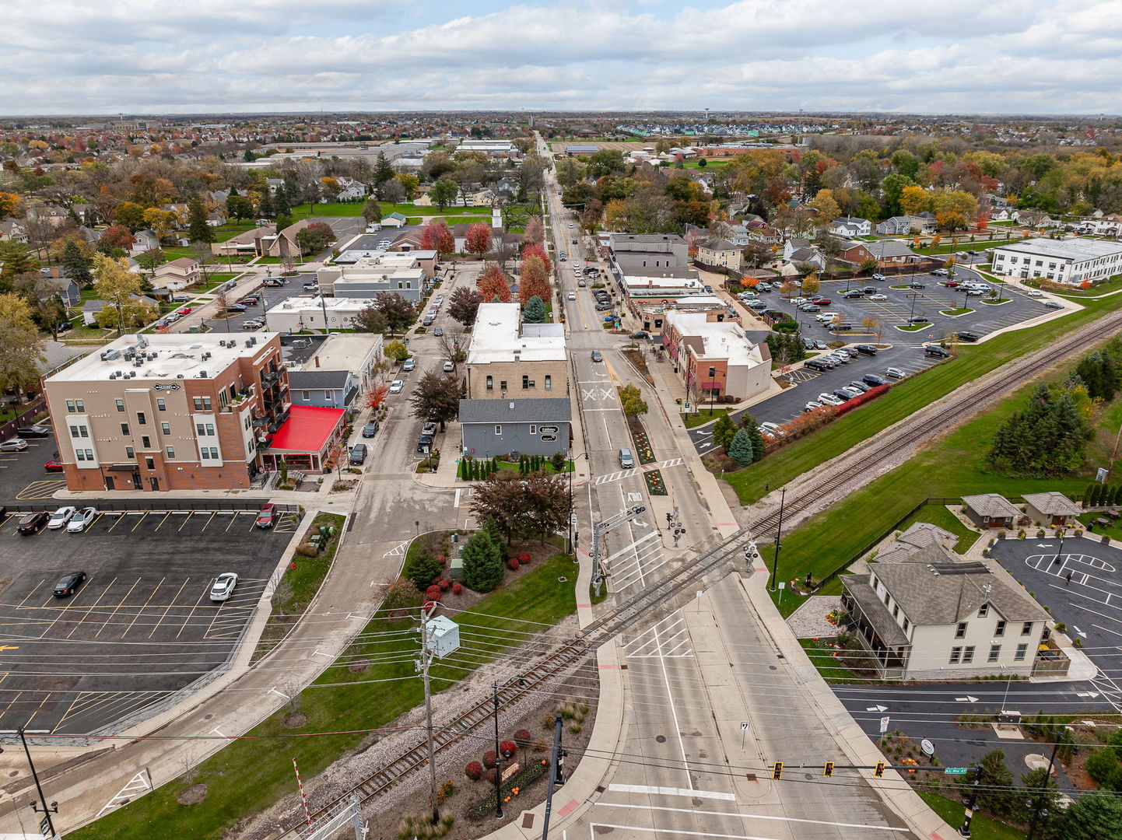
Enter an interest rate to see your estimated monthly payment.SPACE, PRIVACY, SMART-HOME UPGRADES & A WALK-TO-DOWNTOWN HUNTLEY LOCATION! Set on an impressive 0.78-acre lot in Huntley Cove, this spacious 4-bedroom, 3-full-bath split-level with a double slider walkout lower level offers a flexible floor plan, hardwood flooring, extensive 2026 updates, and an incredible backyard-all just minutes from the heart of Huntley. Step inside to a home that has been freshly painted throughout in 2026 and updated with all-new LED recessed can lighting, new light fixtures, smart outlets, USB outlets, Ethernet cabling throughout, Ring doorbell and Ring floodlights and New ceiling fans. The main entry level features a convenient mudroom-style foyer connecting the attached garage, front entrance, and rear sliding glass door, creating an ideal everyday drop zone with easy access to the backyard. Head upstairs to the heart of the home, where hardwood flooring flows throughout the upper level. The spacious living room is filled with natural light from a large window. The kitchen offers an abundance of cabinetry, generous counter space, peninsula, and new ceiling fan, plus a beverage bar area featuring brand-new cabinetry and granite countertops surrounding the beverage refrigerator. The adjoining dining area opens through a sliding glass door to the large rear deck overlooking the expansive backyard. Rear deck conveyed AS-IS. Also located upstairs are three bedrooms and two full bathrooms. The primary bedroom features its own private en suite with a new vanity, sink, and lighting. The secondary full bathroom has also been refreshed with new tile flooring, sink, and lighting. New ceiling fans add another update to the bedrooms. The brand-new fully fenced backyard is a standout, offering 0.78 acres and two man gates with plenty of room for pets, play, entertaining, gardening, or simply enjoying your own outdoor space. A 220V electrical line is already installed outside, providing added flexibility for a future pool or hot tub. Real wood stair treads lead to the walkout lower level, where an oversized family room features a gas-start fireplace, large windows, freshly painted built-in bookshelves, and a sliding glass door with direct backyard access. This level also includes a generously sized fourth bedroom and third full bathroom, with the bathroom featuring a new sink and lighting. The separate laundry/mechanical area has been upgraded with epoxy flooring plus a newer washer and dryer. And then there's the location! Enjoy being within walking distance of Downtown Huntley, with restaurants, shops, local businesses, and community events nearby. Convenient access to I-90, Algonquin Road, and Main Street makes commuting and getting around the area easy.
| 20 hours ago | Listing updated with changes from the MLS | |
| 20 hours ago | Status changed to Active | |
| a month ago | Listing first seen on site |

Based on information submitted to the MLS GRID as of 2026-11-12 01:46 AM UTC. All data is obtained from various sources and may not have been verified by broker or MLS GRID. Supplied Open House Information is subject to change without notice. All information should be independently reviewed and verified for accuracy. Properties may or may not be listed by the office/agent presenting the information.
Last checked: 2026-11-12 01:46 AM UTC
MRED DMCA Copyright Information Copyright © 2026 Midwest Real Estate Data LLC. All rights reserved.