
1911 SW Cinnamon CourtJoliet, IL 60435
Mortgage Calculator
Monthly Payment (Est.)
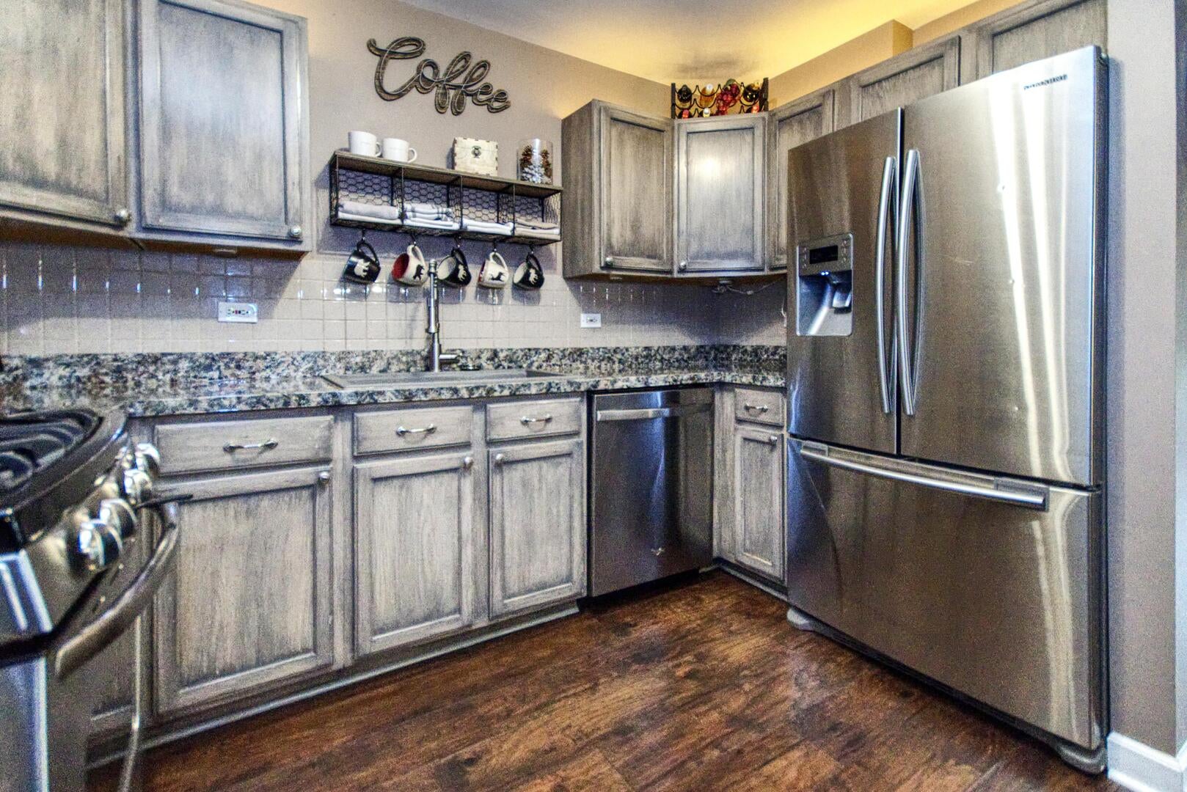
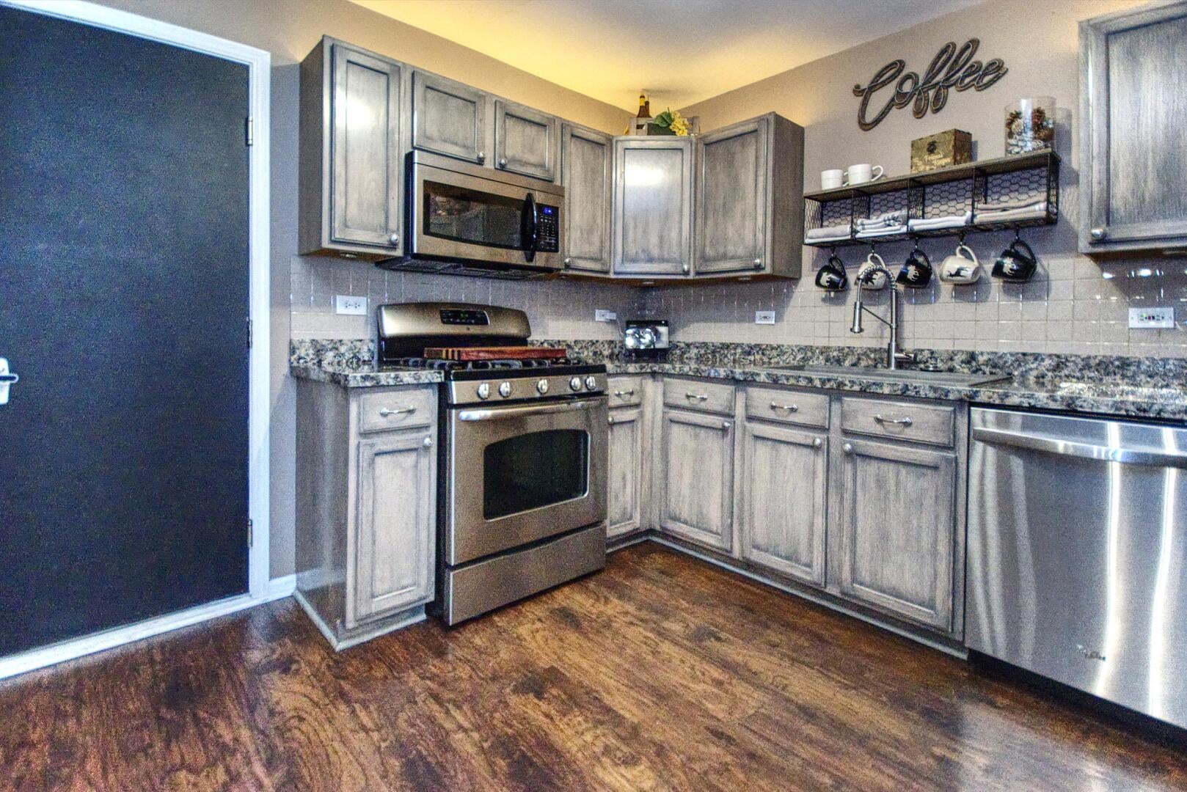
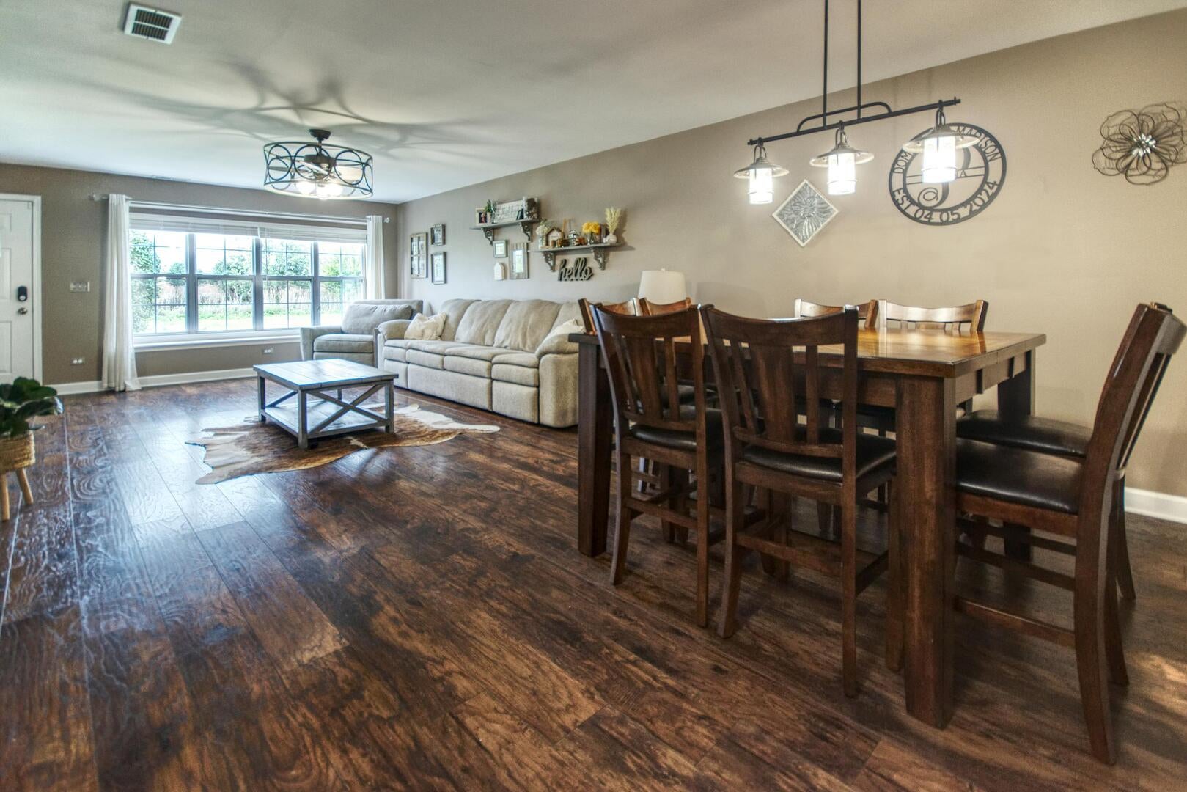
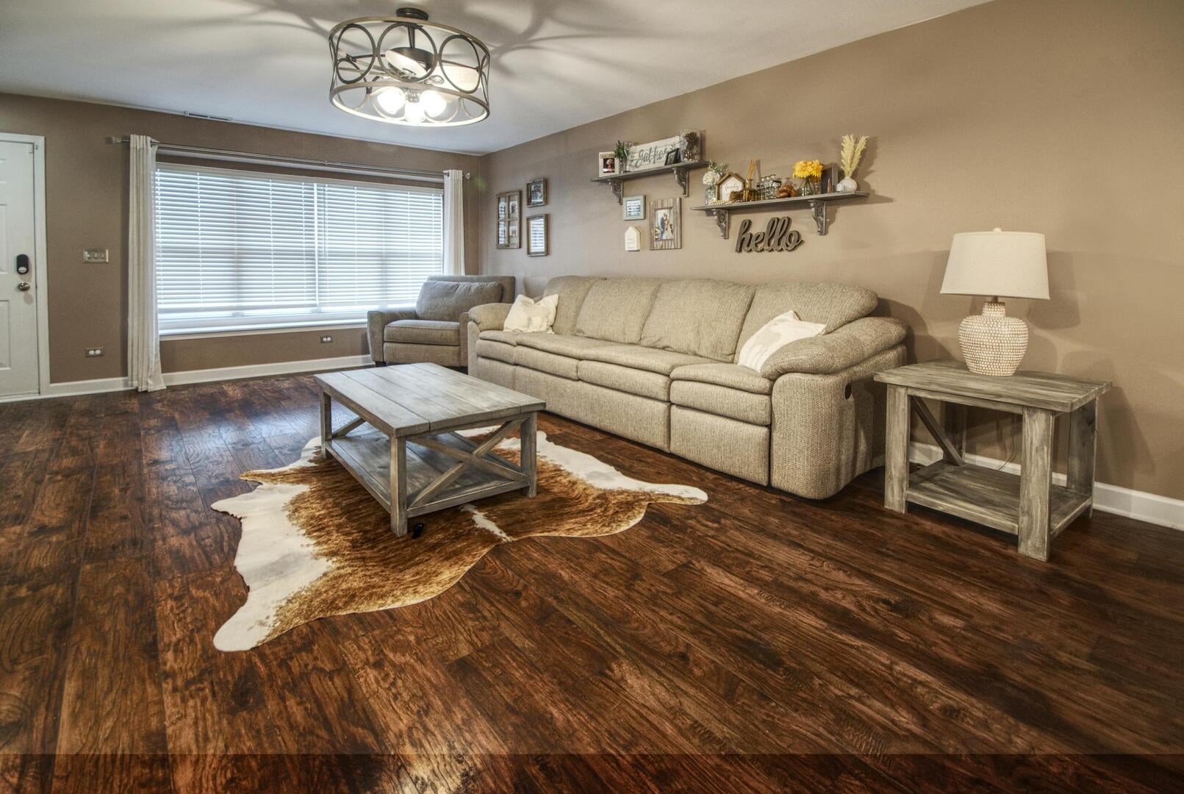
Enter an interest rate to see your estimated monthly payment.This inviting 3-bedroom, 2.5-bath townhouse has approximately 1,700 square feet of comfortable living space and a convenient 2-car attached garage. Step inside to a spacious, open-concept main level featuring beautiful laminate flooring throughout the living and dining areas and an abundance of natural light. The living room features a striking electric fireplace accent wall, a warm focal point for relaxing and entertaining. The updated kitchen has abundant cabinetry, beautiful countertops, and stainless steel appliances that stay with the home. The kitchen flows seamlessly into the dining and living areas, making everyday living and entertaining easy. Near the front door, find an open space for coats and shoes, plus extra storage under the stairs. On the way upstairs, take in the bay windows overlooking the grassy knoll outside. Upstairs, you'll notice carpet throughout and freshly painted walls. You'll find 2 full bathrooms and 3 comfortable bedrooms, including a spacious primary bedroom featuring two closets for plenty of storage. The convenience continues with second-floor laundry located directly across from the primary bedroom, eliminating the need to carry laundry up and down the stairs. Outside, enjoy your private patio and grassy outdoor space, a nice spot for morning coffee, entertaining, or simply enjoying some fresh air. The attached 2-car garage provides convenient parking and additional storage. HOA covers water, sewer, garbage, recycle, Exterior of the building, roof, all lawn care, flowers, trees, snow plowing and salt also!
| 3 days ago | Listing updated with changes from the MLS® | |
| 4 days ago | Listing first seen on site |

Based on information submitted to the MLS GRID as of 2026-10-03 03:52 AM UTC. All data is obtained from various sources and may not have been verified by broker or MLS GRID. Supplied Open House Information is subject to change without notice. All information should be independently reviewed and verified for accuracy. Properties may or may not be listed by the office/agent presenting the information.
Last checked: 2026-10-03 03:52 AM UTC
MRED DMCA Copyright Information Copyright © 2026 Midwest Real Estate Data LLC. All rights reserved.