
Search Homes for Sale in Chicago’s Western Suburbs
124 Corsaire LaneSchaumburg, IL 60173
Mortgage Calculator
Monthly Payment (Est.)
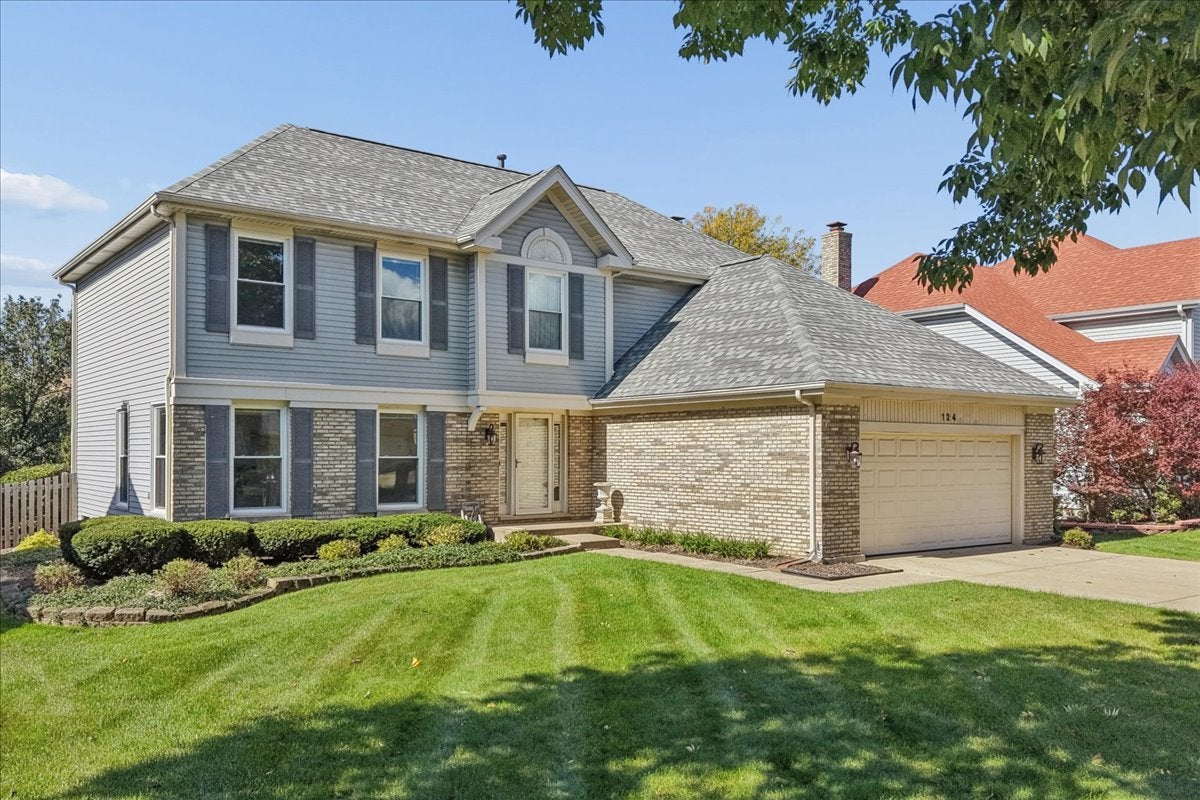
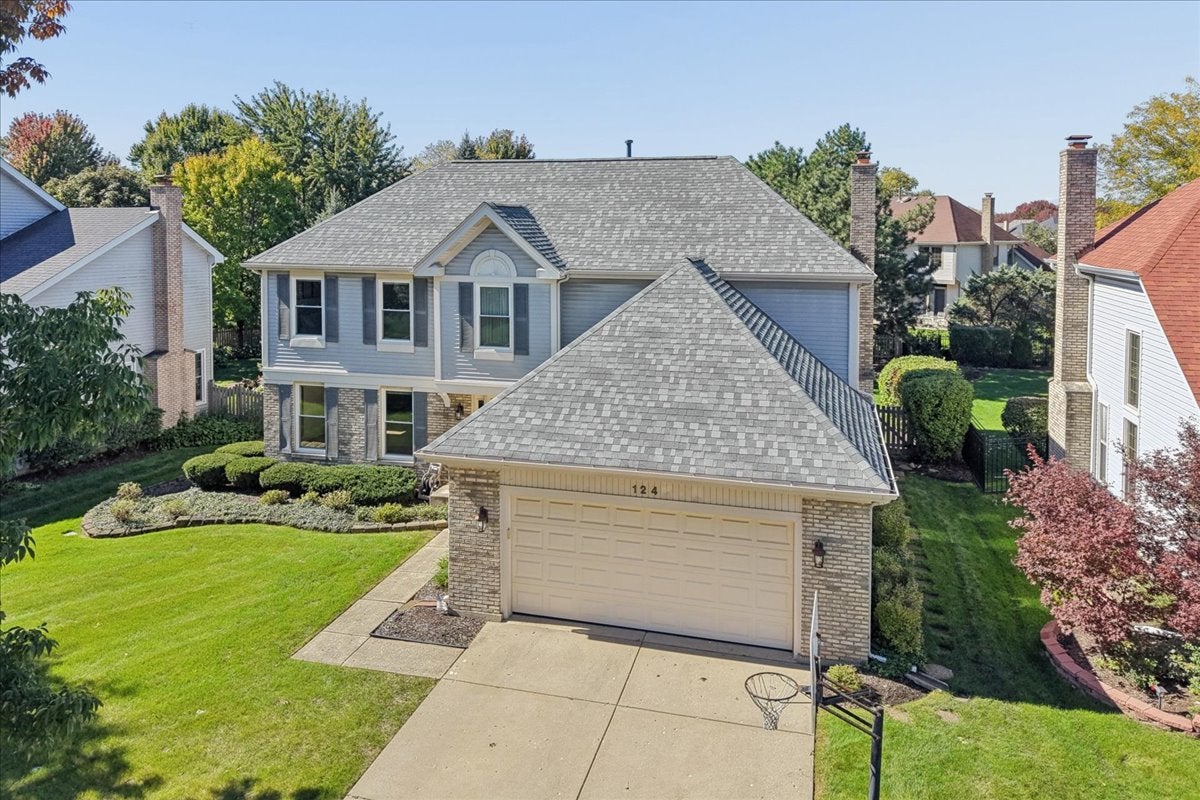
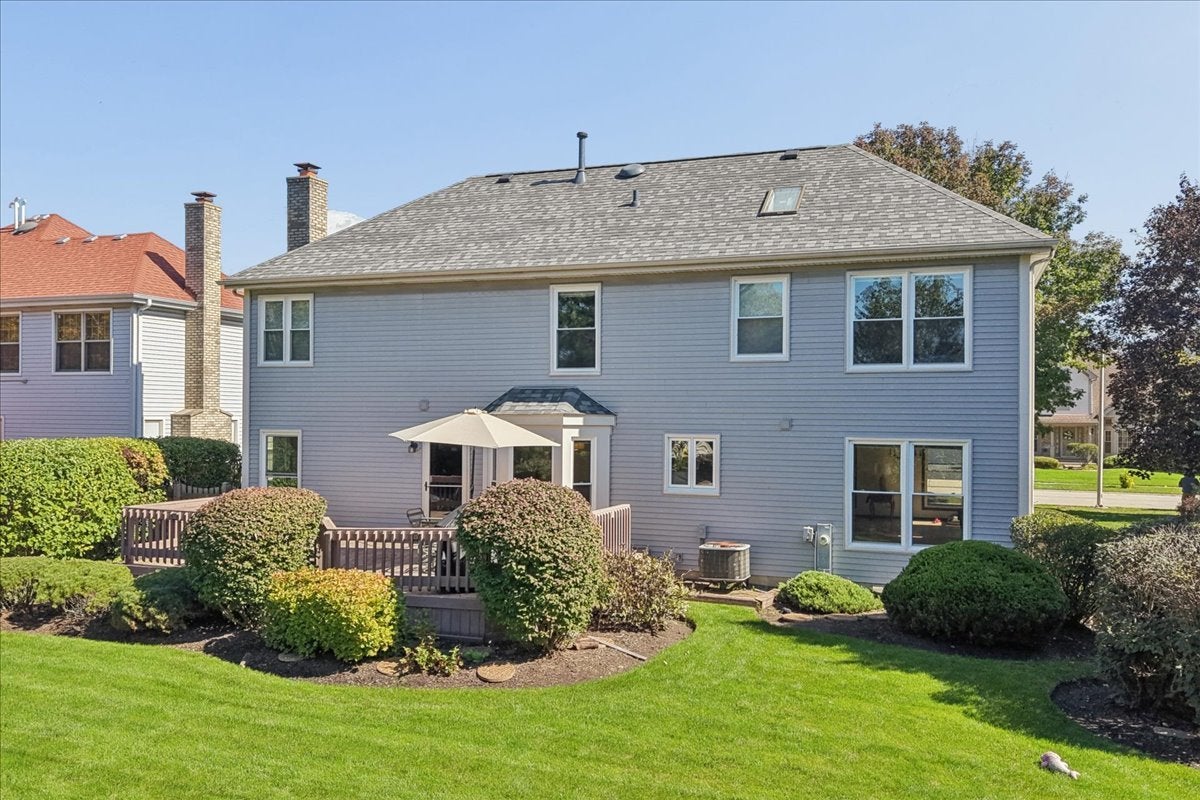
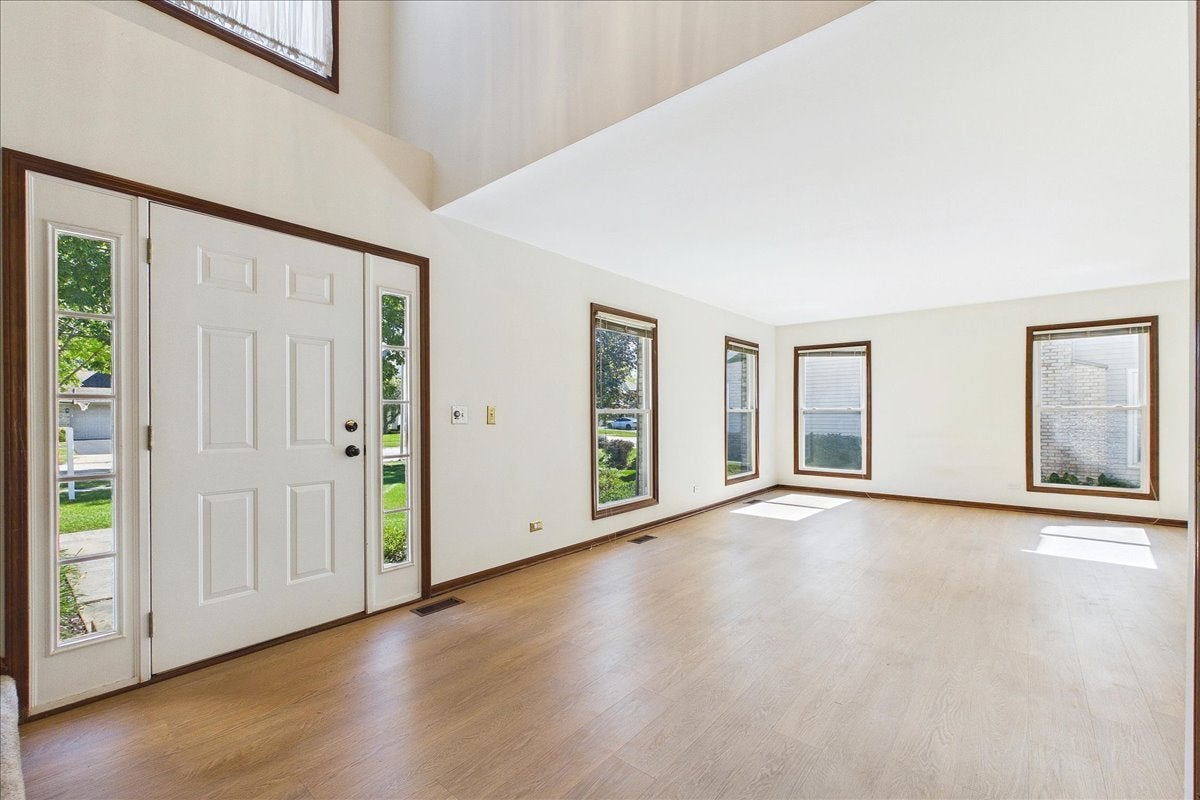
Enter an interest rate to see your estimated monthly payment.Welcome to 124 Corsaire Lane, where generous space, thoughtful updates, and an incredibly convenient Schaumburg location come together! This 4-bedroom, 3.1-bath home offers approximately 2,615 square feet above grade, plus a finished basement that provides even more flexible living space. Step inside to find luxury vinyl plank flooring throughout the main level and a spacious floor plan designed with plenty of room for everyday living, entertaining, and working from home. The kitchen features updated countertops and a nearly new refrigerator, while the wood-burning fireplace adds warmth and character to the main living space. Many of the bigger-ticket improvements have already been addressed, including a newer roof, replacement windows, updated furnace and hot water heater, and a brand-new sump pump. Upstairs, you'll find four bedrooms, including a spacious primary suite with a private full bath. Downstairs, the finished basement expands the possibilities with a full bathroom and wet bar, creating flexible space for a recreation room, home office, exercise area, guests, or a combination of uses. Outside, enjoy a generous lot, deck, and attached 2-car garage, all within the established Park St. Claire neighborhood. And the location is hard to beat! Enjoy easy access to Woodfield Mall and the surrounding shopping, dining, and entertainment options, along with convenient access to major highways for commuting throughout the northwest suburbs and Chicagoland. With 4 bedrooms, 3.1 bathrooms, approximately 2,615 square feet above grade, a finished basement with full bath and wet bar, and numerous updates already completed, 124 Corsaire Lane offers an impressive combination of space, flexibility, and convenience. Come see everything this Schaumburg home has to offer!
| yesterday | Listing updated with changes from the MLS® | |
| yesterday | Status changed to Active | |
| 2 weeks ago | Listing first seen on site |

Based on information submitted to the MLS GRID as of 2026-10-14 07:48 AM UTC. All data is obtained from various sources and may not have been verified by broker or MLS GRID. Supplied Open House Information is subject to change without notice. All information should be independently reviewed and verified for accuracy. Properties may or may not be listed by the office/agent presenting the information.
Last checked: 2026-10-14 07:48 AM UTC
MRED DMCA Copyright Information Copyright © 2026 Midwest Real Estate Data LLC. All rights reserved.
Did you know? You can invite friends and family to your search. They can join your search, rate and discuss listings with you.