
Search Homes for Sale in Chicago’s Western Suburbs
123 S Green Street 706BChicago, IL 60607
Mortgage Calculator
Monthly Payment (Est.)
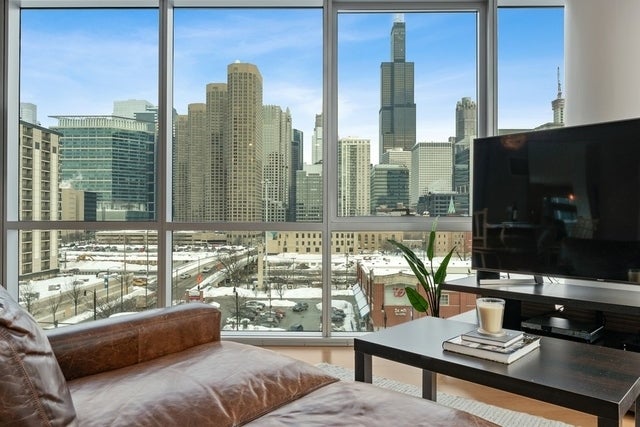
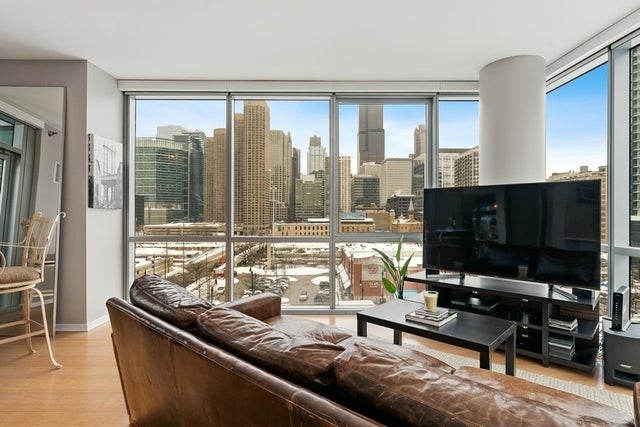
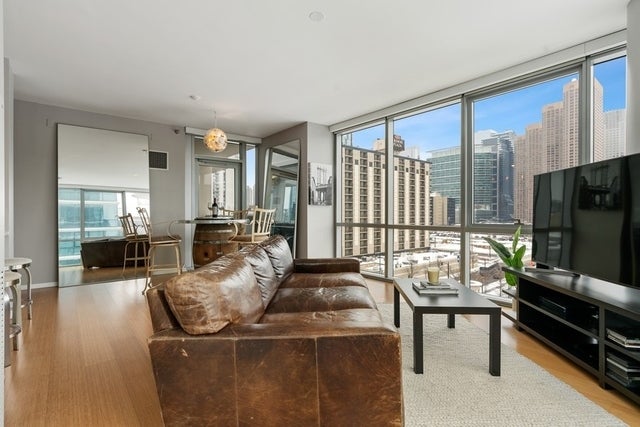
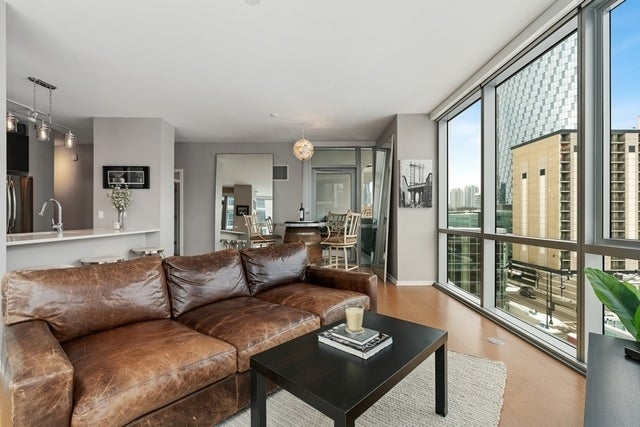
Enter an interest rate to see your estimated monthly payment.Sunny SOUTH EAST facing corner unit in one of the West Loops' premier buildings, The Emerald! Come live in the most desired tier and be blown away by the INSANE city views from every room. This sun-filled home features a spacious 2 bed/2 bath, split floor plan, open living concept, bamboo hardwood floors throughout, 2 balconies with stunning views and wrap around floor-to-ceiling windows. The gorgeous Chef's Kitchen offers SS appliances, beautiful quartz countertops, tile backsplash and breakfast bar! Huge primary suite with a large walk-in closet and floor-to-ceiling windows. Fall asleep and wake up to these amazing city skyline views! The lovely primary bathroom features dual vanity and standing shower. Home also has 2 balconies perfect for grilling or just stepping out to admire the wonderful city views from your home. The large 2nd bedroom comes with a built-in Murphy Bed that is perfect for when friends/family come to visit and the room can also be an in-home office for your WFH needs. Rent includes everything but electricity. Workout facility in building! PRIME West Loop area close to Greektown and River North, walking distance to Restaurant Row on Randolph, restaurants and nightlife in the Fulton Market District, Mary Bartelme Park, Whole Foods, Mariano's, workout studios, cafes, 90/94 access, and public transportation and so much more! Skinner School District! Attached Garage parking spot INCLUDED. No Smoking. No Pet, credit and background check.
| 10 hours ago | Listing updated with changes from the MLS | |
| 10 hours ago | Price changed to $4,150 | |
| 10 hours ago | Status changed to Active | |
| a month ago | Listing first seen on site |

Based on information submitted to the MLS GRID as of 2026-11-05 12:05 PM UTC. All data is obtained from various sources and may not have been verified by broker or MLS GRID. Supplied Open House Information is subject to change without notice. All information should be independently reviewed and verified for accuracy. Properties may or may not be listed by the office/agent presenting the information.
Last checked: 2026-11-05 12:05 PM UTC
MRED DMCA Copyright Information Copyright © 2026 Midwest Real Estate Data LLC. All rights reserved.
Did you know? You can invite friends and family to your search. They can join your search, rate and discuss listings with you.