O'Neil Property Group

Search Homes for Sale in Chicago’s Western Suburbs

Save
Ask
Tour
Hide
Share
$2,450
15 Days On Site

731 W Bittersweet Place 2S
Chicago, IL 60613

For Rent|Residential Lease|Active
2
Beds
1
Total Bath
1
Full Bath
900
SqFt
$3
/SqFt
1920
Built
Subdivision:
Bittersweet Condominiums
County:
Cook
Listing Courtesy of MRED as distributed by MLS Grid of RE/MAX City
731 W Bittersweet Place 2S731 W Bittersweet Place 2S731 W Bittersweet Place 2S731 W Bittersweet Place 2S
Save
Ask
Tour
Hide
Share

Mortgage Calculator

Monthly Payment (Est.)

Enter an interest rate to see your estimated monthly payment.
Calculator powered by Showcase IDX, a Constellation1 Company. Copyright ©2026 Information is deemed reliable but not guaranteed.

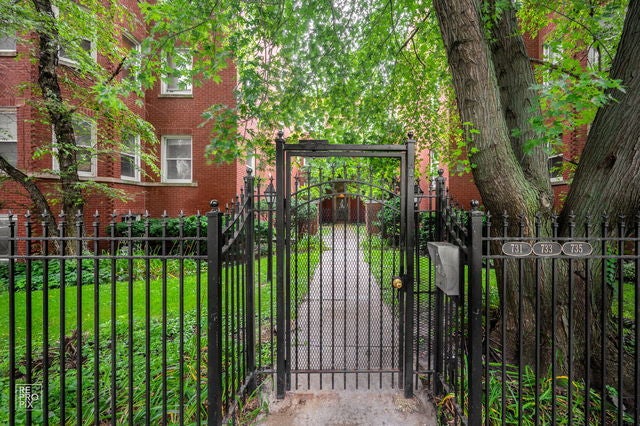
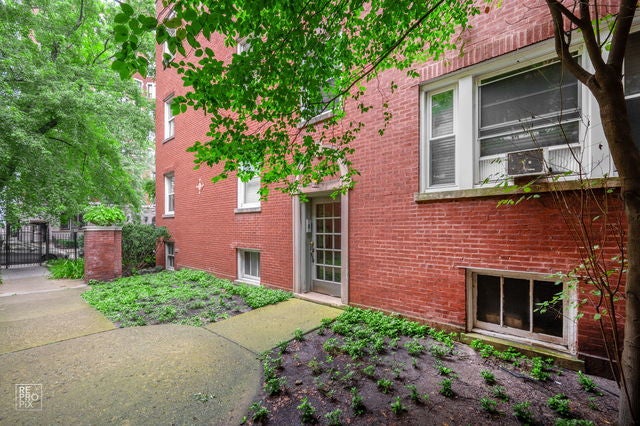
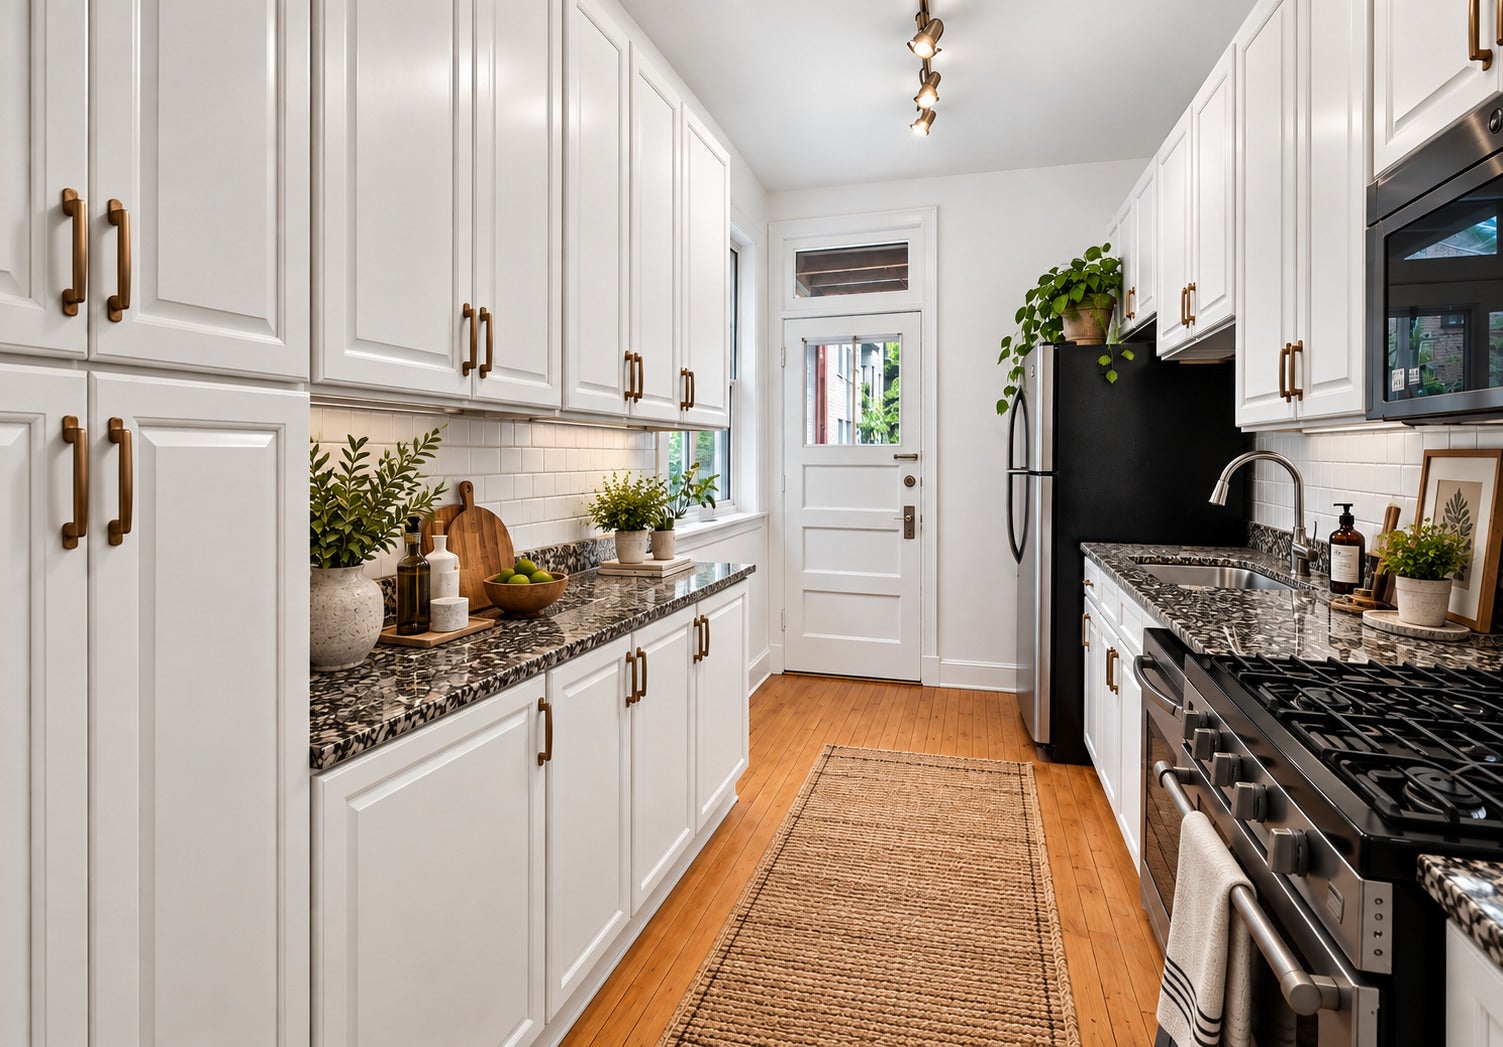
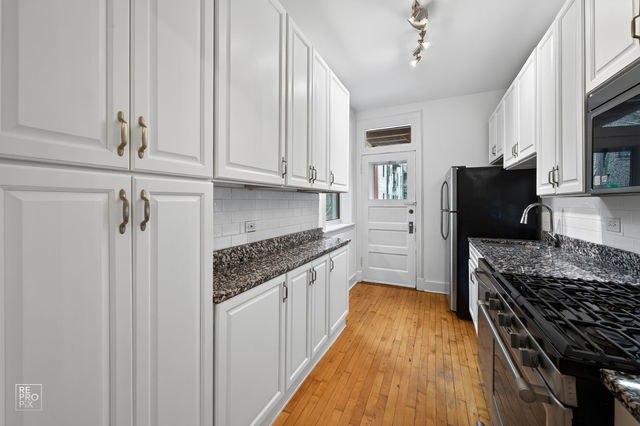
Beautiful 2-bedroom condo available for rent in desirable Buena Park, steps from the lakefront. This inviting home blends classic Chicago character with modern updates, featuring hardwood floors throughout, a renovated kitchen with white cabinetry, granite countertops, and stainless steel appliances, an updated bathroom, and separate living and dining rooms. The unit offers abundant natural light with both east and west exposures, generous closet space, a walk-in closet, and additional private storage. The well-designed floor plan provides excellent separation between bedrooms for added privacy. Located in a charming, well-maintained courtyard building with on-site laundry, outdoor grilling space, and a convenient dog run. Pet-friendly building. Excellent location near Lake Michigan, the lakefront trail, dog beach, golf course, Wrigley Field, restaurants, shopping, and entertainment. Convenient access to Lake Shore Drive, the Sheridan Red Line station, and multiple bus routes. Permit street parking and monthly rental parking options are available nearby. A wonderful opportunity to enjoy a spacious, updated home in one of Chicago's most convenient lakefront neighborhoods.

Save
Ask
Tour
Hide
Share
Listing Snapshot
Price 
$2,450
Days On Site 
15 Days
Bedrooms 
2
Inside Area (SqFt) 
900 sqft
Total Baths 
1
Full Baths 
1
Partial Baths 
N/A
Lot Size 
N/A
Year Built 
1920
MLS® Number 
12771751
Status 
Active
Property Tax 
N/A
HOA/Condo/Coop Fees 
N/A
Sq Ft Source 
Estimated
Friends & Family
Recent Activity
a week agoListing updated with changes from the MLS®
a week agoStatus changed to Active
2 weeks agoListing first seen on site
General Features
Available on 
2026-09-28
Direction Faces 
East
Foundation 
Concrete Perimeter
Number Of Stories 
4
Pets 
Cats OKDogs OKNumber LimitSize Limit
Sewer 
Public Sewer
Water Source 
Public
Interior Features
Basement 
None
Cooling 
Ceiling Fan(s)Wall Unit(s)
Electric 
Fuses
Fireplace 
Yes
Fireplace Features 
Living RoomGas LogGas Starter
Fireplaces 
1
Flooring 
Hardwood
Heating 
Steam
Interior 
Entrance Foyer
Laundry Features 
Common Area
Bedroom 2 
Dimensions - 11X12Level - Main
Bedroom 3 
Bedroom 4 
Dining Room 
Family Room 
Foyer 
Dimensions - 5X13Level - Main
Kitchen 
Dimensions - 7X13Level - Main
Laundry 
Living Room 
Dimensions - 12X16Level - Main
Master Bedroom 
Dimensions - 12X13Level - Main
Save
Ask
Tour
Hide
Share
Exterior Features
Construction Details 
Brick
Roof 
AsphaltRubber
Community Features
Association Amenities 
LaundryCoin LaundryStorage
MLS Area 
CHI - Uptown
School District 
299
Township 
North Chicago
Schools
School District
299
Elementary School
Unknown
Middle School
Unknown
High School
Unknown
Listing Courtesy of MRED as distributed by MLS Grid of RE/MAX City


Based on information submitted to the MLS GRID as of 2026-10-15 11:05 AM UTC. All data is obtained from various sources and may not have been verified by broker or MLS GRID. Supplied Open House Information is subject to change without notice. All information should be independently reviewed and verified for accuracy. Properties may or may not be listed by the office/agent presenting the information.
Last checked: 2026-10-15 11:05 AM UTC
MRED DMCA Copyright Information Copyright © 2026 Midwest Real Estate Data LLC. All rights reserved.

Neighborhood & Commute
Source: Walkscore
Disclosure: Community information and market data powered by Constellation Data Labs. Information is deemed reliable but not guaranteed.
Save
Ask
Tour
Hide
Share