
Search Homes for Sale in Chicago’s Western Suburbs
1074 Suffolk CourtGurnee, IL 60031
Mortgage Calculator
Monthly Payment (Est.)
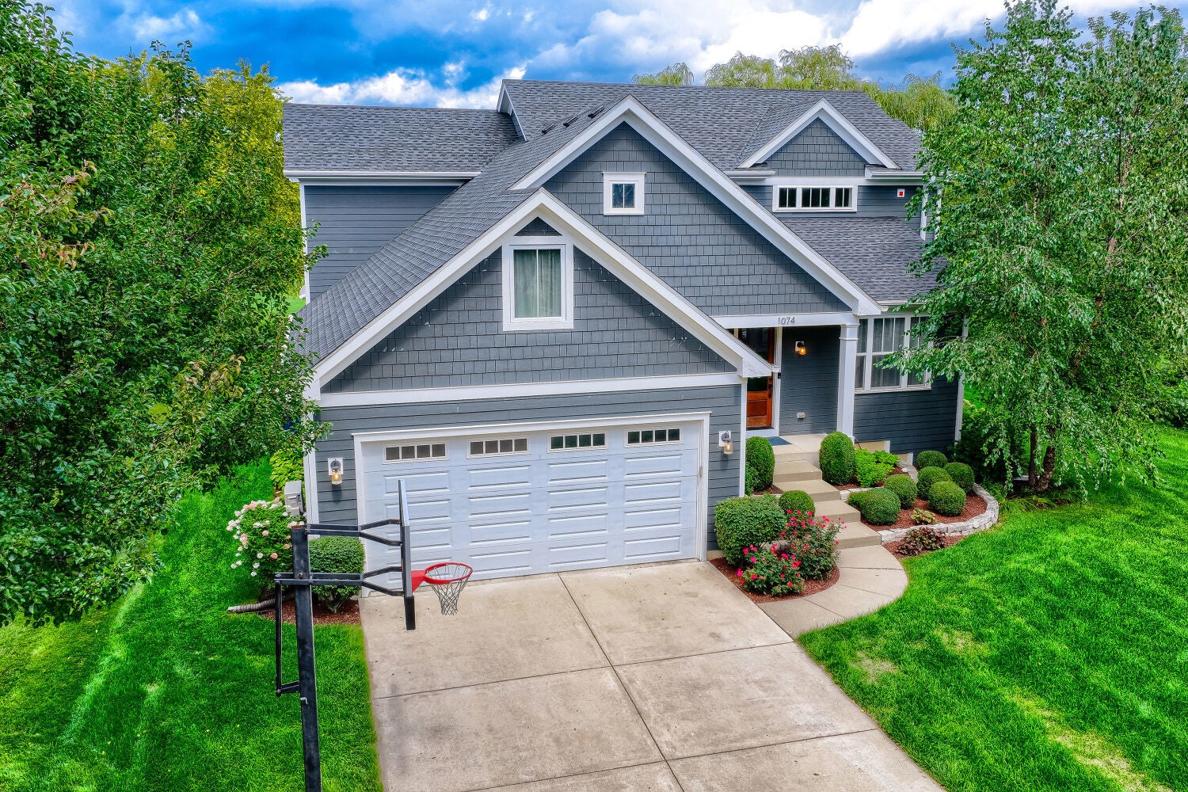
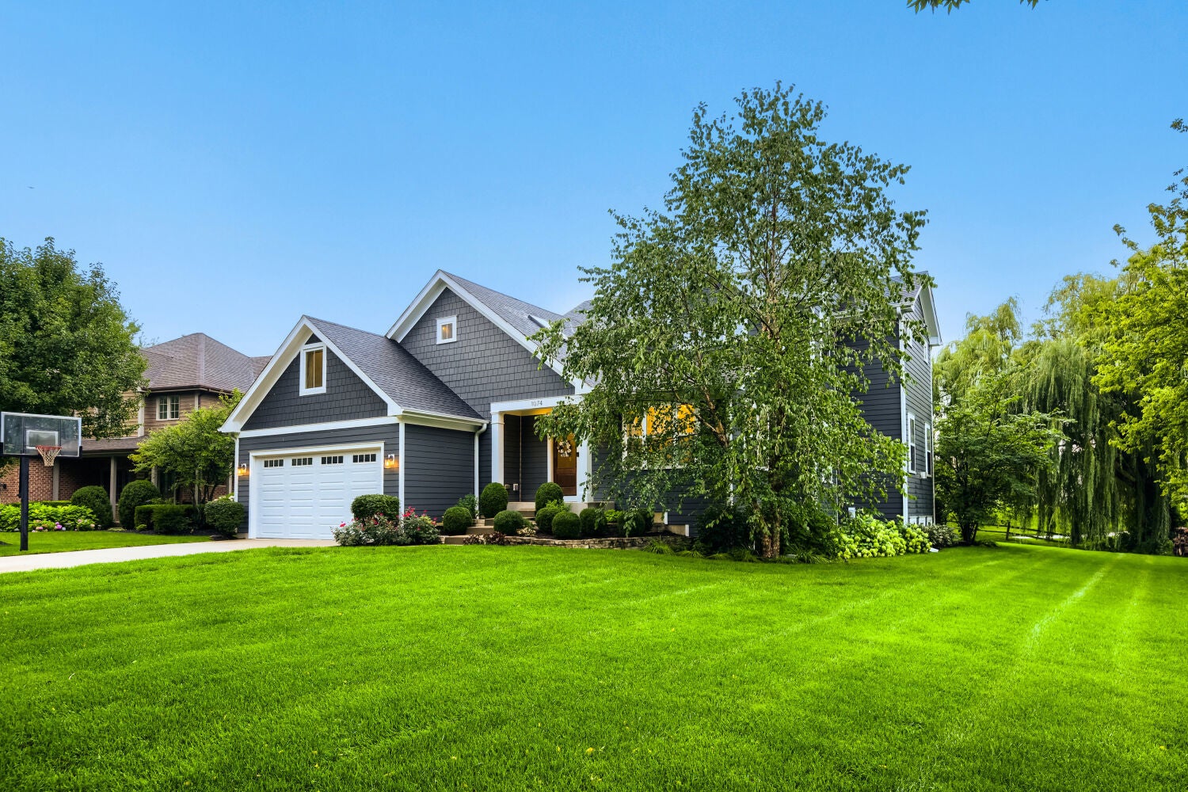
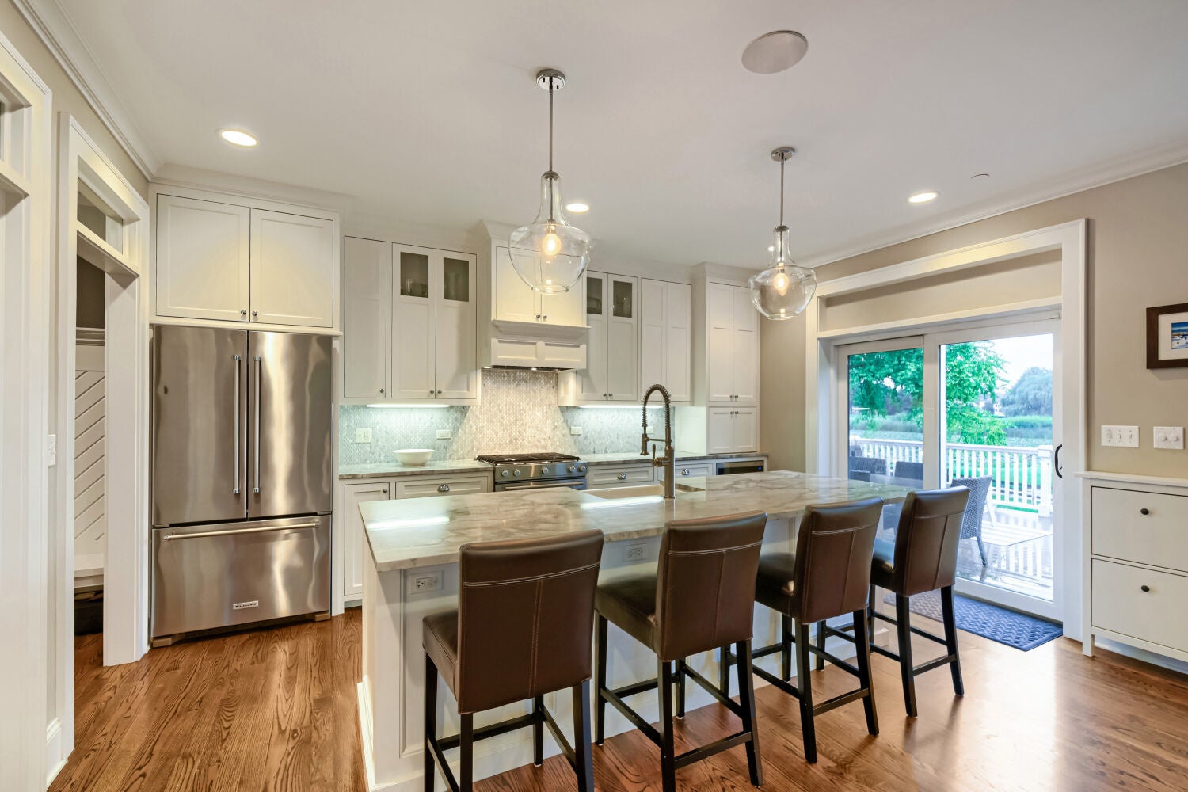
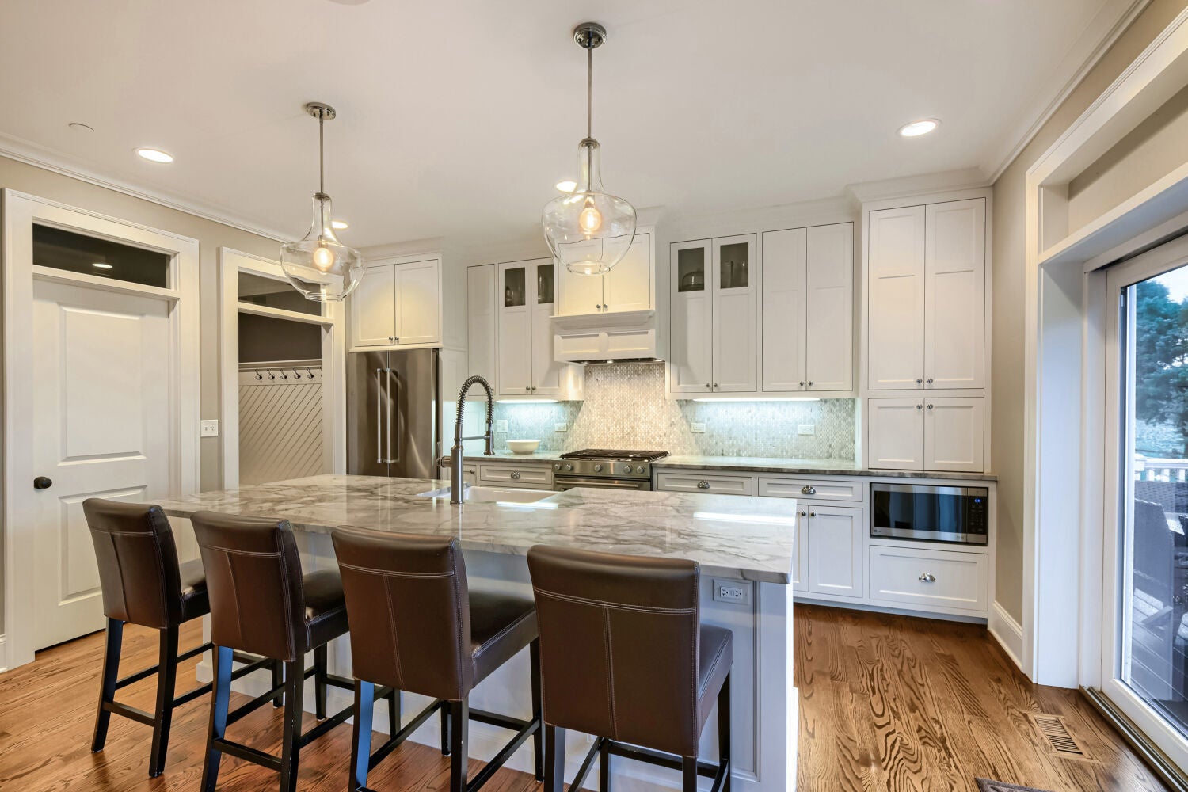
Enter an interest rate to see your estimated monthly payment.Picture starting your morning overlooking the third green and tranquil pond from this beautifully crafted custom home, where timeless design, exceptional space, and thoughtful details come together. Built in 2016 and offering approximately 4,000 sq. ft. of living space, 4+1 bedrooms PLUS den and 3.5 baths, this home was designed to impress while offering incredible flexibility for everyday living. Step inside to an open, light-filled floor plan where quality craftsmanship is evident throughout. Custom millwork includes hand-built cabinetry, stairs, fireplace mantel, bookshelves, crown molding, transoms, closets, and a coffered ceiling in the first-floor office. At the heart of the home is a beautiful kitchen featuring granite countertops, custom cabinetry, pantry, and a large center island with sink, flowing naturally into the surrounding living spaces. A spacious mudroom adds everyday functionality. Upstairs, the primary suite offers a relaxing retreat with a walk-in closet and ensuite bath featuring an oversized shower and soaking tub, while second-floor laundry adds convenience. One of the home's most unique features is the transformation of approximately 800 sq. ft. of previously unfinished space into a legal bedroom/multipurpose room and playroom, creating an impressive additional level of flexible living space. The fully finished basement with high ceilings expands the possibilities even further with an oversized family room, bedroom, full bath, charming reading nook beneath the stairs, and additional storage in the utility room. Outside may be where this home truly sets itself apart. A Trex deck and large backyard overlook the golf course's third green and pond, creating a beautiful backdrop for outdoor dining, entertaining, or simply unwinding. The adjacent parcel is owned by the golf course and currently remains undeveloped, adding to the home's open setting. A 3-car tandem garage and durable Hardie Board siding complete the exterior. Additional features include a Surround sound, Ring alarm system, Nest thermostat, radon mitigation system installed in 2019, and hot water heater replaced approximately in 2024. The majority of the home's major components date to its 2016 construction. Located within the Gurnee school district, the home offers convenient access to Jewel-Osco, Hunt Club Park/Jim Goshorn Park, Hunt Club Aquatic Center, and other nearby amenities. From the custom craftsmanship and expansive living spaces to the one-of-a-kind upper-level transformation and picturesque golf course views, this home offers something increasingly difficult to find: space, versatility, distinctive design, and a setting that makes coming home feel special.
| 7 days ago | Listing updated with changes from the MLS® | |
| 7 days ago | Status changed to Active Under Contract | |
| 2 weeks ago | Listing first seen on site |

Based on information submitted to the MLS GRID as of 2026-10-15 06:25 AM UTC. All data is obtained from various sources and may not have been verified by broker or MLS GRID. Supplied Open House Information is subject to change without notice. All information should be independently reviewed and verified for accuracy. Properties may or may not be listed by the office/agent presenting the information.
Last checked: 2026-10-15 06:25 AM UTC
MRED DMCA Copyright Information Copyright © 2026 Midwest Real Estate Data LLC. All rights reserved.
Did you know? You can invite friends and family to your search. They can join your search, rate and discuss listings with you.